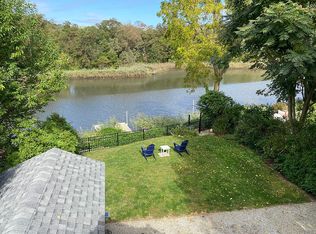
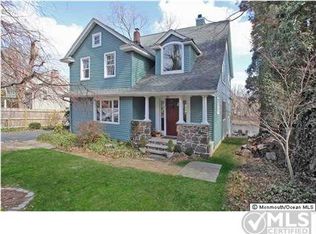
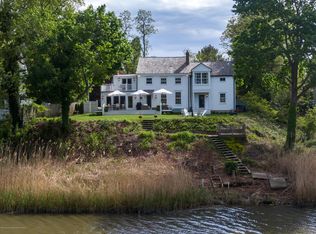
531 Locust Point Road, Rumson, NJ 07760
Home value
$1,410,600
$1.31M - $1.52M
$6,469/mo
Owner options
$6,469/mo
Rent Zestimate®
Find your next renter with Zillow Rental Manager. Plus, with online applications, you can quickly screen prospective tenants – for free.
$6,469/mo
Rent Zestimate®
$9,422/mo
Est. payment
Refinancing to a lower rate could help reduce your monthly payments and save thousands over the life of the loan.
$9,422/mo
Est. payment
Explore your selling options
Work with a Zillow partner agent
Leverage their expertise and Zillow's premium Showcase listings to get your home seen by more buyers.
Get startedList with your own agent
Get your home in front of millions of buyers by listing it on Zillow.
Learn how to do itSell it yourself
Take full control of how buyers see your home on Zillow by listing For Sale by Owner (FSBO).
List your homeWhat's special
Zillow last checked:
Listing updated:
Michele Ashkenazi 732-542-1990,
Schecher Realty
Kelly Zaccaro, 9232609
Heritage House Sotheby's International Realty
Facts & features
Interior
Bedrooms & bathrooms
- Bedrooms: 4
- Bathrooms: 3
- Full bathrooms: 2
- 1/2 bathrooms: 1
Bedroom
- Description: Wall to Wall Carpeting
- Area: 144
- Dimensions: 12 x 12
Bedroom
- Description: Wall to Wall Carpeting
- Area: 130
- Dimensions: 13 x 10
Bedroom
- Description: Hardwood Floors
- Area: 182
- Dimensions: 13 x 14
Other
- Description: Hardwood Floors, Multiple Closets
- Area: 253
- Dimensions: 23 x 11
Basement
- Description: Unfinished
- Area: 625
- Dimensions: 25 x 25
Basement
- Description: Unfinished
- Area: 525
- Dimensions: 25 x 21
Dining room
- Description: Bay Window, Hardwood Floors, Custom Woodwork
- Area: 176
- Dimensions: 16 x 11
Family room
- Description: Stone Quarry Floor, Beamed Ceilings w/ Recessed Lighting, Cast Iron Gas Stove, Floor to Ceiling Windows
- Area: 460
- Dimensions: 23 x 20
Foyer
- Description: Southern Pine Hardwood Floors, Coat Closet
- Area: 99
- Dimensions: 11 x 9
Kitchen
- Description: Stone Quarry Floors, Granite Counters, Wood Cabinets, SS Appliances, Viking Stove
- Area: 156
- Dimensions: 13 x 12
Living room
- Description: Hardwood Floors, Custom Woodwork and Bookcase
- Area: 169
- Dimensions: 13 x 13
Heating
- Natural Gas, 3+ Zoned Heat
Cooling
- Central Air, 2 Zoned AC
Features
- Dec Molding, Recessed Lighting
- Flooring: Ceramic Tile, Wood
- Basement: Full,Unfinished,Walk-Out Access
- Attic: Attic
- Number of fireplaces: 1
Interior area
- Total structure area: 1,989
- Total interior livable area: 1,989 sqft
Property
Parking
- Parking features: Circular Driveway, Gravel, Driveway, None
- Has uncovered spaces: Yes
Features
- Stories: 3
- On waterfront: Yes
- Waterfront features: Creek
Lot
- Size: 0.46 Acres
- Dimensions: 105 x 192 IRREGULAR
Details
- Parcel number: 3200792000000010
- Zoning description: Residential
Construction
Type & style
- Home type: SingleFamily
- Architectural style: Colonial
- Property subtype: Single Family Residence
Condition
- New construction: No
- Year built: 1899
Community & HOA
Community
- Subdivision: None
HOA
- Has HOA: No
Location
- Region: Locust
Financial & listing details
- Price per square foot: $706/sqft
- Tax assessed value: $963,300
- Annual tax amount: $15,548
- Date on market: 4/19/2026
- Inclusions: Outdoor Lighting, Washer, Blinds/Shades, Dishwasher, Dryer, Light Fixtures, Stove, Refrigerator, Gas Grill, Gas Cooking
Price history
| Date | Event | Price |
|---|---|---|
| 7/7/2026 | Sold | $1,405,000+17.1%$706/sqft |
Source: | ||
| 5/12/2026 | Pending sale | $1,200,000$603/sqft |
Source: | ||
| 4/19/2026 | Listed for sale | $1,200,000+328.6%$603/sqft |
Source: | ||
| 4/6/1999 | Sold | $280,000$141/sqft |
Source: Public Record Report a problem | ||
Public tax history
| Year | Property taxes | Tax assessment |
|---|---|---|
| 2025 | $15,846 +1.3% | $963,300 +1.3% |
| 2024 | $15,644 -2.6% | $951,000 +2.9% |
| 2023 | $16,061 +9.1% | $924,100 +18.2% |
| 2022 | $14,725 -3.9% | $782,000 +6.2% |
| 2021 | $15,315 -0.6% | $736,300 +0.7% |
| 2020 | $15,409 +30.7% | $730,900 +0.2% |
| 2019 | $11,792 | $729,600 +34% |
| 2018 | $11,792 -3.1% | $544,300 -3% |
| 2017 | $12,165 +0.2% | $561,000 +1.5% |
| 2016 | $12,139 -14.2% | $552,700 +0.5% |
| 2015 | $14,144 +2.2% | $550,000 -12% |
| 2014 | $13,838 -9.3% | $625,000 |
| 2013 | $15,263 +1% | $625,000 -10.7% |
| 2012 | $15,116 +14.1% | $699,500 |
| 2011 | $13,243 -0.3% | $699,500 -1.8% |
| 2010 | $13,289 +63.1% | $712,000 -4% |
| 2009 | $8,147 | $742,000 +257.9% |
| 2008 | -- | $207,300 |
| 2007 | -- | $207,300 |
| 2006 | -- | $207,300 |
| 2005 | -- | $207,300 |
| 2003 | -- | $207,300 |
| 2002 | -- | $207,300 |
| 2001 | -- | $207,300 |
Neighborhood: Locust
Nearby homes
- $1,145,2003 bd3 ba1.5k sqft529 Locust Point Rd, Rumson, NJ 07760Off Market

- $1,443,1003 bd4 ba3k sqft535 Locust Point Rd, Locust, NJ 07760Off Market

- $1,906,6004 bd3 ba2.6k sqft525 Locust Point Rd, Locust, NJ 07760Off Market
- $1,809,1003 bd3 ba2.6k sqft539 Locust Point Rd, Rumson, NJ 07760Off Market

- $1,245,9005 bd2 ba2k sqft521 Locust Point Rd, Rumson, NJ 07760Off Market
- $1,207,7003 bd2 ba2k sqft517 Locust Point Rd, Locust, NJ 07760Off Market
- $1,312,2003 bd3 ba1.2k sqft543 Locust Point Rd, Locust, NJ 07760Off Market
- $1,470,0004 bd3 ba3.2k sqft513 Locust Point Rd, Locust, NJ 07760Off Market
Nearby schools
GreatSchools rating
- 8/10Navesink Elementary SchoolGrades: K-5Distance: 0.6 mi
- 7/10Bayshore Middle SchoolGrades: 6-8Distance: 2.2 mi
- 7/10Middletown - South High SchoolGrades: 9-12Distance: 5.4 mi
Schools provided by the listing agent
- Elementary: Navesink Elementary
- Middle: Bayshore
- High: Middle South
Source: MoreMLS. This data may not be complete. We recommend contacting the local school district to confirm school assignments for this home.
Get a cash offer in 3 minutes
- New Jersey
- Monmouth County
- Rumson
- 07760
- Locust
- 531 Locust Point Road