Back on the market at no fault of the sellers. Welcome to Rogersville. This beautifully maintained home radiates the owner's attention to detail. Lovely hardwood flooring in the living area, kitchen and hallway. Floor to ceiling custom-built fireplace accent wall with a beautiful electric insert and blower. Nice, completely fenced backyard with a fire pit area and greenhouse. The large primary bedroom provides ample room for comfort with a large adjoining bathroom that includes a jetted tub. The TV in the living room does not stay, but the mounting bracket does stay. Don't miss this opportunity by scheduling a showing to see for yourself.
Closed
Price Unknown
531 Long Leaf Boulevard, Rogersville, MO 65742
3beds
1,503sqft
Single Family Residence
Built in 2006
10,454 Square Feet Lot
$258,500 Zestimate®
$--/sqft
$1,653 Estimated rent
Home value
$258,500
$191,000 - $349,000
$1,653/mo
Zestimate® history
Owner options
List your home for rent
$1,653/mo
Rent Zestimate®
Find your next renter with Zillow Rental Manager. Plus, with online applications, you can quickly screen prospective tenants – for free.
$1,653/mo
Rent Zestimate®
Refinance and save
Refinancing to a lower rate could help reduce your monthly payments and save thousands over the life of the loan.
Explore your selling options
Work with a Zillow partner agent
Leverage their expertise and Zillow's premium Showcase listings to get your home seen by more buyers.
Get startedList with your own agent
Get your home in front of millions of buyers by listing it on Zillow.
Learn how to do itSell it yourself
Take full control of how buyers see your home on Zillow by listing For Sale by Owner (FSBO).
List your homeWhat's special
Custom-built fireplace accent wallCompletely fenced backyardLarge primary bedroomFire pit areaHardwood flooring
Zillow last checked:
Listing updated:
Listed by:
Tim Wooten 417-693-1393,
Keller Williams
Bought with:
Rebekah K. Jones, 2020010137
Sturdy Real Estate
Source: SOMOMLS as distributed by MLS GRID,MLS#: 60289539
Facts & features
Interior
Bedrooms & bathrooms
- Bedrooms: 3
- Bathrooms: 2
- Full bathrooms: 2
Heating
- Forced Air, Central, Natural Gas
Cooling
- Central Air, Ceiling Fan(s)
Appliances
- Included: Dishwasher, Gas Water Heater, Free-Standing Electric Oven, Dryer, Washer, Microwave, Refrigerator, Disposal
- Laundry: In Garage, W/D Hookup
Features
- Laminate Counters, Vaulted Ceiling(s)
- Flooring: Carpet, Tile, Hardwood
- Doors: Storm Door(s)
- Windows: Drapes, Double Pane Windows, Blinds
- Has basement: No
- Attic: Access Only:No Stairs
- Has fireplace: Yes
- Fireplace features: Electric
Interior area
- Total structure area: 1,503
- Total interior livable area: 1,503 sqft
- Finished area above ground: 1,503
- Finished area below ground: 0
Property
Parking
- Total spaces: 2
- Parking features: Driveway, On Street, Garage Faces Front, Garage Door Opener
- Attached garage spaces: 2
- Has uncovered spaces: Yes
Features
- Levels: One
- Stories: 1
- Patio & porch: Front Porch
- Exterior features: Rain Gutters
- Has spa: Yes
- Spa features: Bath
- Fencing: Privacy,Wood
- Has view: Yes
- View description: City
Lot
- Size: 10,454 Square Feet
- Dimensions: 75 x 135.68
- Features: Curbs, Level
Details
- Additional structures: Greenhouse
- Parcel number: 204019003004061000
Construction
Type & style
- Home type: SingleFamily
- Architectural style: Ranch
- Property subtype: Single Family Residence
Materials
- Brick, Vinyl Siding
- Foundation: Crawl Space
- Roof: Composition
Condition
- Year built: 2006
Utilities & green energy
- Sewer: Public Sewer
- Water: Public
Community & HOA
Community
- Security: Security System, Smoke Detector(s)
- Subdivision: Pine Ridge Est
Location
- Region: Rogersville
Financial & listing details
- Tax assessed value: $118,500
- Annual tax amount: $1,452
- Date on market: 3/19/2025
- Listing terms: Cash,VA Loan,FHA,Conventional
- Road surface type: Asphalt, Concrete
Price history
| Date | Event | Price |
|---|---|---|
| 4/18/2025 | Sold | -- |
Source:  SOMOMLS as distributed by MLS GRID #60289539 Report a problem SOMOMLS as distributed by MLS GRID #60289539 Report a problem | ||
| 3/23/2025 | Pending sale | $254,900$170/sqft |
Source: SOMOMLS as distributed by MLS GRID #60289539 Report a problem | ||
| 3/19/2025 | Price change | $254,900+20.9%$170/sqft |
Source: SOMOMLS as distributed by MLS GRID #60289539 Report a problem | ||
| 3/25/2022 | Pending sale | $210,900$140/sqft |
Source: SOMOMLS as distributed by MLS GRID #60213239 Report a problem | ||
| 3/25/2022 | Listed for sale | $210,900$140/sqft |
Source: SOMOMLS as distributed by MLS GRID #60213239 Report a problem | ||
Public tax history
| Year | Property taxes | Tax assessment |
|---|---|---|
| 2024 | $1,524 +4.9% | $22,520 |
| 2023 | $1,453 -1.6% | $22,520 |
| 2022 | $1,476 +3% | $22,520 |
| 2021 | $1,434 +3.8% | $22,520 +9.3% |
| 2020 | $1,381 0% | $20,600 |
| 2019 | $1,382 +8.2% | $20,600 |
| 2018 | $1,277 | $20,600 |
| 2017 | $1,277 +3.7% | $20,600 +3.3% |
| 2016 | $1,232 | $19,950 |
| 2015 | $1,232 +14.9% | $19,950 |
| 2012 | $1,072 | $19,950 |
| 2010 | -- | $19,950 |
Find assessor info on the county website
Neighborhood: 65742
Nearby homes
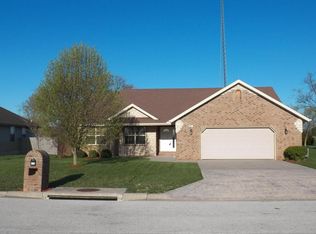
- $234,300-- bd1 ba1.4k sqft527 Long Leaf Blvd, Rogersville, MO 65742Off Market
- $270,5003 bd2 ba1.7k sqft535 Long Leaf Blvd, Rogersville, MO 65742Off Market
- $276,900-- bd1 ba1.8k sqft539 Long Leaf Blvd, Rogersville, MO 65742Off Market
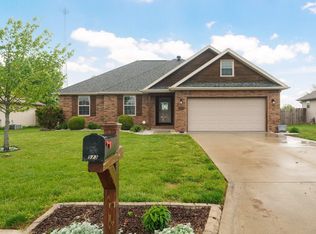
- $--4 bd2 ba1.8k sqft523 Long Leaf Blvd, Rogersville, MO 65742Sold
- $238,2003 bd2 ba1.6k sqft154 Lace Bark Ave, Rogersville, MO 65742Off Market
- $257,600-- bd1 ba1.6k sqft155 Lace Bark Ave, Rogersville, MO 65742Off Market
- $239,6003 bd2 ba1.4k sqft543 Long Leaf Blvd, Rogersville, MO 65742Off Market
- $264,4003 bd2 ba1.6k sqft519 Long Leaf Blvd, Rogersville, MO 65742Off Market
Nearby schools
GreatSchools rating
- 9/10Logan-Rogersville Upper Elementary SchoolGrades: 4-6Distance: 0.6 mi
- 7/10Logan-Rogersville Middle SchoolGrades: 7-8Distance: 3.4 mi
- 7/10Logan-Rogersville High SchoolGrades: 9-12Distance: 3.4 mi
Schools provided by the listing agent
- Elementary: Rogersville
- Middle: Rogersville
- High: Rogersville
Source: SOMOMLS as distributed by MLS GRID. This data may not be complete. We recommend contacting the local school district to confirm school assignments for this home.
Sell for more on Zillow
Get a Zillow Showcase℠ listing at no additional cost and you could sell for .
$258,500
2% more
+$5,170
With Zillow Showcase(estimated)
$263,670
- Missouri
- Webster County
- Rogersville
- 65742
- 531 Long Leaf Boulevard
Nearby cities
Nearby zip codes
Other Rogersville Topics
