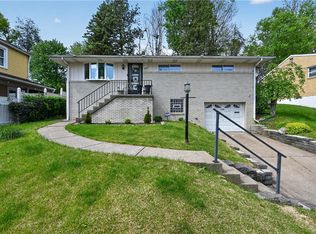
Please visit my Beautiful New Listing in Baldwin Borough and Capture the Essence of this Home's Beauty and Enjoy all the Amenities it has to offer! Welcome to this Charming Brick Ranch situated on a Beautiful Lot in in a lovely neighborhood! You're Sure to Love the Flat Backyard w/ Covered Back Porch, Central Vacuum System, 3 Sizable Bedrooms & Living Space, and More! Newer Quality Kitchen Cabinets with Ample Storage, Granite Countertops & Stainless Steel Appliances. Updated Full Bath. Home Features Central AC, Lots of Natural Light, French Doors Leading Outside to Covered Back Porch for Easy Entertaining & Relaxing. You can customize the Giant Lower Level to suit your needs. This Move-in-Ready Home is Conveniently Designed for Entertaining, Relaxing, & Making Memories! Great Location - Minutes to South Park, Cool Springs, Caste Village and TONS of dining and shopping, Rt 19 & 88, Schools, and Parks & Rec.
Under contract
$228,900
531 Lucy Dr, Pittsburgh, PA 15236
3beds
--sqft
Single Family Residence
Built in 1959
6,873 Square Feet Lot
$231,800 Zestimate®
$--/sqft
$-- HOA
What's special
Flat backyardBeautiful lotLiving spaceCentral acLots of natural lightCentral vacuum systemGranite countertops
- 26 days |
- 1,342 |
- 95 |
Likely to sell faster than
Zillow last checked:
Listing updated:
Listed by:
Roberta Allen 412-521-1000,
RE/MAX REALTY BROKERS 412-521-1000
Source: WPMLS,MLS#: 1762045 Originating MLS: West Penn Multi-List
Originating MLS: West Penn Multi-ListFacts & features
Interior
Bedrooms & bathrooms
- Bedrooms: 3
- Bathrooms: 1
- Full bathrooms: 1
Primary bedroom
- Level: Main
- Dimensions: 13X11
Bedroom 2
- Level: Main
- Dimensions: 12X10
Bedroom 3
- Level: Main
- Dimensions: 10X10
Dining room
- Level: Main
- Dimensions: 12X08
Entry foyer
- Level: Main
- Dimensions: 5X5
Kitchen
- Level: Main
- Dimensions: 10X09
Laundry
- Level: Lower
Living room
- Level: Main
- Dimensions: 19X12
Heating
- Forced Air, Gas
Cooling
- Central Air
Appliances
- Included: Some Gas Appliances, Microwave, Refrigerator, Stove
Features
- Central Vacuum, Window Treatments
- Flooring: Hardwood, Tile
- Windows: Multi Pane, Screens, Window Treatments
- Basement: Full,Walk-Out Access
Video & virtual tour
Property
Parking
- Total spaces: 1
- Parking features: Built In, Garage Door Opener
- Has attached garage: Yes
Features
- Levels: One
- Stories: 1
- Pool features: None
Lot
- Size: 6,873 Square Feet
- Dimensions: 0.1578
Details
- Parcel number: 0391M00006000000
Construction
Type & style
- Home type: SingleFamily
- Architectural style: Colonial,Ranch
- Property subtype: Single Family Residence
Materials
- Brick
- Roof: Composition
Condition
- Resale
- Year built: 1959
Utilities & green energy
- Sewer: Public Sewer
- Water: Public
Community & HOA
Community
- Features: Public Transportation
Location
- Region: Pittsburgh
Financial & listing details
- Tax assessed value: $99,900
- Annual tax amount: $3,232
- Date on market: 6/26/2026
Estimated market value
$231,800
$220,000 - $243,000
$1,867/mo
Price history
| Date | Event | Price |
|---|---|---|
| 7/9/2026 | Pending sale | $228,900 |
Source:  WPMLS #1762045 Report a problem WPMLS #1762045 Report a problem | ||
| 6/30/2026 | Contingent | $228,900 |
Source: WPMLS #1762045 Report a problem | ||
| 6/26/2026 | Listed for sale | $228,900 |
Source: WPMLS #1762045 Report a problem | ||
Public tax history
| Year | Property taxes | Tax assessment |
|---|---|---|
| 2025 | $3,221 +7.4% | $81,900 |
| 2024 | $2,998 +674% | $81,900 |
| 2023 | $387 | $81,900 |
| 2022 | $387 | $81,900 |
| 2021 | $387 +2% | $81,900 |
| 2020 | $380 -2% | $81,900 |
| 2019 | $387 -57% | $81,900 |
| 2018 | $902 -63.6% | $81,900 |
| 2017 | $2,478 +539.7% | $81,900 |
| 2016 | $387 -83% | $81,900 |
| 2015 | $2,273 +567.5% | $81,900 |
| 2014 | $340 | $81,900 -3.5% |
| 2013 | -- | $84,900 +16.9% |
| 2012 | -- | $72,600 |
| 2011 | -- | $72,600 |
| 2010 | -- | $72,600 |
| 2009 | -- | $72,600 |
| 2008 | -- | $72,600 |
| 2007 | -- | $72,600 |
| 2006 | -- | $72,600 |
| 2005 | -- | $72,600 |
| 2004 | -- | $72,600 -17.1% |
| 2003 | -- | $87,600 |
| 2002 | -- | $87,600 |
Find assessor info on the county website
Monthly payment
Est. payment
Payment breakdown
Explore the cost of this home by adjusting the details. Changes won't be saved.Climate risks
Neighborhood: 15236
Nearby schools
GreatSchools rating
- NAMcAnnulty Elementary SchoolGrades: K-1Distance: 0.4 mi
- 6/10Baldwin Senior High SchoolGrades: 8-12Distance: 1.7 mi
- NAWhitehall Elementary SchoolGrades: 2-5Distance: 0.9 mi
Schools provided by the listing agent
- District: Baldwin/Whitehall
Source: WPMLS. This data may not be complete. We recommend contacting the local school district to confirm school assignments for this home.
- $203,3003 bd1 ba978 sqft525 Lucy Dr, Pittsburgh, PA 15236Off Market
- $196,6003 bd1 ba890 sqft535 Lucy Dr, Pittsburgh, PA 15236Off Market
- $203,3003 bd1 ba999 sqft521 Lucy Dr, Pittsburgh, PA 15236Off Market
- $271,9003 bd2 ba1.2k sqft539 Lucy Dr, Pittsburgh, PA 15236Off Market
- $200,0003 bd2 ba1.2k sqft454 Marta Dr, Pittsburgh, PA 15236Sold
- $256,7003 bd2 ba1.2k sqft450 Marta Dr, Pittsburgh, PA 15236Off Market
- $211,6003 bd1 ba1k sqft458 Marta Dr, Pittsburgh, PA 15236Off Market
- $236,9003 bd2 ba947 sqft517 Lucy Dr, Pittsburgh, PA 15236Off Market
A local agent can set up tours, give advice and negotiate with sellers.
A local lender can help you make sure your offer is ready when you are.
Similar homes
- $234,9003 bd1 ba-- sqft5314 Becky Dr, Pittsburgh, PA 15236For Sale
 MLS ID #1763004, Andrew Dellavecchia. WPMLS
 - $255,0003 bd2 ba-- sqft5164 Curry Rd, Pittsburgh, PA 15236For Sale
 MLS ID #1751794, Leela Gajmer. WPMLS
 - $264,9003 bd2 ba1.2k sqft618 Arbor Ln, Pittsburgh, PA 15236For Sale
 MLS ID #1765246, Cheryl Machi. WPMLS
 - $250,0003 bd2 ba1.2k sqft577 Arbor Ln, Pittsburgh, PA 15236For Sale
 MLS ID #1762915, Mark Ratti. WPMLS
 - $225,0003 bd2 ba-- sqft181 Castle Rd, Pittsburgh, PA 15234For SaleMLS ID #1763230, Cheryl Kibe. WPMLS
- $225,0004 bd3 ba1.5k sqft126 Columbia Dr, Pittsburgh, PA 15236For SaleMLS ID #1757088, Sonia Gotera. WPMLS
- $229,9003 bd2 ba975 sqft1654 Hollyrood Rd, Pittsburgh, PA 15227For SaleMLS ID #1762057, Roberta Mikita. WPMLS
- $210,0003 bd2 ba950 sqft319 Saratoga Dr, Pittsburgh, PA 15236For SaleMLS ID #1760739, John Geisler. WPMLS
- $215,0003 bd2 ba900 sqft947 Kirsopp Ave, Pittsburgh, PA 15220For SaleMLS ID #1766053, Mark Ratti. WPMLS
- $245,0003 bd3 ba1.2k sqft1565 Cathell Rd, Pittsburgh, PA 15236For SaleMLS ID #1752214, Melissa Shipley. WPMLS
- $239,9993 bd2 ba1k sqft1211 Irene Ln, Pittsburgh, PA 15236For SaleMLS ID #1742707, Netra Dahal. WPMLS
- $182,0002 bd1 ba819 sqft5163 Baptist Rd, Pittsburgh, PA 15236For SaleMLS ID #1761882, Scott LaRocca. WPMLS
- $257,5003 bd2 ba1.2k sqft4883 E Willock Rd, Pittsburgh, PA 15227For SaleMLS ID #1757419, Samuel Livingston. WPMLS
- $255,0003 bd2 ba1.5k sqft4706 E Willock Rd, Pittsburgh, PA 15227For SaleMLS ID #1761955, Lexi Mayorova. WPMLS
- $289,8993 bd2 ba1.4k sqft5626 5th St, Pittsburgh, PA 15236For SaleMLS ID #1736519, Scott Harding. WPMLS
- $220,0003 bd2 ba925 sqft110 Clearfield Pl, Pittsburgh, PA 15204For SaleMLS ID #1765625, Quentin J. McQuaid. WPMLS
- $210,0003 bd2 ba1.4k sqft1038 Ardmore Manor Dr, Pittsburgh, PA 15221For SaleMLS ID #1765950, Jerome Yoders. WPMLS
- $224,9003 bd2 ba900 sqft115 Bost Dr, West Mifflin, PA 15122For SaleMLS ID #1752442, Rula Khoury. WPMLS
- $259,9004 bd2 ba1.4k sqft259 Meadowdell Dr, Pittsburgh, PA 15227For SaleMLS ID #1763847, Sara Abraham-Hofmann. WPMLS
- $299,9003 bd2 ba1.3k sqft341 E Agnew Ave, Pittsburgh, PA 15210For SaleMLS ID #1757395, Santino Merante. WPMLS
