Skip main navigation
Sold for $625,000
  • $625,000

    531 Massman Dr, Decorah, IA 52101

    5beds
    3,015sqft
    Single Family Residence
    Built in 2025
    0.28 Acres Lot
    $647,000 Zestimate®
    $207/sqft
    $2,986 Estimated rent

    Home value

    $647,000

    Estimated sales range

    Not available

    $2,986/mo

    Zestimate® history
    Loading
    Loading...

    Owner options

    List your home for rent

    $2,986/mo

    Rent Zestimate®

    Find your next renter with Zillow Rental Manager. Plus, with online applications, you can quickly screen prospective tenants – for free.

    Learn more

    $2,986/mo

    Rent Zestimate®

    Refinance and save

    $3,246/mo

    Est. payment

    Refinancing to a lower rate could help reduce your monthly payments and save thousands over the life of the loan.

    See today's rates

    $3,246/mo

    Est. payment

    Explore your selling options

    Work with a Zillow partner agent

    Leverage their expertise and Zillow's premium Showcase listings to get your home seen by more buyers.

    Get started

    List with your own agent

    Get your home in front of millions of buyers by listing it on Zillow.

    Learn how to do it

    Sell it yourself

    Take full control of how buyers see your home on Zillow by listing For Sale by Owner (FSBO).

    List your home

    What's special

    Large family roomJohanningmeier quartz topsCovered front entrance porchHuge walk-in closetDouble sink vanityTile showerCozy electric fireplace
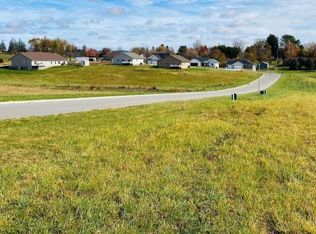
    Don’t miss this fantastic 5 bedroom / 3 bathroom new construction in Decorah’s Massman Addition. The exterior will be finished with desert stone LP Smart siding with black door and trim accents, covered front entrance porch, and a large rear concrete patio. The interior will have lightly stained knotty alder millwork and cabinetry finished with Johanningmeier quartz tops. The home will feature durable luxury vinyl plank flooring throughout. The great room includes open kitchen with GE appliances, dining area, and living room complete with a cozy electric fireplace. The master bedroom suite includes double sink vanity, tile shower, and huge walk-in closet. The main level floor plan is completed by a large guest bedroom, full guest bathroom and a mudroom entryway with laundry hook-ups. Approximately 1,440 sqft will be finished in the basement, including a large family room, three bedrooms, and another full bathroom. Plenty of vehicle and storage space in the over 920 square foot attached three stall garage. ICF basement foundation, additional sill plate insulation, Anderson windows, an electric heat pump furnace, in-floor radiant heat and more will make this an extremely efficient home for years to come. Call today to make this new home YOURS!

    Zillow last checked:

    Listing updated:

    Listed by:

    Benjamin T Harman 563-380-8530,

    Harman Realty

    Bought with:

    Benjamin T Harman, S59576

    Harman Realty

    Source: Northeast Iowa Regional BOR as distributed by MLS GRID,MLS#: 20250015MLS Logo

    Facts & features

    Interior

    Bedrooms & bathrooms
    • Bedrooms: 5
    • Bathrooms: 3
    • Full bathrooms: 2
    • 3/4 bathrooms: 1
    Primary bedroom
    • Level: Main
    Other
    • Level: Upper
    Other
    • Level: Main
    Other
    • Level: Lower
    Dining room
    • Level: Main
    Family room
    • Level: Lower
    Kitchen
    • Level: Main
    Living room
    • Level: Main
    Heating
    • Forced Air, Heat Pump, Radiant Floor
    Cooling
    • Central Air
    Appliances
    • Included: Dishwasher, Microwave, Free-Standing Range, Refrigerator
    • Laundry: 1st Floor, Laundry Room
    Features
    • Basement: Partially Finished
    • Has fireplace: Yes
    • Fireplace features: One, Living Room
    Interior area
    • Total interior livable area: 3,015 sqft
    • Finished area below ground: 1,440

    Property

    Parking
    • Total spaces: 3
    • Parking features: 3 or More Stalls, Attached Garage
    • Has attached garage: Yes
    • Carport spaces: 3
    Features
    • Patio & porch: Patio, Covered
    Lot
    • Size: 0.28 Acres
    Details
    • Parcel number: 110916700100
    • Zoning: R-3
    • Special conditions: Standard

    Construction

    Type & style
    • Home type: SingleFamily
    • Property subtype: Single Family Residence
    Materials
    • Hardboard Siding
    • Roof: Shingle,Asphalt
    Condition
    • Year built: 2025

    Utilities & green energy

    • Sewer: Public Sewer
    • Water: Public

    Community & neighborhood

    Security
    • Security features: Smoke Detector(s)
    Location
    • Region: Decorah

    Other

    Other facts
    • Road surface type: Concrete

    Price history

    DateEventPrice
    2/24/2025Sold$625,000-3.8%$207/sqft
    Source: Northeast Iowa Regional BOR as distributed by MLS GRID #20250015 Report a problem
    1/7/2025Pending sale$649,900$216/sqft
    Source: Northeast Iowa Regional BOR as distributed by MLS GRID #20250015 Report a problem
    1/2/2025Listed for sale$649,900$216/sqft
    Source: Northeast Iowa Regional BOR as distributed by MLS GRID #20250015 Report a problem

    Public tax history

    YearProperty taxesTax assessment
    2025-- $284,740 +34206%
    2024$16 +14.3%$830
    2023$14 $830 +20.3%
    2022$14 $690
    2021$14 $690
    2020-- $690

    Find assessor info on the county website

    Neighborhood: 52101

    Nearby schools

    GreatSchools rating
    Schools provided by the listing agent
    • Elementary: Decorah Community Schools
    • Middle: Decorah Community Schools
    • High: Decorah Community Schools

    Source: Northeast Iowa Regional BOR as distributed by MLS GRID. This data may not be complete. We recommend contacting the local school district to confirm school assignments for this home.

    Get pre-qualified for a loan
    At Zillow Home Loans, we can pre-qualify you in as little as 5 minutes with no impact to your credit score.

    An equal housing lender. NMLS #10287.