Welcome to 531 McGraw Lane — a stunning Chester County retreat where timeless elegance meets the beauty of Pennsylvania countryside living. Nestled among the rolling hills and scenic landscapes of Glenmoore, this exceptional 5 bedroom, 3 full bath, 2 half bath home offers nearly 5,500 square feet of beautifully designed living space, including a fully finished basement ideal for entertaining, recreation, fitness, or extended living needs. From the moment you arrive, you’ll appreciate the peaceful setting, refined curb appeal, and sense of privacy that define this remarkable property. Inside, expansive living spaces, abundant natural light, and thoughtful craftsmanship create an atmosphere that is both warm and sophisticated. Designed for modern living, the home offers the perfect balance of open gathering spaces and comfortable private retreats. The finished lower level adds incredible versatility with ample room for movie nights, game days, home office space, or guest accommodations. Whether hosting large gatherings or enjoying a quiet evening at home, this residence adapts effortlessly to every lifestyle. Located in the heart of idyllic Chester County, the property is surrounded by some of the area’s most treasured outdoor destinations, including nearby parks, scenic hiking trails, nature preserves, and equestrian countryside. Enjoy the charm of Glenmoore while remaining conveniently close to shopping, dining, major commuting routes, and the vibrant communities of Downingtown and West Chester. Adding even more appeal, the home is located within the award-winning Downingtown Area School District, including Downingtown East schools and access to the highly acclaimed Downingtown STEM Academy, consistently recognized among the top academic programs in Pennsylvania. 531 McGraw Lane offers the rare opportunity to experience luxury living in one of Chester County’s most picturesque and sought-after settings.
Sold for $1,035,000
$1,035,000
531 McGraw Ln, Glenmoore, PA 19343
5beds
5,466sqft
Single Family Residence
Built in 2006
0.44 Acres Lot
$1,035,100 Zestimate®
$189/sqft
$5,296 Estimated rent
Home value
$1,035,100
$983,000 - $1.09M
$5,296/mo
Zestimate® history
Owner options
List your home for rent
$5,296/mo
Rent Zestimate®
Find your next renter with Zillow Rental Manager. Plus, with online applications, you can quickly screen prospective tenants – for free.
$5,296/mo
Rent Zestimate®
Refinance and save
$6,635/mo
Est. payment
Refinancing to a lower rate could help reduce your monthly payments and save thousands over the life of the loan.
$6,635/mo
Est. payment
Explore your selling options
Work with a Zillow partner agent
Leverage their expertise and Zillow's premium Showcase listings to get your home seen by more buyers.
Get startedList with your own agent
Get your home in front of millions of buyers by listing it on Zillow.
Learn how to do itSell it yourself
Take full control of how buyers see your home on Zillow by listing For Sale by Owner (FSBO).
List your homeWhat's special
Abundant natural lightRefined curb appealThoughtful craftsmanshipPeaceful settingExpansive living spacesSense of privacy
Zillow last checked:
Listing updated:
Listed by:
Derek Donatelli 484-535-2000,
EXP Realty, LLC
Bought with:
Debbie Hepler, RS305011
Keller Williams Real Estate -Exton
Source: Bright MLS,MLS#: PACT2127380
Facts & features
Interior
Bedrooms & bathrooms
- Bedrooms: 5
- Bathrooms: 5
- Full bathrooms: 3
- 1/2 bathrooms: 2
- Main level bathrooms: 1
Basement
- Area: 1044
Heating
- Heat Pump, Propane
Cooling
- Central Air, Electric
Appliances
- Included: Microwave, Built-In Range, Dishwasher, Disposal, Water Heater
- Laundry: Upper Level
Features
- Additional Stairway, Breakfast Area, Chair Railings, Crown Molding, Family Room Off Kitchen, Formal/Separate Dining Room, Kitchen - Gourmet, Soaking Tub, Sound System, Upgraded Countertops, Walk-In Closet(s)
- Flooring: Carpet, Hardwood, Tile/Brick, Wood
- Basement: Finished,Exterior Entry
- Number of fireplaces: 2
Interior area
- Total structure area: 5,466
- Total interior livable area: 5,466 sqft
- Finished area above ground: 4,422
- Finished area below ground: 1,044
Property
Parking
- Total spaces: 3
- Parking features: Garage Faces Side, Attached
- Attached garage spaces: 3
Accessibility
- Accessibility features: 2+ Access Exits
Features
- Levels: Three
- Stories: 3
- Patio & porch: Deck, Patio, Roof
- Exterior features: Lighting
- Pool features: None
Lot
- Size: 0.44 Acres
- Features: Cul-De-Sac, Private
Details
- Additional structures: Above Grade, Below Grade
- Parcel number: 3201 0050
- Zoning: RESIDENTIAL
- Special conditions: Standard
Construction
Type & style
- Home type: SingleFamily
- Architectural style: Traditional
- Property subtype: Single Family Residence
Materials
- Stucco, Stone
- Foundation: Concrete Perimeter, Slab
Condition
- New construction: No
- Year built: 2006
Details
- Builder name: Moser Homes
Utilities & green energy
- Sewer: Public Septic
- Water: Public
- Utilities for property: Propane, Cable Connected, Electricity Available
Community & HOA
Community
- Subdivision: Greenridge
HOA
- Has HOA: No
Location
- Region: Glenmoore
- Municipality: UPPER UWCHLAN TWP
Financial & listing details
- Price per square foot: $189/sqft
- Tax assessed value: $354,320
- Annual tax amount: $13,502
- Date on market: 6/13/2026
- Listing agreement: Exclusive Right To Sell
- Ownership: Fee Simple
Price history
| Date | Event | Price |
|---|---|---|
| 7/21/2026 | Sold | $1,035,000+4%$189/sqft |
Source:  Bright MLS #PACT2127380 Report a problem Bright MLS #PACT2127380 Report a problem | ||
| 6/14/2026 | Contingent | $995,000$182/sqft |
Source: Bright MLS #PACT2127380 Report a problem | ||
| 6/13/2026 | Listed for sale | $995,000+1%$182/sqft |
Source: Bright MLS #PACT2127380 Report a problem | ||
| 4/2/2025 | Sold | $985,000+1%$180/sqft |
Source: Bright MLS #PACT2091228 Report a problem | ||
| 3/5/2025 | Pending sale | $975,000$178/sqft |
Source: Bright MLS #PACT2091228 Report a problem | ||
| 2/27/2025 | Listed for sale | $975,000+8.5%$178/sqft |
Source: Bright MLS #PACT2091228 Report a problem | ||
| 8/31/2023 | Sold | $899,000$164/sqft |
Source: Bright MLS #PACT2045906 Report a problem | ||
| 7/17/2023 | Contingent | $899,000$164/sqft |
Source: Bright MLS #PACT2045906 Report a problem | ||
| 6/15/2023 | Listed for sale | $899,000+39.3%$164/sqft |
Source: Bright MLS #PACT2045906 Report a problem | ||
| 7/6/2006 | Sold | $645,400$118/sqft |
Source: Public Record Report a problem | ||
Public tax history
| Year | Property taxes | Tax assessment |
|---|---|---|
| 2025 | $13,078 +1.7% | $354,320 |
| 2024 | $12,860 +3.3% | $354,320 |
| 2023 | $12,452 +2.9% | $354,320 |
| 2022 | $12,098 +2.5% | $354,320 |
| 2021 | $11,803 +199.6% | $354,320 |
| 2020 | $3,940 -65.9% | $354,320 |
| 2019 | $11,546 | $354,320 |
| 2018 | $11,546 +9899.6% | $354,320 |
| 2017 | $115 -99% | $354,320 |
| 2016 | $11,069 | $354,320 |
| 2015 | $11,069 | $354,320 |
| 2014 | $11,069 | $354,320 |
| 2013 | -- | $354,320 |
| 2012 | -- | $354,320 |
| 2011 | -- | $354,320 |
| 2010 | -- | $354,320 |
| 2009 | -- | $354,320 |
| 2008 | -- | $354,320 -32.8% |
| 2007 | -- | $527,300 +1114.1% |
| 2006 | -- | $43,430 |
Find assessor info on the county website
Neighborhood: 19343
Nearby homes
- $992,4004 bd4 ba4.3k sqft530 McGraw Ln, Glenmoore, PA 19343Off Market
- $954,2004 bd3 ba2.9k sqft529 McGraw Ln, Glenmoore, PA 19343Off Market
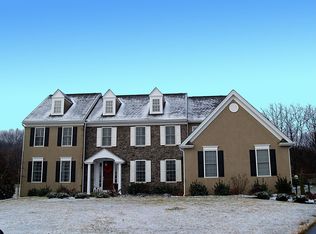
- $881,6004 bd3 ba4.3k sqft527 McGraw Ln, Glenmoore, PA 19343Off Market

- $958,7004 bd2 ba3.4k sqft528 McGraw Ln, Glenmoore, PA 19343Off Market
- $779,3003 bd3 ba2.1k sqft411 Greenridge Rd, Glenmoore, PA 19343Off Market
- $1,453,6003 bd7 ba25k sqft429 Greenridge Rd, Glenmoore, PA 19343Off Market
- $940,4005 bd4 ba4.3k sqft526 McGraw Ln, Glenmoore, PA 19343Off Market
- $879,9004 bd2 ba3k sqft525 McGraw Ln, Glenmoore, PA 19343Off Market
Nearby schools
GreatSchools rating
- 9/10Springton Manor El SchoolGrades: K-5Distance: 3.2 mi
- 9/10Marsh Creek Sixth Grade CenterGrades: 6Distance: 3.2 mi
- 9/10Downingtown High School East CampusGrades: 9-12Distance: 5.2 mi
Schools provided by the listing agent
- High: Downingtown High School East Campus
- District: Downingtown Area
Source: Bright MLS. This data may not be complete. We recommend contacting the local school district to confirm school assignments for this home.
Get a cash offer in 3 minutes
Find out how much your home could sell for in as little as 3 minutes with a no-obligation cash offer.
Estimated market value
$1,035,100
Get a cash offer in 3 minutes
Find out how much your home could sell for in as little as 3 minutes with a no-obligation cash offer.
Estimated market value
$1,035,100
- Pennsylvania
- Chester County
- Glenmoore
- 19343
- 531 McGraw Ln
Nearby cities
Nearby zip codes
Other Glenmoore Topics
