Welcome to a home that delivers space, comfort, and the kind of backyard escape you'll look forward to every day. This beautifully maintained 4 bed, 2 full and 2 half bath Hinckley home offers over 2,000 sqft. of living space, perfect for today's flexible lifestyle. Step inside and feel the warmth of a layout designed for connection: a bright living room, a formal dining room, a cozy family room, and a kitchen with a dining area that flow effortlessly for weeknight dinners or weekend entertaining. The primary suite is your private retreat, complete with a full bath and double closets, while two additional upstairs bedrooms and another full bath provide comfort and convenience for family or guests. The finished basement expands your possibilities with a fourth bedroom, half bath, a large rec room, and abundant storage-ideal for game nights, hobbies, or a quiet getaway space. Outside, the magic continues. The backyard opens to wide-open cornfield views, creating a peaceful, private setting rarely found in town. Spend summers on the Trex deck lounging by the above-ground pool, hosting gatherings, or simply enjoying sunsets over the fields. The extra large 3-car garage and dedicated laundry/mudroom add everyday convenience wrapped in upscale style. This home blends small town charm with modern comfort, offering room to grow, relax, and live the lifestyle you've been searching for.
Active
$429,000
531 Meadow Ln, Hinckley, IL 60520
4beds
2,018sqft
Single Family Residence
Built in 2001
10,018 Square Feet Lot
$-- Zestimate®
$213/sqft
$-- HOA
What's special
Above-ground poolTwo additional upstairs bedroomsCozy family roomFormal dining roomPeaceful private settingTrex deck
- --
- 362
- views
- 15
- saves
Likely to sell faster than
Zillow last checked:
Listing updated:
Listed by:
Tara Eberly 630-742-6569,
Swanson Real Estate
Source: MRED as distributed by MLS GRID,MLS#: 12700670
Facts & features
Interior
Bedrooms & bathrooms
- Bedrooms: 4
- Bathrooms: 4
- Full bathrooms: 2
- 1/2 bathrooms: 2
Rooms
- Room types: Eating Area, Recreation Room, Storage
Primary bedroom
- Features: Bathroom (Full)
- Level: Second
- Area: 252 Square Feet
- Dimensions: 21X12
Bedroom 2
- Level: Second
- Area: 165 Square Feet
- Dimensions: 15X11
Bedroom 3
- Level: Second
- Area: 120 Square Feet
- Dimensions: 12X10
Bedroom 4
- Level: Basement
- Area: 110 Square Feet
- Dimensions: 11X10
Dining room
- Level: Main
- Area: 144 Square Feet
- Dimensions: 12X12
Eating area
- Level: Main
- Area: 132 Square Feet
- Dimensions: 12X11
Family room
- Level: Main
- Area: 176 Square Feet
- Dimensions: 16X11
Kitchen
- Features: Kitchen (Eating Area-Table Space, Pantry-Closet)
- Level: Main
- Area: 143 Square Feet
- Dimensions: 13X11
Laundry
- Level: Main
- Area: 60 Square Feet
- Dimensions: 12X5
Living room
- Level: Main
- Area: 280 Square Feet
- Dimensions: 20X14
Recreation room
- Level: Basement
- Area: 418 Square Feet
- Dimensions: 22X19
Storage
- Level: Basement
- Area: 114 Square Feet
- Dimensions: 19X6
Heating
- Natural Gas, Forced Air
Cooling
- Central Air
Appliances
- Included: Range, Microwave, Dishwasher, Refrigerator, Disposal, Water Softener
- Laundry: Main Level
Features
- Open Floorplan, Separate Dining Room, Pantry
- Flooring: Carpet
- Basement: Finished,Exterior Entry,Egress Window,Rec/Family Area,Storage Space,Full
- Number of fireplaces: 1
- Fireplace features: Gas Log, Gas Starter, Living Room
Interior area
- Total structure area: 0
- Total interior livable area: 2,018 sqft
Property
Parking
- Total spaces: 3
- Parking features: Asphalt, Garage Door Opener, Garage, Yes, Garage Owned, Attached
- Attached garage spaces: 3
- Has uncovered spaces: Yes
Accessibility
- Accessibility features: No Disability Access
Features
- Stories: 2
- Patio & porch: Deck, Patio
- Pool features: Above Ground
- Fencing: Partial
Lot
- Size: 10,018 Square Feet
- Dimensions: 80x130
Details
- Parcel number: 1515203026
- Special conditions: None
Construction
Type & style
- Home type: SingleFamily
- Property subtype: Single Family Residence
Materials
- Cedar
- Foundation: Concrete Perimeter
- Roof: Asphalt
Condition
- New construction: No
- Year built: 2001
Utilities & green energy
- Sewer: Public Sewer
- Water: Public
Community & HOA
Community
- Features: Sidewalks, Street Lights
HOA
- Services included: None
Location
- Region: Hinckley
Financial & listing details
- Price per square foot: $213/sqft
- Tax assessed value: $140,806
- Annual tax amount: $9,864
- Date on market: 7/15/2026
- Ownership: Fee Simple
Estimated market value
Not available
Estimated sales range
Not available
Not available
Price history
| Date | Event | Price |
|---|---|---|
| 2/20/2025 | Sold | $390,000$193/sqft |
Source: Public Record Report a problem | ||
Public tax history
| Year | Property taxes | Tax assessment |
|---|---|---|
| 2025 | $9,864 +12.8% | $140,806 +9.3% |
| 2024 | $8,744 -4.3% | $128,849 +9.8% |
| 2023 | $9,133 +10% | $117,402 +10.4% |
| 2022 | $8,305 -3% | $106,304 +4.4% |
| 2021 | $8,562 +5.5% | $101,804 +4.7% |
| 2020 | $8,116 +1.4% | $97,252 +1.7% |
| 2019 | $8,004 -0.9% | $95,617 +4% |
| 2018 | $8,074 +4% | $91,913 +6.3% |
| 2017 | $7,762 +3.5% | $86,482 +9.5% |
| 2016 | $7,503 | $78,969 +36.4% |
| 2015 | -- | $57,908 +1.1% |
| 2014 | -- | $57,301 -0.6% |
| 2013 | -- | $57,647 -13.9% |
| 2012 | -- | $66,958 -11.4% |
| 2011 | -- | $75,539 -4% |
| 2010 | -- | $78,696 -10.4% |
| 2009 | -- | $87,819 |
| 2008 | -- | $87,819 +4.6% |
| 2007 | -- | $83,973 +2.4% |
| 2006 | -- | $82,033 |
Find assessor info on the county website
Monthly payment
Est. payment
Payment breakdown
Explore the cost of this home by adjusting the details. Changes won't be saved.Climate risks
Neighborhood: 60520
Nearby schools
Schools provided by the listing agent
- Elementary: Hinckley Big Rock Elementary Sch
- Middle: Hinckley-Big Rock Middle School
- High: Hinckley-Big Rock High School
- District: 429
Source: MRED as distributed by MLS GRID. This data may not be complete. We recommend contacting the local school district to confirm school assignments for this home.

Similar homes
- $395,0005 bd4 ba2.6k sqft320 Hampstead Dr, Sugar Grove, IL 60554New
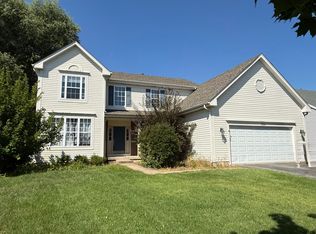 MLS ID #12740937, Meg Whitted, Baird & Warner Fox Valley - Geneva. MRED as distributed by MLS GRID
 - $455,0004 bd4 ba2.4k sqft2513 Briarwood Ct, Aurora, IL 60506New
 MLS ID #12754751, Kathleen Dewig, Kettley & Co. Inc. - Sugar Grove. MRED as distributed by MLS GRID
 - $450,0004 bd4 ba2.4k sqft48 Glenda Ln, Plano, IL 60545Active
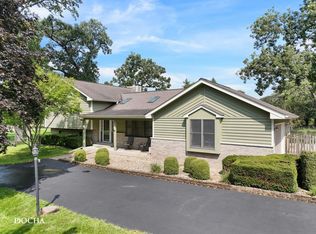 MLS ID #12738992, Meredith DeLeo, Keller Williams Infinity. MRED as distributed by MLS GRID
 - $415,0003 bd2 ba1.7k sqft487 Kelly Ave, Yorkville, IL 60560New
 MLS ID #12728425, Stephanie Clauson, Realtopia Real Estate Inc. MRED as distributed by MLS GRID
