This Newly Renovated home, located in one of Hubbard’s most desirable neighborhoods, is sure to impress with Elegant features, Gorgeous colors, and Thoughtful energy-efficient upgrades! From the moment you arrive, the stunning exterior palette, landscaped setting, sleek metal roof, and whole-house generator create an inviting first impression that carries into every updated space! Inside is dressed in Fresh Paint, Sophisticated Decor and the warmth of the holidays offering a serene and beautiful glimpse into the possibilities of each season. The Brand new Kitchen is a showstopper featuring custom soft-close dovetail cabinetry, quartz countertops, new stainless appliances, and added sliding doors that offer convenient outdoor access. New Life-Proof flooring flows throughout the main level, while original hardwoods elevate the three upstairs bedrooms and family room. The living room stands out with floor-to-ceiling windows that create a grand and bright atmosphere. The impressive Family Room, gutted and re-designed now features a 12ft vaulted ceiling, illuminated by a striking fireplace and new sliding doors. Additional upgrades and features include: New Furnace and A/C, New Roof, New Tankless Hot Water, Upgraded 200-amp Electrical Service, New whole-house
Generator & Whole House Surge Protection, Added Insulation, New Glass Block Windows, New Solid Core Interior Doors, Updated Bathrooms, Added Ceiling Fans/Lights in all three Bedrooms, New Whirlpool Washer/Dryer, New Garage Door and Garage Recessed Lighting, Double pane vinyl windows, a nice-sized yard with a garden and recently trimmed tress and a two-car garage equipped with a new Electric Vehicle charger. This home Completed with Excellence offers Peace of mind and Long Term Value to its New Owner!
Closed
$288,000
531 Meadowland Dr, Hubbard, OH 44425
3beds
1,564sqft
Single Family Residence
Built in 1975
0.29 Acres Lot
$294,300 Zestimate®
$184/sqft
$1,698 Estimated rent
Home value
$294,300
$235,000 - $368,000
$1,698/mo
Zestimate® history
Owner options
List your home for rent
$1,698/mo
Rent Zestimate®
Find your next renter with Zillow Rental Manager. Plus, with online applications, you can quickly screen prospective tenants – for free.
$1,698/mo
Rent Zestimate®
Refinance and save
$1,873/mo
Est. payment
Refinancing to a lower rate could help reduce your monthly payments and save thousands over the life of the loan.
$1,873/mo
Est. payment
Explore your selling options
Work with a Zillow partner agent
Leverage their expertise and Zillow's premium Showcase listings to get your home seen by more buyers.
Get startedList with your own agent
Get your home in front of millions of buyers by listing it on Zillow.
Learn how to do itSell it yourself
Take full control of how buyers see your home on Zillow by listing For Sale by Owner (FSBO).
List your homeWhat's special
Sophisticated decorNew garage doorNew stainless appliancesCustom soft-close dovetail cabinetryFresh paintUpdated bathroomsStunning exterior palette
Zillow last checked:
Listing updated:
Listed by:
Lisa Goclano 330-986-0976 lisa@burganrealestate.com,
Burgan Real Estate
Bought with:
Amanda Silvestri, 2025004113
CENTURY 21 Lakeside Realty
Source: MLS Now,MLS#: 5173161 Originating MLS: Akron Cleveland Association of REALTORS
Originating MLS: Akron Cleveland Association of REALTORSFacts & features
Interior
Bedrooms & bathrooms
- Bedrooms: 3
- Bathrooms: 2
- Full bathrooms: 1
- 1/2 bathrooms: 1
- Main level bathrooms: 1
Primary bedroom
- Description: Flooring: Wood
- Level: Second
- Dimensions: 15 x 11.5
Bedroom
- Description: Flooring: Wood
- Level: Second
- Dimensions: 10 x 10
Bedroom
- Description: Flooring: Wood
- Level: Second
- Dimensions: 11 x 10
Basement
- Level: Lower
- Dimensions: 25 x 23
Eat in kitchen
- Description: Flooring: Luxury Vinyl Tile
- Features: Breakfast Bar, Granite Counters
- Level: First
- Dimensions: 19 x 11
Family room
- Description: Flooring: Wood
- Features: Fireplace, High Ceilings
- Level: First
- Dimensions: 20 x 11
Living room
- Description: Flooring: Luxury Vinyl Tile
- Level: First
- Dimensions: 18 x 11
Other
- Description: Separtate Room in Basement
- Level: Lower
- Dimensions: 17 x 10
Heating
- Forced Air, Gas
Cooling
- Central Air
Appliances
- Included: Dryer, Dishwasher, Disposal, Microwave, Range, Refrigerator, Washer
- Laundry: In Basement
Features
- Ceiling Fan(s), Recessed Lighting
- Windows: Double Pane Windows, Window Treatments
- Basement: Sump Pump,Unfinished
- Number of fireplaces: 1
- Fireplace features: Family Room, Glass Doors, Raised Hearth, Wood Burning
Interior area
- Total structure area: 1,564
- Total interior livable area: 1,564 sqft
- Finished area above ground: 1,564
Property
Parking
- Parking features: Attached, Electric Vehicle Charging Station(s), Garage Faces Front, Garage, Garage Door Opener
- Has attached garage: Yes
Features
- Levels: Two
- Stories: 2
- Patio & porch: Covered, Front Porch
Lot
- Size: 0.29 Acres
Details
- Additional structures: Shed(s)
- Parcel number: 02053410
Construction
Type & style
- Home type: SingleFamily
- Architectural style: Contemporary,Colonial,Modern
- Property subtype: Single Family Residence
Materials
- Vinyl Siding
- Roof: Metal
Condition
- Year built: 1975
Utilities & green energy
- Sewer: Public Sewer
- Water: Public
Community & HOA
Community
- Security: Smoke Detector(s)
- Subdivision: Meadowlands
HOA
- Has HOA: No
Location
- Region: Hubbard
Financial & listing details
- Price per square foot: $184/sqft
- Tax assessed value: $174,100
- Annual tax amount: $3,047
- Date on market: 11/22/2025
- Cumulative days on market: 17 days
- Listing terms: Cash,Conventional,FHA,VA Loan
Price history
| Date | Event | Price |
|---|---|---|
| 1/23/2026 | Sold | $288,000-3.7%$184/sqft |
Source:  MLS Now #5173161 Report a problem MLS Now #5173161 Report a problem | ||
| 12/9/2025 | Pending sale | $299,000$191/sqft |
Source: MLS Now #5173161 Report a problem | ||
| 12/5/2025 | Price change | $299,000-5.1%$191/sqft |
Source: MLS Now #5173161 Report a problem | ||
| 11/22/2025 | Listed for sale | $315,000+83.7%$201/sqft |
Source: MLS Now #5173161 Report a problem | ||
| 10/8/2021 | Sold | $171,500-2%$110/sqft |
Source: MLS Now #4305341 Report a problem | ||
| 9/10/2021 | Pending sale | $175,000$112/sqft |
Source: MLS Now #4305341 Report a problem | ||
| 8/7/2021 | Listed for sale | $175,000$112/sqft |
Source: MLS Now #4305341 Report a problem | ||
Public tax history
| Year | Property taxes | Tax assessment |
|---|---|---|
| 2025 | $3,101 +1.8% | $60,940 |
| 2024 | $3,047 +10.9% | $60,940 |
| 2023 | $2,748 +12.2% | $60,940 +36.5% |
| 2022 | $2,450 +26.9% | $44,630 |
| 2021 | $1,930 -0.5% | $44,630 |
| 2020 | $1,939 +14.5% | $44,630 +15.1% |
| 2019 | $1,694 +0.4% | $38,790 |
| 2018 | $1,688 +0.3% | $38,790 |
| 2017 | $1,684 +7.3% | $38,790 +0.6% |
| 2016 | $1,570 -0.4% | $38,540 |
| 2015 | $1,576 +2.3% | $38,540 |
| 2014 | $1,540 +0.2% | $38,540 |
| 2013 | $1,537 -0.2% | $38,540 |
| 2012 | $1,540 -0.4% | $38,540 +0% |
| 2011 | $1,547 +6.6% | $38,535 |
| 2010 | $1,451 +1.9% | $38,535 |
| 2009 | $1,423 +0.1% | $38,535 |
| 2008 | $1,423 -18.7% | -- |
| 2007 | $1,751 -0.7% | -- |
| 2006 | $1,764 +12.6% | -- |
| 2005 | $1,566 +6.8% | $38,535 |
| 2004 | $1,466 -0.1% | -- |
| 2003 | $1,467 -0.1% | -- |
| 2002 | $1,468 +2.2% | -- |
| 2001 | $1,436 +11.7% | -- |
| 2000 | $1,286 | -- |
Find assessor info on the county website
Neighborhood: 44425
Nearby homes
- $225,7003 bd2 ba1.7k sqft539 Meadowland Dr, Hubbard, OH 44425Off Market
- $237,3003 bd2 ba1.7k sqft523 Meadowland Dr, Hubbard, OH 44425Off Market
- $214,4003 bd1 ba1.7k sqft543 Meadowland Ct, Hubbard, OH 44425Off Market
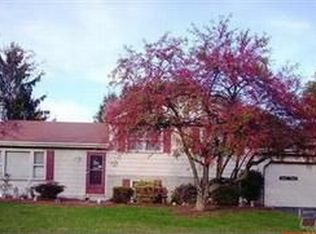
- $207,2003 bd1 ba1.6k sqft513 Meadowland Dr, Hubbard, OH 44425Off Market
- $223,4003 bd2 ba2k sqft512 Meadowland Dr, Hubbard, OH 44425Off Market
- $243,3004 bd1 ba1.3k sqft520 Meadowland Dr, Hubbard, OH 44425Off Market
- $281,5453 bd2 ba1.8k sqft545 Meadowland Ct, Hubbard, OH 44425Sold
- $267,0003 bd2 ba2k sqft559 Meadowland Dr, Hubbard, OH 44425Off Market
Nearby schools
GreatSchools rating
- 6/10Hubbard Middle SchoolGrades: 5-8Distance: 0.7 mi
- 5/10Hubbard High SchoolGrades: 9-12Distance: 0.7 mi
- 9/10Roosevelt Elementary SchoolGrades: K-4Distance: 0.8 mi
Schools provided by the listing agent
- District: Hubbard EVSD - 7809
Source: MLS Now. This data may not be complete. We recommend contacting the local school district to confirm school assignments for this home.
Get a cash offer in 3 minutes
Find out how much your home could sell for in as little as 3 minutes with a no-obligation cash offer.
Estimated market value
$294,300
Get a cash offer in 3 minutes
Find out how much your home could sell for in as little as 3 minutes with a no-obligation cash offer.
Estimated market value
$294,300
- Ohio
- Trumbull County
- Hubbard
- 44425
- 531 Meadowland Dr
Nearby cities
Nearby zip codes
Other Hubbard Topics
