************* SELLER IS ACCEPTING BACK UP OFFERS *************** Beautiful all-brick home with 5 bedrooms, 3 baths with an inground pool! An elegant grand entrance leads you from your formal dining and office/study into your wide-open family room with direct access to the stylish and very functional kitchen. This lovely property offers 9 ft ceilings throughout the entire home creating an abundance of space. The modern kitchen with a spacious island and beautiful, 42-inch maple cabinets creates a perfect place to gather with family and friends. The laundry room and pantry plus oversized closets throughout the home are extremely spacious allowing for plenty of storage, the floored attic has a pull-down ladder to enable easy access and even more storage of keepsakes or holiday decorations. The main bedroom suite boasts crown molding with a trey ceiling along with access to the covered patio. The principal bathroom is equipped with a double granite vanity with a garden tub private water closet a large linen closet and a separate shower, the oversized walk-in closet has been fitted with shelving, extra hanging space plus shoe storage. Granite countertops and ceramic tile are found in all the wet areas so easy to clean and maintain. A sprinkler system will keep the lush grassy and established plants looking fabulous all year round. Indian Lake is a great community where you can fish, kayak, or canoe in the neighborhood lake. This stunning home is situated in an amazing "A" rated school district it is quiet country living but just a short drive into town for the beautiful beaches and recreational activities that living on the Gulf of Mexico has to offer. Make an appointment to see this truly wonderful home today you won't be disappointed!
Sold for $475,000
$475,000
531 Mekko Dr, Cantonment, FL 32533
5beds
3,018sqft
Single Family Residence
Built in 2012
10,018 Square Feet Lot
$511,100 Zestimate®
$157/sqft
$3,039 Estimated rent
Home value
$511,100
$486,000 - $537,000
$3,039/mo
Zestimate® history
Owner options
List your home for rent
$3,039/mo
Rent Zestimate®
Find your next renter with Zillow Rental Manager. Plus, with online applications, you can quickly screen prospective tenants – for free.
$3,039/mo
Rent Zestimate®
Refinance and save
$3,705/mo
Est. payment
Refinancing to a lower rate could help reduce your monthly payments and save thousands over the life of the loan.
$3,705/mo
Est. payment
Explore your selling options
Work with a Zillow partner agent
Leverage their expertise and Zillow's premium Showcase listings to get your home seen by more buyers.
Get startedList with your own agent
Get your home in front of millions of buyers by listing it on Zillow.
Learn how to do itSell it yourself
Take full control of how buyers see your home on Zillow by listing For Sale by Owner (FSBO).
List your homeWhat's special
Inground poolSpacious islandOversized closets throughoutCrown moldingBeautiful beachesModern kitchenExtra hanging space
Zillow last checked:
Listing updated:
Listed by:
Fiona Tanner 850-490-1403,
Robert Slack LLC
Bought with:
Cody Nelson
KELLER WILLIAMS REALTY GULF COAST
Source: PAR,MLS#: 633435
Facts & features
Interior
Bedrooms & bathrooms
- Bedrooms: 5
- Bathrooms: 3
- Full bathrooms: 3
Primary bedroom
- Area: 240
- Dimensions: 16 x 15
Bedroom
- Level: First
- Area: 156
- Dimensions: 13 x 12
Bedroom 1
- Level: First
- Area: 144
- Dimensions: 12 x 12
Bedroom 2
- Level: First
- Area: 144
- Dimensions: 12 x 12
Bedroom 3
- Level: First
- Area: 144
- Dimensions: 12 x 12
Dining room
- Level: First
- Area: 143
- Dimensions: 13 x 11
Kitchen
- Level: First
- Area: 224
- Dimensions: 16 x 14
Living room
- Level: First
- Area: 168
- Dimensions: 14 x 12
Heating
- Heat Pump, Central
Cooling
- Central Air, Ceiling Fan(s), ENERGY STAR Qualified Equipment
Appliances
- Included: Electric Water Heater, Built In Microwave, Dishwasher, Disposal, ENERGY STAR Qualified Dishwasher, ENERGY STAR Qualified Appliances, ENERGY STAR Qualified Water Heater
- Laundry: Inside, W/D Hookups
Features
- Storage, Baseboards, Cathedral Ceiling(s), Ceiling Fan(s), Crown Molding, High Ceilings, High Speed Internet
- Flooring: Hardwood, Tile, Carpet
- Doors: Storm Door(s)
- Windows: Double Pane Windows, Storm Window(s), Blinds, Drapery Rods, Some Drapes
- Has basement: No
Interior area
- Total structure area: 3,018
- Total interior livable area: 3,018 sqft
Property
Parking
- Total spaces: 2
- Parking features: 2 Car Garage
- Garage spaces: 2
Features
- Levels: One
- Stories: 1
- Patio & porch: Covered Deck
- Exterior features: Balcony, Irrigation Well, Rain Gutters
- Has private pool: Yes
- Pool features: In Ground, Salt Water
- Fencing: Back Yard,Full
- On waterfront: Yes
- Waterfront features: Pond, Deed Access
Lot
- Size: 10,018 Square Feet
- Features: Central Access, Sprinkler
Details
- Parcel number: 231n311302060006
- Zoning description: Res Single
Construction
Type & style
- Home type: SingleFamily
- Architectural style: Contemporary
- Property subtype: Single Family Residence
Materials
- Brick, Frame
- Foundation: Slab
- Roof: Shingle
Condition
- Resale
- New construction: No
- Year built: 2012
Utilities & green energy
- Electric: Copper Wiring
- Sewer: Public Sewer
- Water: Public
- Utilities for property: Cable Available
Green energy
- Energy efficient items: Insulation, Appliances
Community & HOA
Community
- Security: Security System, Smoke Detector(s)
- Subdivision: Indian Lake
HOA
- Has HOA: Yes
- Services included: Deed Restrictions, Management
- HOA fee: $600 annually
Location
- Region: Cantonment
Financial & listing details
- Price per square foot: $157/sqft
- Tax assessed value: $472,097
- Annual tax amount: $6,320
- Price range: $475K - $475K
- Date on market: 9/15/2023
- Cumulative days on market: 78 days
- Road surface type: Paved
Price history
| Date | Event | Price |
|---|---|---|
| 2/13/2024 | Pending sale | $495,000+4.2%$164/sqft |
Source:  PAR #633435 Report a problem PAR #633435 Report a problem | ||
| 2/12/2024 | Sold | $475,000-4%$157/sqft |
Source: PAR #633435 Report a problem | ||
| 12/3/2023 | Contingent | $495,000$164/sqft |
Source: PAR #633435 Report a problem | ||
| 9/15/2023 | Listed for sale | $495,000+25%$164/sqft |
Source: PAR #633435 Report a problem | ||
| 7/30/2021 | Sold | $396,000-3.2%$131/sqft |
Source: PAR #590968 Report a problem | ||
| 6/14/2021 | Price change | $409,000-3.5%$136/sqft |
Source:  RE/MAX International #590968 Report a problem RE/MAX International #590968 Report a problem | ||
| 6/12/2021 | Price change | $424,000-1.2%$140/sqft |
Source: RE/MAX International #590968 Report a problem | ||
| 6/10/2021 | Price change | $429,000-2.5%$142/sqft |
Source: RE/MAX International #590968 Report a problem | ||
| 6/5/2021 | Listed for sale | $439,900+35.4%$146/sqft |
Source: RE/MAX International #590968 Report a problem | ||
| 5/17/2019 | Sold | $325,000-1.5%$108/sqft |
Source: PAR #549363 Report a problem | ||
| 2/20/2019 | Listed for sale | $330,000+17.9%$109/sqft |
Source: Re/Max America's Top Realty #549363 Report a problem | ||
| 11/27/2014 | Listing removed | $279,900$93/sqft |
Source: T DEAN PROPERTIES #460462 Report a problem | ||
| 8/16/2014 | Price change | $279,900-1.8%$93/sqft |
Source: T DEAN PROPERTIES #460462 Report a problem | ||
| 7/2/2014 | Price change | $284,900-1.7%$94/sqft |
Source: T DEAN PROPERTIES #460462 Report a problem | ||
| 6/2/2014 | Price change | $289,900-1.7%$96/sqft |
Source: T DEAN PROPERTIES #460462 Report a problem | ||
| 4/19/2014 | Price change | $294,900-1.7%$98/sqft |
Source: T DEAN PROPERTIES #460462 Report a problem | ||
| 4/3/2014 | Listed for sale | $299,900+30.4%$99/sqft |
Source: T DEAN PROPERTIES #460462 Report a problem | ||
| 3/27/2012 | Sold | $229,900-6.5%$76/sqft |
Source: PAR #419048 Report a problem | ||
| 2/1/2012 | Price change | $245,900+7%$81/sqft |
Source: D.R. Horton Report a problem | ||
| 1/13/2012 | Price change | $229,900-6.5%$76/sqft |
Source: D. R. HORTON REALTY #419048 Report a problem | ||
| 12/10/2011 | Listed for sale | $245,900$81/sqft |
Source: D. R. HORTON REALTY #419048 Report a problem | ||
Public tax history
| Year | Property taxes | Tax assessment |
|---|---|---|
| 2024 | $6,320 +3.7% | $472,097 +5.1% |
| 2023 | $6,095 +9.5% | $449,325 +12.4% |
| 2022 | $5,568 +45.6% | $399,808 +53% |
| 2021 | $3,824 -2.8% | $261,395 -4.7% |
| 2020 | $3,934 +50.4% | $274,238 +5.3% |
| 2019 | $2,616 | $260,401 +26.8% |
| 2018 | $2,616 +3.3% | $205,418 +2.1% |
| 2017 | $2,531 +0.3% | $201,193 +2.1% |
| 2016 | $2,523 +0.9% | $197,055 +0.7% |
| 2015 | $2,500 | $195,686 +0.8% |
| 2014 | $2,500 | $194,133 +1.5% |
| 2013 | -- | $191,265 +674.4% |
| 2012 | -- | $24,700 |
| 2011 | -- | $24,700 |
| 2010 | -- | $24,700 -1% |
| 2009 | -- | $24,938 |
| 2008 | -- | $24,938 |
Find assessor info on the county website
Neighborhood: 32533
Nearby homes
- $394,3004 bd3 ba2.3k sqft525 Mekko Dr, Cantonment, FL 32533Off Market
- $468,7005 bd3 ba3k sqft660 Mohegan Cir, Cantonment, FL 32533Off Market
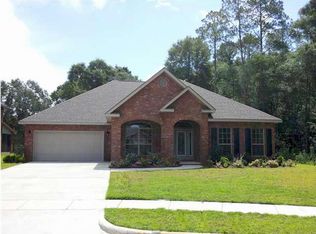
- $375,0004 bd2 ba2.6k sqft628 Mohegan Cir, Cantonment, FL 32533Sold
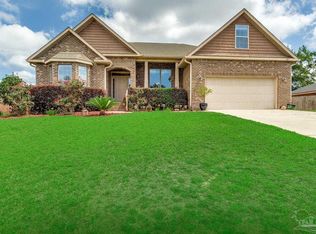
- $404,200-- bd10 ba2.9k sqft519 Mekko Dr, Cantonment, FL 32533Off Market
- $449,5004 bd3 ba2.9k sqft530 Mekko Dr, Cantonment, FL 32533Off Market
- $310,0003 bd2 ba1.8k sqft536 Mekko Dr, Cantonment, FL 32533Sold
- $474,9004 bd4 ba3.1k sqft524 Mekko Dr, Cantonment, FL 32533Off Market
- $450,7004 bd3 ba3.1k sqft618 Mohegan Cir, Cantonment, FL 32533Off Market
Nearby schools
GreatSchools rating
- 9/10KINGSFIELD ELEMENTARY SCHOOLGrades: PK-5Distance: 0.6 mi
- 6/10Ransom Middle SchoolGrades: 6-8Distance: 0.7 mi
- 5/10J. M. Tate Senior High SchoolGrades: 9-12Distance: 2.2 mi
Schools provided by the listing agent
- Elementary: Kingsfield Elementary
- Middle: RANSOM
- High: Tate
Source: PAR. This data may not be complete. We recommend contacting the local school district to confirm school assignments for this home.


Get pre-qualified for a loan
At Zillow Home Loans, we can pre-qualify you in as little as 5 minutes with no impact to your credit score.An equal housing lender. NMLS #10287.
Sell for more on Zillow
Get a Zillow Showcase℠ listing at no additional cost and you could sell for .
$511,100
2% more
+$10,222
With Zillow Showcase(estimated)
$521,322
- Florida
- Escambia County
- Cantonment
- 32533
- 531 Mekko Dr
Nearby cities
Nearby zip codes
Other Cantonment Topics
