Welcome to this well-maintained family home located in the coveted Long Beach school district. This 4-bedroom, 2.5-bathroom home has been freshly painted throughout and features new floors and updated bathrooms, giving it a modern and inviting feel.
As you enter, you'll notice the mature landscaping and sprinkler system in the yard, adding to the curb appeal of the property. The kitchen is open to the family room and breakfast area, creating a spacious and functional layout. A bay window in the breakfast area offers a beautiful view of the backyard.
In addition to the main family room, there is also a second more formal family room and dining room, providing plenty of space for entertaining or relaxing with family. The home offers ample closet space and storage, including a floored attic and a garage workshop, perfect for those who need extra space for hobbies or storage.
This home is designed for all seasons. In the summer, you can enjoy the large screened-in back porch, providing a comfortable and bug-free outdoor space. And during the cooler temperatures, you can cozy up by the fireplace in the family room.
It's worth noting that this home is not located in a flood zone, giving you peace of mind. Houses in this area are highly sought after and do not come up for sale often, so don't miss the opportunity to make this move-in ready home yours. Schedule a showing today and make this your forever home!
Closed
Price Unknown
531 Mockingbird Dr, Long Beach, MS 39560
4beds
2,180sqft
Residential, Single Family Residence
Built in 1978
0.26 Acres Lot
$269,500 Zestimate®
$--/sqft
$2,471 Estimated rent
Home value
$269,500
$253,000 - $288,000
$2,471/mo
Zestimate® history
Owner options
List your home for rent
$2,471/mo
Rent Zestimate®
Find your next renter with Zillow Rental Manager. Plus, with online applications, you can quickly screen prospective tenants – for free.
$2,471/mo
Rent Zestimate®
Refinance and save
Refinancing to a lower rate could help reduce your monthly payments and save thousands over the life of the loan.
Explore your selling options
Work with a Zillow partner agent
Leverage their expertise and Zillow's premium Showcase listings to get your home seen by more buyers.
Get startedList with your own agent
Get your home in front of millions of buyers by listing it on Zillow.
Learn how to do itSell it yourself
Take full control of how buyers see your home on Zillow by listing For Sale by Owner (FSBO).
List your homeWhat's special
Zillow last checked:
Listing updated:
Listed by:
Lisa Karnes 228-223-1256,
Heart & Home Realty Group
Bought with:
Gina M Scamardo, B24136
Compass
Source: MLS United,MLS#: 4085942
Facts & features
Interior
Bedrooms & bathrooms
- Bedrooms: 4
- Bathrooms: 3
- Full bathrooms: 2
- 1/2 bathrooms: 1
Heating
- Central, Electric
Cooling
- Central Air, Electric
Appliances
- Included: Dishwasher, Disposal, Free-Standing Electric Range, Free-Standing Refrigerator, Trash Compactor
- Laundry: Electric Dryer Hookup, Inside, Laundry Room, Washer Hookup
Features
- Built-in Features, Storage, Walk-In Closet(s)
- Flooring: Carpet, Ceramic Tile
- Doors: Dead Bolt Lock(s)
- Has fireplace: Yes
- Fireplace features: Hearth, Wood Burning
Interior area
- Total structure area: 2,180
- Total interior livable area: 2,180 sqft
Property
Parking
- Total spaces: 4
- Parking features: Attached, Garage Faces Front, Direct Access
- Attached garage spaces: 2
Features
- Levels: One
- Stories: 1
- Patio & porch: Front Porch, Rear Porch, Screened
- Exterior features: Private Yard
Lot
- Size: 0.26 Acres
- Features: Many Trees
Details
- Parcel number: 0511k02146.000
Construction
Type & style
- Home type: SingleFamily
- Property subtype: Residential, Single Family Residence
Materials
- Brick
- Foundation: Slab
- Roof: Architectural Shingles,Asphalt
Condition
- New construction: No
- Year built: 1978
Utilities & green energy
- Sewer: Public Sewer
- Water: Public
- Utilities for property: Electricity Connected, Sewer Connected, Water Connected
Community & HOA
Community
- Subdivision: Pecan Park
Location
- Region: Long Beach
Financial & listing details
- Tax assessed value: $147,295
- Annual tax amount: $975
- Date on market: 7/18/2024
- Electric utility on property: Yes
Price history
| Date | Event | Price |
|---|---|---|
| 11/11/2024 | Sold | -- |
Source: MLS United #4085942 Report a problem | ||
| 10/11/2024 | Pending sale | $265,000$122/sqft |
Source: MLS United #4085942 Report a problem | ||
| 8/20/2024 | Price change | $265,000-5%$122/sqft |
Source: MLS United #4085942 Report a problem | ||
| 7/18/2024 | Listed for sale | $279,000-3.5%$128/sqft |
Source: MLS United #4085942 Report a problem | ||
| 7/17/2024 | Listing removed | -- |
Source: Owner Report a problem | ||
| 6/4/2024 | Listed for sale | $289,000$133/sqft |
Source: Owner Report a problem | ||
Public tax history
| Year | Property taxes | Tax assessment |
|---|---|---|
| 2025 | $3,526 +5.1% | $22,094 +4.2% |
| 2024 | $3,356 +244.2% | $21,197 +50% |
| 2023 | $975 +2.9% | $14,131 |
| 2022 | $948 -4.3% | $14,131 -90.1% |
| 2021 | $991 +0% | $143,151 +7.3% |
| 2020 | $991 -1.4% | $133,412 +900% |
| 2019 | $1,005 | $13,341 |
| 2018 | $1,005 +8.7% | $13,341 |
| 2017 | $925 | $13,341 -4.2% |
| 2015 | $925 -5.7% | $13,924 +85.7% |
| 2014 | $981 +0.1% | $7,500 -46.1% |
| 2013 | $979 | $13,924 |
| 2012 | -- | -- |
| 2011 | -- | -- |
| 2010 | -- | $14,632 |
| 2009 | -- | -- |
| 2008 | -- | -- |
| 2007 | -- | -- |
| 2005 | -- | -- |
| 2004 | -- | -- |
| 2003 | -- | -- |
| 2002 | -- | -- |
| 2001 | -- | -- |
| 2000 | -- | -- |
Find assessor info on the county website
Neighborhood: 39560
Nearby homes
- $291,0004 bd3 ba2.1k sqft529 Mockingbird Dr, Long Beach, MS 39560Off Market
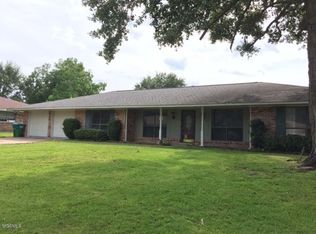
- $233,6003 bd1 ba2.2k sqft533 Mockingbird Dr, Long Beach, MS 39560Off Market
- $--3 bd3 ba2.1k sqft530 Mockingbird Dr, Long Beach, MS 39560Sold

- $367,5004 bd2 ba3k sqft7 Partridge Pl, Long Beach, MS 39560Off Market

- $224,1003 bd1 ba2.2k sqft3 Partridge Pl, Long Beach, MS 39560Off Market
- $269,6003 bd2 ba2k sqft532 Mockingbird Dr, Long Beach, MS 39560Off Market
- $256,0003 bd3 ba2.1k sqft528 Mockingbird Dr, Long Beach, MS 39560Off Market
- $172,4004 bd2 ba2k sqft527 Mockingbird Dr, Long Beach, MS 39560Off Market
Nearby schools
GreatSchools rating
- 8/10Wj Quarles Elementary SchoolGrades: PK-3Distance: 1.5 mi
- 9/10Long Beach Middle SchoolGrades: 7-8Distance: 2.6 mi
- 9/10Long Beach Senior High SchoolGrades: 9-12Distance: 2.8 mi
Sell for more on Zillow
Get a Zillow Showcase℠ listing at no additional cost and you could sell for .
$269,500
2% more
+$5,390
With Zillow Showcase(estimated)
$274,890
Sell for more on Zillow
Get a Zillow Showcase℠ listing at no additional cost and you could sell for .
$269,500
2% more
+$5,390
With Zillow Showcase(estimated)
$274,890
- Mississippi
- Harrison County
- Long Beach
- 39560
- 531 Mockingbird Dr
