Skip main navigation
Off market
  • $2,006,400

    531 Monte Vista Ave, Glendale, CA 91202

    4beds
    2,300sqft
    SingleFamily
    Built in 1926
    7,405 Square Feet Lot
    $2,006,400 Zestimate®
    $872/sqft
    $6,566 Estimated rent

    Home value

    $2,006,400

    $1.87M - $2.15M

    $6,566/mo

    Zestimate® history
    Loading
    Loading...

    Owner options

    List your home for rent

    $6,566/mo

    Rent Zestimate®

    Find your next renter with Zillow Rental Manager. Plus, with online applications, you can quickly screen prospective tenants – for free.

    Learn more

    $6,566/mo

    Rent Zestimate®

    Refinance and save

    $12,794/mo

    Est. payment

    Refinancing to a lower rate could help reduce your monthly payments and save thousands over the life of the loan.

    See today's rates

    $12,794/mo

    Est. payment

    Explore your selling options

    Work with a Zillow partner agent

    Leverage their expertise and Zillow's premium Showcase listings to get your home seen by more buyers.

    Get started

    List with your own agent

    Get your home in front of millions of buyers by listing it on Zillow.

    Learn how to do it

    Sell it yourself

    Take full control of how buyers see your home on Zillow by listing For Sale by Owner (FSBO).

    List your home

    What's special

    Near schoolsWalk-in closetNew copper plumbingEat-in breakfast nookOriginal hardwood floors

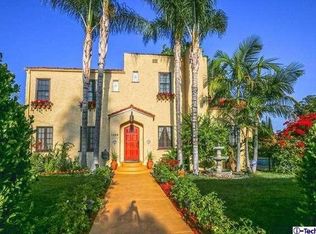
    Welcome to your shady oasis in Glendales Glenwood neighborhood. This 4bd/2ba beauty sits on a quiet street, near schools & minutes to the Studios & DTLA. The home is ideally situated in a tree-lined neighborhood near Brand Park & Kenneth Village. In 1926, Mr. Austin Kimble commissioned this artistically-appointed Mediterranean home w/ original hardwood floors, well-preserved wood doors & moldings, craftsman built-ins & a Monterey balcony w/ a view of Griffith Park & DTLA. The generous front patios screened French doors fill the interior dining room with light & the south-to-north breeze that keeps this Adobe cool year-round. The 14-foot, barrel-ceiling living room has an original Moorish arch picture window & rare Claycraft tile around a gas fireplace. The large kitchen features an eat-in breakfast nook, soapstone counters, Spanish tile & a 6-burner Bertazzoni range. The laundry room is conveniently off the kitchen. The main floor also has a bedroom w/ a walk-in closet; a home office; & a full bath w/ European shower. The upstairs has 3 bedrooms & a full bath. Street appeal is enhanced by mature trees, palms & gardens. The backyard orange tree fruits 2X/year & the peaceful, shaded side deck is perfect for outdoor living. Recent updates: IOT Nest thermostat & Vivint alarm; tankless water heater; whole house water filtration; washer/dryer & dishwasher; LED overhead lights; adobe sealant paint; a 240-volt AC inlet for an emergency generator; a Tesla charger; new copper plumbing, sewer & gas lines; a 200-amp electrical service & seismic retrofitting.

    This property is not currently displayed as for sale or rent on Zillow. This may be different from what's on other websites or public sources.

    Facts & features

    Interior

    Bedrooms & bathrooms
    • Bedrooms: 4
    • Bathrooms: 2
    • Full bathrooms: 2
    Heating
    • Forced air
    Cooling
    • Central
    Appliances
    • Included: Dishwasher, Dryer, Freezer, Garbage disposal, Range / Oven, Refrigerator, Washer
    • Laundry: Room
    Features
    • Cathedral-Vaulted Ceilings, High Ceilings (9 Feet+), Recessed Lighting, Storage Space, Basement - Partial, Pre-wired for high speed Data, Sump Pump, Plaster Walls
    • Flooring: Tile, Hardwood
    • Common walls with other units/homes: Detached/No Common Walls
    Interior area
    • Total interior livable area: 2,300 sqft

    Property

    Parking
    • Parking features: Garage - Detached
    Features
    • Levels: Multi/Split
    • Exterior features: Stucco
    • Has view: Yes
    • View description: City
    Lot
    • Size: 7,405 Square Feet
    Details
    • Parcel number: 5634001007

    Construction

    Type & style
    • Home type: SingleFamily
    • Architectural style: Modern
    Materials
    • Roof: Composition
    Condition
    • Updated/Remodeled
    • Year built: 1926

    Utilities & green energy

    • Sewer: In Street

    Community & HOA

    Community
    • Security: Fire and Smoke Detection System, Carbon Monoxide Detector(s), Prewired for alarm system, Smoke Detector
    Location
    • Region: Glendale

    Financial & listing details

    • Price per square foot: $872/sqft
    • Tax assessed value: $1,851,806
    • Annual tax amount: $20,389

    Price history

    DateEventPrice
    11/5/2021Sold$1,745,000+16.4%$759/sqft
    Source: CLAW #21784316 Report a problem
    9/24/2021Pending sale$1,499,000$652/sqft
    Source: CLAW #21784316 Report a problem
    9/17/2021Listed for sale$1,499,000+19.9%$652/sqft
    Source: CLAW #21784316 Report a problem
    10/26/2018Sold$1,250,000+4.3%$543/sqft
    Source: Glendale AOR ZDD #318003791 Report a problem
    9/28/2018Pending sale$1,199,000$521/sqft
    Source: Craig Estates & Fine Propertie #318003791 Report a problem
    9/18/2018Listed for sale$1,199,000+19.3%$521/sqft
    Source: Craig Estates & Fine Propertie #318003791 Report a problem
    5/14/2014Sold$1,005,000+0.6%$437/sqft
    Source: Public Record Report a problem
    4/6/2014Pending sale$999,000$434/sqft
    Source: Keller Williams Realty Studio City #SR14048462 Report a problem
    3/18/2014Listed for sale$999,000$434/sqft
    Source: Keller Williams Realty Studio City #SR14048462 Report a problem
    3/16/2014Pending sale$999,000$434/sqft
    Source: Keller Williams Realty Studio City #SR14048462 Report a problem
    3/10/2014Listed for sale$999,000+5.3%$434/sqft
    Source: Keller Williams Realty Studio City #SR14048462 Report a problem
    4/19/2007Sold$949,000+27.4%$413/sqft
    Source: Public Record Report a problem
    7/29/2004Sold$745,000$324/sqft
    Source: Public Record Report a problem

    Public tax history

    YearProperty taxesTax assessment
    2025$20,389 +2.1%$1,851,806 +2%
    2024$19,961 +2.4%$1,815,497 +2%
    2023$19,501 +1.8%$1,779,900 +2%
    2022$19,163 +35.3%$1,745,000 +35.5%
    2021$14,168 +1.5%$1,288,208 +1%
    2020$13,963 $1,275,000 +2%
    2019$13,963 +17.7%$1,250,000 +15.4%
    2018$11,867 $1,082,755 +2%
    2017$11,867 +1.6%$1,061,525 +2%
    2016$11,683 +3.1%$1,040,711 +1.5%
    2015$11,327 +38.7%$1,025,079 +37.6%
    2014$8,169 $745,000 +14.1%
    2012-- $653,000 -11.7%
    2011-- $739,600
    2010-- $739,600 +48.3%
    2009-- $498,700 -45.2%
    2008-- $909,300 +17.3%
    2007-- $775,097 +2%
    2006-- $759,900
    2005-- $759,900 +38.8%
    2004-- $547,357 +24.4%
    2003-- $440,000
    2002-- $440,000
    2000-- $440,000
    Find assessor info on the county website

    Neighborhood: Glenwood

    Nearby schools

    GreatSchools rating
    Schools provided by the listing agent
    • District: Glendale USD

    Source: The MLS. This data may not be complete. We recommend contacting the local school district to confirm school assignments for this home.

    Get a cash offer in 3 minutes
    Find out how much your home could sell for in as little as 3 minutes with a no-obligation cash offer.
    Estimated market value
    $2,006,400
    Get a cash offer in 3 minutes
    Find out how much your home could sell for in as little as 3 minutes with a no-obligation cash offer.
    Estimated market value
    $2,006,400