SOMEBODY BUILT THIS ONE TO KEEP. You can tell in the details. Aspen tongue-and-groove running warm across the walls. Concrete floors stained and sealed to outlast all of us. Stained maple cabinets with cabinet drawers that close soft instead of slamming. Nobody spends money like that on a house they're planning to leave. It's 1,700 square feet that lives bigger than it reads, sitting on 1.19 acres with animal rights — room for a couple of horses and a whole lot of quiet. The kitchen is granite and maple, built for someone who actually cooks, with nearly every base cabinet made as a drawer so nothing disappears into the back of a shelf. The fireplace throws real heat when the cold sets in, or just the flames when you want the room to feel like something. The primary suite has its own laundry room tucked off the walk-in closet. Small thing. Changes your whole morning. And then there's the patio. Eighteen by thirty-five, covered, cedar ceilings overhead, hot and cold water and a floor drain plumbed in on purpose for a soaker tub or an ice bath. Long summer evenings out there are the reason people move out this way in the first place. Brand new in 2026. Private well, private septic, oversized finished 3-car garage. It's ready when you are.
For sale
$509,900
531 N 2565 E, Saint Anthony, ID 83445
3beds
1,700sqft
Single Family Residence
Built in 2026
1.19 Acres Lot
$-- Zestimate®
$300/sqft
$21/mo HOA
What's special
- 9 days
- 302
- 20
Likely to sell faster than
Zillow last checked:
Listing updated:
Listed by:
Valorie Blanchard 208-403-1859,
Idaho's Real Estate
Source: SRMLS,MLS#: 2188739
Facts & features
Interior
Bedrooms & bathrooms
- Bedrooms: 3
- Bathrooms: 2
- Full bathrooms: 2
- Main level bathrooms: 2
- Main level bedrooms: 3
Family room
- Level: Main
Kitchen
- Level: Main
Basement
- Area: 0
Heating
- Propane, Forced Air
Cooling
- Central Air
Appliances
- Included: Dishwasher, Microwave, Gas Range, Refrigerator, Gas Water Heater, Water Softener Owned, Plumbed For Water Softener
- Laundry: Main Level
Features
- Ceiling Fan(s), New Paint-Full, Walk-In Closet(s), Breakfast Bar, Main Floor Family Room, Master Downstairs
- Flooring: Concrete
- Basement: None
- Number of fireplaces: 1
- Fireplace features: 1, Insert, Propane
Interior area
- Total structure area: 1,700
- Total interior livable area: 1,700 sqft
- Finished area above ground: 1,700
- Finished area below ground: 0
Property
Parking
- Total spaces: 3
- Parking features: 3 Stalls, Attached, Garage Door Opener, Concrete, RV Access/Parking
- Attached garage spaces: 3
- Has uncovered spaces: Yes
Features
- Levels: One
- Stories: 1
- Patio & porch: 1, Covered, Patio
- Fencing: None
- Has view: Yes
- View description: Mountain(s)
Lot
- Size: 1.19 Acres
- Features: Livestock Permitted, Cul-De-Sac, Low Traffic, No Landscaping
Details
- Parcel number: Rp006140010080
- Zoning description: Fremont-R1-Residential Sngl Fm
Construction
Type & style
- Home type: SingleFamily
- Property subtype: Single Family Residence
Materials
- Frame, Primary Exterior Material: Metal Siding
- Foundation: Concrete Perimeter
Condition
- Year built: 2026
Utilities & green energy
- Electric: Fall River Power
- Sewer: Private Sewer
- Water: Well
Community & HOA
Community
- Subdivision: Frontier Estates
HOA
- Has HOA: Yes
- HOA fee: $250 annually
Location
- Region: Saint Anthony
Financial & listing details
- Price per square foot: $300/sqft
- Tax assessed value: $47,850
- Annual tax amount: $400
- Date on market: 8/25/2026
- Listing terms: Cash,Conventional,1031 Exchange,FHA
- Inclusions: All Kitchen Appliances
- Exclusions: Owners Personal Property
Estimated market value
Not available
Estimated sales range
Not available
Not available
Price history
| Date | Event | Price |
|---|---|---|
| 8/25/2026 | Listed for sale | $509,900$300/sqft |
Source:  SRMLS #2188739 Report a problem SRMLS #2188739 Report a problem | ||
Public tax history
| Year | Property taxes | Tax assessment |
|---|---|---|
| 2025 | -- | $47,850 |
Find assessor info on the county website
Monthly payment
Est. payment
Payment breakdown
Explore the cost of this home by adjusting the details. Changes won't be saved.Climate risks
Neighborhood: 83445
Nearby schools
Schools provided by the listing agent
- Elementary: HENRY'S FORK 215EL
- Middle: SOUTH FREMONT A215JH
- High: SOUTH FREMONT A215HS
Source: SRMLS. This data may not be complete. We recommend contacting the local school district to confirm school assignments for this home.
Similar homes
- $359,0004 bd2 ba2.3k sqft650 S 3rd E, Saint Anthony, ID 83445For Sale
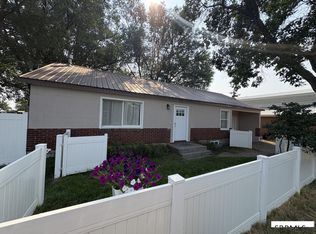 MLS ID #2188475, Jared English, Congress Realty, Inc. SRMLS
 - $415,0003 bd2 ba1.7k sqft824 Sage Dr, Saint Anthony, ID 83445For Sale By Owner

- $690,0003 bd2 ba1.3k sqft762 S River Rd, Saint Anthony, ID 83445For Sale
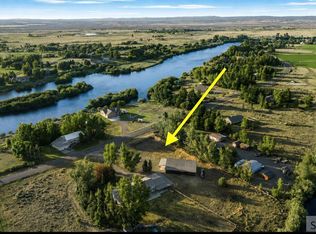 MLS ID #2187881, Yvonne Hawkins, Real Estate Two70. SRMLS
 - $389,0005 bd2 ba2k sqft146 E 9th St S, Saint Anthony, ID 83445For Sale
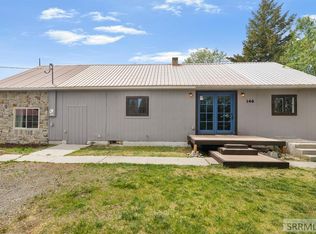 MLS ID #2186721, Sydney McCleve, Real Estate Two70. SRMLS
