Skip main navigation
Sold for $475,000
  • $475,000

    531 N Clayton St, Mount Dora, FL 32757

    4beds
    2,253sqft
    Single Family Residence
    Built in 1955
    0.37 Acres Lot
    $500,500 Zestimate®
    $211/sqft
    $2,387 Estimated rent

    Home value

    $500,500

    $470,000 - $536,000

    $2,387/mo

    Zestimate® history
    Loading
    Loading...

    Owner options

    List your home for rent

    $2,387/mo

    Rent Zestimate®

    Find your next renter with Zillow Rental Manager. Plus, with online applications, you can quickly screen prospective tenants – for free.

    Learn more

    $2,387/mo

    Rent Zestimate®

    Refinance and save

    $3,186/mo

    Est. payment

    Refinancing to a lower rate could help reduce your monthly payments and save thousands over the life of the loan.

    See today's rates

    $3,186/mo

    Est. payment

    Explore your selling options

    Work with a Zillow partner agent

    Leverage their expertise and Zillow's premium Showcase listings to get your home seen by more buyers.

    Get started

    List with your own agent

    Get your home in front of millions of buyers by listing it on Zillow.

    Learn how to do it

    Sell it yourself

    Take full control of how buyers see your home on Zillow by listing For Sale by Owner (FSBO).

    List your home

    What's special

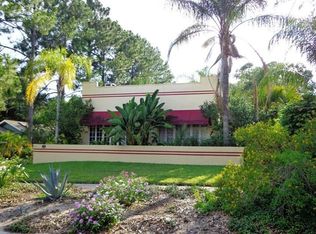
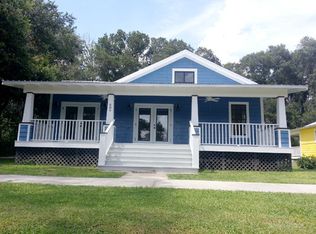
    ANOTHER HUGE PRICE REDUCTION! SELLER MOTIVATED! Don't miss this light and airy home, located in the Historic District. It's close to downtown and all that Mount Dora has to offer. Live in the heart of Mt. Dora in this beautiful 4-BD/2-BA home w/2,253 sq. ft. This beautiful home was built in 1955 and has been elegantly renovated including fresh exterior paint and additional living space has been added, which has a separate entrance. The lot is very spacious w/two driveways, one leading to the carport, and one leading to a detached 1-car garage w/an air-conditioned workshop. The interior of the home has a nice layout w/beautiful wood flooring in the living and front bedrooms. There is a large formal dining room w/beautiful wood panel ceilings, french doors leading out to the rear garden and a spacious living room w/a picture window. The kitchen is close to the dining room with appliances and plenty of cabinet space. There are two large bedrooms towards the front of the home w/ample closet space. The size of this home is deceiving and there is a second wing of the home that can be completely closed off and private making it perfect for guests or an in-law suite. The space features a living room w/a kitchenette and dining space. Enjoy cathedral ceilings and skylights that make the room feel bright and open. There are two bedrooms, both w/beautiful high windows, tile flooring and plenty of natural light as well as a guest bath. Step out the backdoor into a beautiful yard that is fully fenced. The home is immaculate and move-in ready and has the charm of an older home w/some modern twists. NEW ROOF 2021. Enjoy living around the corner from downtown where you can find excellent shopping and dining, parks, festivals and more!

    Zillow last checked:

    Listing updated:

    Listed by:

    Julie Smith 863-557-2519,

    MORRIS WILLIAMS REALTY 888-326-3949,

    Jeff Smith 863-557-2520,

    MORRIS WILLIAMS REALTY

    Bought with:

    Non-Member Agent

    STELLAR NON-MEMBER OFFICE

    Source: Stellar MLS,MLS#: G5081774MLS LogoOriginating MLS: Orlando Regional

    Facts & features

    Interior

    Bedrooms & bathrooms
    • Bedrooms: 4
    • Bathrooms: 2
    • Full bathrooms: 2
    Primary bedroom
    • Features: Built-in Closet
    • Level: First
    • Dimensions: 11x14
    Bedroom 2
    • Features: Built-in Closet
    • Level: First
    • Dimensions: 10x12
    Bedroom 3
    • Features: Built-in Closet
    • Level: First
    • Dimensions: 11x14
    Bedroom 4
    • Features: Walk-In Closet(s)
    • Level: First
    • Dimensions: 12x20
    Bathroom 1
    • Features: Tub With Shower
    • Level: First
    Bathroom 2
    • Features: Shower No Tub
    • Level: First
    Dining room
    • Level: First
    • Dimensions: 23x8
    Great room
    • Features: Storage Closet
    • Level: First
    • Dimensions: 25x21
    Kitchen
    • Level: First
    • Dimensions: 9x11
    Laundry
    • Level: First
    • Dimensions: 8x9
    Living room
    • Level: First
    • Dimensions: 14x16
    Workshop
    • Level: First
    • Dimensions: 22x15
    Heating
    • Electric
    Cooling
    • Central Air
    Appliances
    • Included: Dishwasher, Disposal, Dryer, Electric Water Heater, Gas Water Heater, Range, Range Hood, Refrigerator, Washer
    • Laundry: Laundry Room
    Features
    • Ceiling Fan(s), Vaulted Ceiling(s), In-Law Floorplan
    • Flooring: Laminate, Tile, Hardwood
    • Doors: French Doors
    • Windows: Skylight(s), Window Treatments
    • Has fireplace: No
    Interior area
    • Total structure area: 2,613
    • Total interior livable area: 2,253 sqft

    Property

    Parking
    • Total spaces: 2
    • Parking features: Off Street, Workshop in Garage
    • Garage spaces: 1
    • Carport spaces: 1
    • Covered spaces: 2
    • Details: Garage Dimensions: 13x22
    Features
    • Levels: One
    • Stories: 1
    • Exterior features: Garden, Lighting
    • Fencing: Fenced
    Lot
    • Size: 0.37 Acres
    • Dimensions: 97 x 168
    • Features: City Lot, Level
    • Residential vegetation: Mature Landscaping
    Details
    • Additional structures: Shed(s), Workshop
    • Parcel number: 291927130000003202
    • Zoning: R-2
    • Special conditions: None

    Construction

    Type & style
    • Home type: SingleFamily
    • Architectural style: Ranch
    • Property subtype: Single Family Residence
    Materials
    • Block
    • Foundation: Crawlspace, Slab
    • Roof: Shingle
    Condition
    • New construction: No
    • Year built: 1955

    Utilities & green energy

    • Sewer: Public Sewer
    • Water: None
    • Utilities for property: Electricity Connected, Other, Sewer Connected, Water Connected

    Community & HOA

    Community
    • Pet fee: $0 monthly
    • Subdivision: GULLER
    HOA
    • Has HOA: No
    Location
    • Region: Mount Dora

    Financial & listing details

    • Price per square foot: $211/sqft
    • Tax assessed value: $419,445
    • Annual tax amount: $4,602
    • Date on market: 5/6/2024
    • Cumulative days on market: 76 days
    • Listing terms: Cash,Conventional,FHA
    • Ownership: Fee Simple
    • Total actual rent: 0
    • Electric utility on property: Yes
    • Road surface type: Asphalt

    Price history

    DateEventPrice
    8/29/2024Sold$475,000-5%$211/sqft
    Source: Stellar MLS #G5081774 Report a problem
    7/22/2024Pending sale$500,000$222/sqft
    Source: Stellar MLS #G5081774 Report a problem
    7/13/2024Price change$500,000-3.7%$222/sqft
    Source: Stellar MLS #G5081774 Report a problem
    6/21/2024Price change$519,000-2.8%$230/sqft
    Source: Stellar MLS #G5081774 Report a problem
    5/6/2024Listed for sale$534,000+90.7%$237/sqft
    Source: Stellar MLS #G5081774 Report a problem
    12/2/2019Sold$280,000-3.4%$124/sqft
    Source: Stellar MLS #G5022057 Report a problem
    10/27/2019Pending sale$289,900$129/sqft
    Source: KW ELITE PARTNERS III REALTY #G5022057 Report a problem
    10/24/2019Listed for sale$289,900+41.4%$129/sqft
    Source: KW ELITE PARTNERS III REALTY #G5022057 Report a problem
    5/11/2016Sold$205,000-4.7%$91/sqft
    Source: Public Record Report a problem
    4/9/2016Pending sale$215,000$95/sqft
    Source: Watson Realty Corp. #O5424953 Report a problem
    3/15/2016Listed for sale$215,000+23.8%$95/sqft
    Source: Watson Realty Corp. #O5424953 Report a problem
    2/13/2003Sold$173,700$77/sqft
    Source: Public Record Report a problem

    Public tax history

    YearProperty taxesTax assessment
    2025$8,113 +66.3%$419,445 +45.1%
    2024$4,878 +6%$288,980 +3%
    2023$4,602 +1.2%$280,570 +3%
    2022$4,547 +3.7%$272,400 +3%
    2021$4,385 -17.1%$264,468 +2.9%
    2020$5,289 +61.1%$257,012 +33.5%
    2019$3,282 +3.5%$192,578 +1.9%
    2018$3,171 $188,988 +2.1%
    2017$3,171 +7.9%$185,101
    2016$2,939 -22.2%$185,101 +2%
    2015$3,780 +30.9%$181,433 +0.8%
    2014$2,888 -17.2%$179,994 +1.8%
    2013$3,488 -0.8%$176,833
    2012$3,515 -0.3%$176,833 -1.8%
    2011$3,524 -2%$179,994 -2.8%
    2010$3,596 -7.5%$185,101 -7.6%
    2009$3,889 -5.3%$200,386 -5.4%
    2008$4,108 -4.5%$211,859 -2.8%
    2007$4,303 -9.3%$217,860 +0.2%
    2006$4,743 +8.1%$217,433 +10.1%
    2005$4,386 +22.1%$197,470
    2004$3,591 +10.4%--
    2003$3,252 +61.9%$141,653 +26%
    2002$2,009 +6.6%$112,461 +1.6%
    2001$1,884 +19.4%$110,690 +13.1%
    2000$1,578 $97,870
    Find assessor info on the county website

    Neighborhood: 32757

    Nearby schools

    GreatSchools rating
    Schools provided by the listing agent
    • Middle: Mount Dora Middle
    • High: Mount Dora High

    Source: Stellar MLS. This data may not be complete. We recommend contacting the local school district to confirm school assignments for this home.

    Get a cash offer in 3 minutes
    Find out how much your home could sell for in as little as 3 minutes with a no-obligation cash offer.
    Estimated market value
    $500,500
    Get a cash offer in 3 minutes
    Find out how much your home could sell for in as little as 3 minutes with a no-obligation cash offer.
    Estimated market value
    $500,500