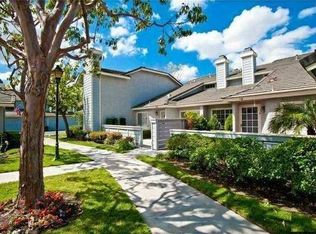
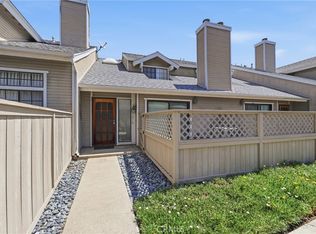
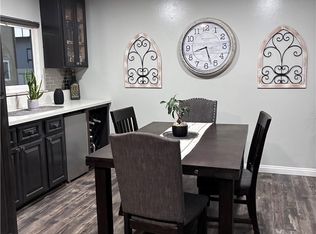
Discover the perfect blend of style and efficiency in this beautifully updated residence located in the sought-after Stanford Court community. This turn-key home welcomes you with a private front patio, perfect for relaxing, while offering the convenience of an attached garage situated in the back. Inside, the home has been meticulously renovated with premium finishes and thoughtful upgrades throughout. The kitchen features elegant refaced cabinetry and stunning, durable quartz countertops, which flow seamlessly into the living areas highlighted by complete ceramic tile flooring on the lower level and rich hardwood stairs leading to the upper level. Both bathrooms have been completely remodeled to offer a luxurious retreat, featuring new vanities, sophisticated tile flooring, and custom decorative tile accents in the upper shower. Beyond the aesthetic appeal, this home is built for long-term comfort and energy efficiency, boasting a newly upgraded AC system, new duct insulation, and brand-new double-paned vinyl windows throughout. Additional enhancements include a newly added closet for expanded storage and a fully finished garage equipped with a new door opener. Beyond the home itself, residents enjoy the beautifully maintained landscaping of Stanford Court, along with a refreshing community pool and ample visitor parking, making this an exceptional, move-in-ready opportunity.
For sale
Listed by: Century 21 Discovery • Evalina Loyo-Gonzalez • Contact: 714-930-3319
$630,000
531 N Clemson Dr #92, Anaheim, CA 92801
2beds
1,087sqft
Condominium
Built in 1984
-- sqft lot
$626,900 Zestimate®
$580/sqft
$400/mo HOA
What's special
- 2 days |
- 339 |
- 20 |
Zillow last checked:
Listing updated:
Listed by:
Evalina Loyo-Gonzalez DRE #02019473 e.loyo@c21discovery.com,
Century 21 Discovery
Source: CRMLS,MLS#: PW26152349 Originating MLS: California Regional MLS
Originating MLS: California Regional MLSFacts & features
Interior
Bedrooms & bathrooms
- Bedrooms: 2
- Bathrooms: 2
- Full bathrooms: 1
- 1/2 bathrooms: 1
- Main level bathrooms: 1
Rooms
- Room types: Bedroom, Other, Dining Room
Bedroom
- Features: All Bedrooms Up
Bathroom
- Features: Bathroom Exhaust Fan, Tub Shower
Kitchen
- Features: Quartz Counters
Other
- Features: Walk-In Closet(s)
Heating
- Central
Cooling
- Central Air
Appliances
- Included: Dishwasher, Electric Oven, Electric Range
- Laundry: In Garage
Features
- Breakfast Bar, Separate/Formal Dining Room, High Ceilings, Quartz Counters, All Bedrooms Up, Walk-In Closet(s)
- Flooring: Carpet, Tile, Wood
- Windows: Double Pane Windows
- Has fireplace: Yes
- Fireplace features: Living Room
- Common walls with other units/homes: 2+ Common Walls
Interior area
- Total interior livable area: 1,087 sqft
Property
Parking
- Total spaces: 2
- Parking features: Assigned, Direct Access, Garage, Garage Door Opener, No Driveway, Private, Garage Faces Rear
- Attached garage spaces: 2
Accessibility
- Accessibility features: None
Features
- Levels: Two
- Stories: 2
- Entry location: front
- Patio & porch: Patio
- Pool features: Community, Association
- Has spa: Yes
- Spa features: Community
- Fencing: Wood
- Has view: Yes
- View description: Neighborhood
Lot
- Features: Landscaped, Walkstreet
Details
- Parcel number: 93777153
- Special conditions: Standard
Construction
Type & style
- Home type: Condo
- Architectural style: Cape Cod
- Property subtype: Condominium
- Attached to another structure: Yes
Condition
- Updated/Remodeled
- New construction: No
- Year built: 1984
Utilities & green energy
- Sewer: Public Sewer
- Water: Public
Community & HOA
Community
- Features: Sidewalks, Pool
- Security: Carbon Monoxide Detector(s), Fire Detection System, Smoke Detector(s)
- Subdivision: Stanford Court (Stct)
HOA
- Has HOA: Yes
- Amenities included: Maintenance Grounds, Pool, Cable TV
- HOA fee: $400 monthly
- HOA name: Stanford Court
- HOA phone: 714-665-8100
Location
- Region: Anaheim
Financial & listing details
- Price per square foot: $580/sqft
- Tax assessed value: $226,690
- Annual tax amount: $2,894
- Date on market: 7/18/2026
- Cumulative days on market: 2 days
- Listing terms: Cash,Conventional,FHA
- Inclusions: patio furniture, electric stove, microwave, refrigerator, cameras
- Exclusions: freezer fridge in garage
Estimated market value
$626,900
$596,000 - $658,000
$2,830/mo
Price history
| Date | Event | Price |
|---|---|---|
| 7/18/2026 | Listed for sale | $630,000+327.1%$580/sqft |
Source:  CRMLS #PW26152349 Report a problem CRMLS #PW26152349 Report a problem | ||
| 6/13/2000 | Sold | $147,500$136/sqft |
Source: Public Record Report a problem | ||
Public tax history
| Year | Property taxes | Tax assessment |
|---|---|---|
| 2025 | $2,894 +5.2% | $226,690 +2% |
| 2024 | $2,750 +2.3% | $222,246 +2% |
| 2023 | $2,689 +1.5% | $217,889 +2% |
| 2022 | $2,651 0% | $213,617 +2% |
| 2021 | $2,651 +0.5% | $209,429 +1% |
| 2020 | $2,638 | $207,282 +2% |
| 2019 | $2,638 +2.9% | $203,218 +2% |
| 2018 | $2,564 +6.1% | $199,234 +2% |
| 2017 | $2,416 | $195,328 +2% |
| 2016 | $2,416 +0.4% | $191,499 +1.5% |
| 2015 | $2,406 +7.3% | $188,623 +2% |
| 2014 | $2,242 | $184,929 +0.5% |
| 2013 | -- | $184,094 +2% |
| 2012 | -- | $180,485 +2% |
| 2011 | -- | $176,947 +0.8% |
| 2010 | -- | $175,625 -0.2% |
| 2009 | -- | $176,043 +2% |
| 2008 | -- | $172,592 +2% |
| 2007 | -- | $169,208 +2% |
| 2006 | -- | $165,891 +2% |
| 2005 | -- | $162,639 +2% |
| 2004 | -- | $159,450 +1.9% |
| 2003 | -- | $156,528 +2% |
| 2002 | -- | $153,459 +2% |
| 2001 | $1,540 +15.5% | $150,450 +15.7% |
| 2000 | $1,333 | $130,000 |
Find assessor info on the county website
Monthly payment
Est. payment
Payment breakdown
Explore the cost of this home by adjusting the details. Changes won't be saved.Climate risks
Neighborhood: Northwest Anaheim
Nearby schools
GreatSchools rating
- 4/10Gauer (Melbourne A.) Elementary SchoolGrades: K-6Distance: 0.8 mi
- 2/10Brookhurst Junior High SchoolGrades: 7-8Distance: 0.4 mi
- 4/10Savanna High SchoolGrades: 9-12Distance: 1.1 mi
- $685,0002 bd3 ba1.2k sqft2032 W Lafayette Dr #4, Anaheim, CA 92801Sold

- $605,9002 bd2 ba1.2k sqft556 N Clemson Dr #110, Anaheim, CA 92801Off Market
- $610,1002 bd2 ba1.2k sqft562 N Clemson Dr #111, Anaheim, CA 92801Off Market
- $556,5002 bd1 ba1k sqft566 N Clemson Dr #112, Anaheim, CA 92801Off Market
- $645,6002 bd2 ba1.2k sqft572 N Clemson Dr #113, Anaheim, CA 92801Off Market
- $645,0002 bd3 ba1.2k sqft576 N Clemson Dr #114, Anaheim, CA 92801Sold
- $666,7002 bd3 ba1.2k sqft582 N Clemson Dr #115, Anaheim, CA 92801Off Market
- $569,0002 bd2 ba1k sqft586 N Clemson Dr #116, Anaheim, CA 92801Off Market
A local agent can set up tours, give advice and negotiate with sellers.
Similar homes
- $615,0002 bd3 ba989 sqft1816 W Falmouth Ave #18, Anaheim, CA 92801For Sale
 MLS ID #RS25048591, Gretta Sheffer Minnema, College Park Realty, Inc. CRMLS
 - $639,0004 bd3 ba1.3k sqft1800 W Gramercy Ave APT 14, Anaheim, CA 92801For Sale
 MLS ID #PW26146411, Edgar Adame, RE/MAX New Dimension. CRMLS
 - $649,0003 bd3 ba1.4k sqft1973 W Greenleaf Ave APT H, Anaheim, CA 92801For Sale
 MLS ID #PW26120308, Stephanie Rezac, Seven Gables Real Estate. CRMLS
 - $645,0003 bd2 ba1.4k sqft1900 W Glenoaks Ave, Anaheim, CA 92801For Sale
 MLS ID #MB26149376, VERONICA ANSUREZ, EXCELLENCE RE REAL ESTATE. CRMLS
 - $589,0002 bd2 ba1.1k sqft2609 W Cameron Ct #224, Anaheim, CA 92801For SaleMLS ID #WS26086074, Mary Jo Ter Meer, MARY JO TER MEER. CRMLS
- $624,9992 bd2 ba1k sqft1363 N Schooner Ln, Anaheim, CA 92801For SaleMLS ID #PW26084089, Nathan Roesler, eXp Realty of Southern Ca, Inc. CRMLS
- $--2 bd1 ba830 sqft1850 W Greenleaf Ave APT G, Anaheim, CA 92801AuctionServiceLink Auction
- $598,0003 bd2 ba1.1k sqft1800 W Gramercy Ave APT 49, Anaheim, CA 92801For SaleMLS ID #PW26065522, Parivash Hafezizadeh, Pure Gold Real Estate. CRMLS
- $619,0002 bd3 ba982 sqft10761 Magnolia Ave APT 101, Anaheim, CA 92804For SaleMLS ID #PW26154085, Martin Cueva, Advance Realty. CRMLS
- $675,9003 bd3 ba1.4k sqft1435 W Cerritos Ave Unit 40, Anaheim, CA 92802For SaleMLS ID #CV26140744, Cindy Rainey, Elevate Real Estate Agency. CRMLS
- $490,0002 bd2 ba1k sqft278 N Wilshire Ave APT C8, Anaheim, CA 92801For SaleMLS ID #PW26086755, Thu Pham, L.S. Gateway Realtors. CRMLS
- $619,9992 bd2 ba962 sqft701 S Hayward St #18, Anaheim, CA 92804For SaleMLS ID #PW26073294, Amy Lais, Exit Alliance Realty. CRMLS
- $475,0002 bd1 ba876 sqft1860 W Glenoaks Ave APT L, Anaheim, CA 92801For SaleMLS ID #OC26035540, Peyman Kordnavahsi, Balboa Real Estate, Inc. CRMLS
- $545,0002 bd2 ba920 sqft1371 S Walnut St Unit 3006, Anaheim, CA 92802For SaleMLS ID #PW26141737, Vui Nguyen, Ascension Realty & Investments. CRMLS
- $719,9003 bd3 ba1.1k sqft1381 S Walnut St Unit 2005, Anaheim, CA 92802For SaleMLS ID #OC26135571, Jill Dalby, Primary Capital. CRMLS
- $684,9993 bd2 ba1.1k sqft1381 S Walnut St Unit 2105, Anaheim, CA 92802For SaleMLS ID #PW26027140, Jonathan Marani, eXp Realty of California Inc. CRMLS
- $560,0002 bd3 ba1k sqft125 W South St APT 218, Anaheim, CA 92805For SaleMLS ID #CV26133484, Elia Guillory, SAMAYRA PROPERTIES. CRMLS
- $659,0003 bd2 ba1.1k sqft1381 S Walnut St Unit 2304, Anaheim, CA 92802For SaleMLS ID #OC26122352, Eric Reichert, OCProperties. CRMLS
- $525,0003 bd2 ba1.1k sqft1250 S Brookhurst St Unit 2063, Anaheim, CA 92804For SaleMLS ID #SW26126035, Wendy Whitelaw, Real Estate Places. CRMLS
- $575,0003 bd1 ba1k sqft900 N Helena St, Anaheim, CA 92805For SaleMLS ID #DW26157788, Marilu Gonzalez, Marsant Realty. CRMLS
Local buyer's agents are ready to help
