Skip main navigation
Closed
  • $1,575,000

    531 N Marshfield Ave, Chicago, IL 60622

    6beds
    4,200sqft
    Single Family Residence
    Built in 2015
    3,025 Square Feet Lot
    $1,727,500 Zestimate®
    $375/sqft
    $7,838 Estimated rent

    Home value

    $1,727,500

    $1.61M - $1.87M

    $7,838/mo

    Zestimate® history
    Loading
    Loading...

    Owner options

    List your home for rent

    $7,838/mo

    Rent Zestimate®

    Find your next renter with Zillow Rental Manager. Plus, with online applications, you can quickly screen prospective tenants – for free.

    Learn more

    $7,838/mo

    Rent Zestimate®

    Refinance and save

    $11,266/mo

    Est. payment

    Refinancing to a lower rate could help reduce your monthly payments and save thousands over the life of the loan.

    See today's rates

    $11,266/mo

    Est. payment

    Explore your selling options

    Work with a Zillow partner agent

    Leverage their expertise and Zillow's premium Showcase listings to get your home seen by more buyers.

    Get started

    List with your own agent

    Get your home in front of millions of buyers by listing it on Zillow.

    Learn how to do it

    Sell it yourself

    Take full control of how buyers see your home on Zillow by listing For Sale by Owner (FSBO).

    List your home

    What's special

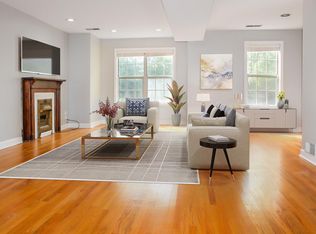
    Contemporary single family 6 bedroom, 3.5 bath home spans 4200 sq.ft and enjoys unparalleled outdoor space on tree-lined street in prime West Town location! Enter this 3-level home through a beautifully landscaped, gated front yard, featuring an expansive main level with combined living/dining area enhanced by oversized windows streaming in natural light. Entertaining chef's kitchen equipped with custom cabinetry, white quartz countertops, massive island, butler's pantry and pantry closet, includes high-end appliances: 48" Sub-Zero refrigerator, Wolf 6-burner range with pot filler, dual ovens and wine fridge. Adjacent family room with glass enclosed fireplace and balcony, steps down to a mudroom and leads to the enclosed paved backyard featuring an outdoor brick fireplace, patio and 2-car EV equipped garage with roof deck. Second level offers 4-bedrooms, 2 baths and laundry hook-up. The large primary suite with balcony, has two custom built walk-in closets and a serene spa bathroom with dual vanities, radiant heated floors, air tub, walk-in shower with Grohe rain shower, two hand showers, body sprays and steam. Additionally, there are three spacious bedrooms all with custom built out closets, plus a guest bathroom with dual sink vanity and newer frameless shower doors. The lower level has radiant heated floors throughout, family room with custom built-ins, two additional guest bedrooms, full bath, laundry room and an abundance of storage. Stunning top level oasis has two terraces including an enclosed space for entertaining, home gym or office with accented tile wall, wet bar and wine fridge.The west facing terrace sits amongst the tree tops, while the east facing partially covered terrace has an attached swing, fire table, planters, water and gas lines, plus the most amazing city skyline views! This well-maintained home has it all....soaring ceiling heights, Brazilian hardwood floors, automated Hunter Douglas blinds in living room, security system with cameras, Infinity zoned HVAC and Russound smart home system. Easily accessible to expressways, parks, restaurants and shopping.

    Zillow last checked:

    Listing updated:

    Listed by:

    Monica Canellis 312-751-0300,

    Jameson Sotheby's International Realty

    Bought with:

    Emily Sachs Wong

    @properties Christie's International Real Estate

    Source: MRED as distributed by MLS GRID,MLS#: 12161241MLS Logo

    Facts & features

    Interior

    Bedrooms & bathrooms
    • Bedrooms: 6
    • Bathrooms: 4
    • Full bathrooms: 3
    • 1/2 bathrooms: 1
    Rooms
    • Room types: Bedroom 5, Bedroom 6, Recreation Room, Bonus Room, Balcony/Porch/Lanai, Deck, Terrace
    Primary bedroom
    • Features: Flooring (Hardwood), Bathroom (Full)
    • Level: Second
    • Area: 252 Square Feet
    • Dimensions: 18X14
    Bedroom 2
    • Features: Flooring (Hardwood)
    • Level: Second
    • Area: 143 Square Feet
    • Dimensions: 13X11
    Bedroom 3
    • Features: Flooring (Hardwood)
    • Level: Second
    • Area: 121 Square Feet
    • Dimensions: 11X11
    Bedroom 4
    • Features: Flooring (Hardwood)
    • Level: Second
    • Area: 121 Square Feet
    • Dimensions: 11X11
    Bedroom 5
    • Features: Flooring (Stone)
    • Level: Lower
    • Area: 143 Square Feet
    • Dimensions: 13X11
    Bedroom 6
    • Features: Flooring (Carpet)
    • Level: Lower
    • Area: 255 Square Feet
    • Dimensions: 17X15
    Balcony porch lanai
    • Level: Second
    • Area: 95 Square Feet
    • Dimensions: 19X05
    Balcony porch lanai
    • Level: Second
    • Area: 39 Square Feet
    • Dimensions: 13X03
    Bonus room
    • Features: Flooring (Hardwood)
    • Level: Third
    • Area: 195 Square Feet
    • Dimensions: 15X13
    Deck
    • Level: Main
    • Area: 99 Square Feet
    • Dimensions: 11X09
    Dining room
    • Features: Flooring (Hardwood)
    • Level: Main
    • Area: 255 Square Feet
    • Dimensions: 17X15
    Family room
    • Features: Flooring (Hardwood)
    • Level: Main
    • Area: 306 Square Feet
    • Dimensions: 18X17
    Kitchen
    • Features: Kitchen (Eating Area-Breakfast Bar, Island, Pantry-Butler, Pantry-Closet, Pantry-Walk-in), Flooring (Hardwood)
    • Level: Main
    • Area: 414 Square Feet
    • Dimensions: 23X18
    Laundry
    • Level: Lower
    • Area: 66 Square Feet
    • Dimensions: 11X6
    Living room
    • Features: Flooring (Hardwood)
    • Level: Main
    • Area: 182 Square Feet
    • Dimensions: 14X13
    Recreation room
    • Features: Flooring (Carpet)
    • Level: Lower
    • Area: 468 Square Feet
    • Dimensions: 26X18
    Other
    • Level: Third
    • Area: 722 Square Feet
    • Dimensions: 38X19
    Other
    • Level: Third
    • Area: 266 Square Feet
    • Dimensions: 19X14
    Heating
    • Natural Gas, Radiant Floor
    Cooling
    • Central Air
    Appliances
    • Included: Double Oven, Range, Microwave, Dishwasher, High End Refrigerator, Freezer, Washer, Dryer, Disposal, Stainless Steel Appliance(s), Wine Refrigerator, Range Hood, Water Purifier, Humidifier
    • Laundry: In Unit
    Features
    • Wet Bar, High Ceilings
    • Flooring: Hardwood
    • Basement: Finished,Full,Daylight
    • Number of fireplaces: 2
    • Fireplace features: Wood Burning, Gas Starter, Family Room, Living Room
    Interior area
    • Total structure area: 0
    • Total interior livable area: 4,200 sqft

    Property

    Parking
    • Total spaces: 2
    • Parking features: On Site, Garage Owned, Detached, Garage
    • Garage spaces: 2
    Accessibility
    • Accessibility features: No Disability Access
    Features
    • Stories: 3
    • Patio & porch: Roof Deck, Deck, Patio
    • Exterior features: Balcony
    Lot
    • Size: 3,025 Square Feet
    • Dimensions: 24.5 X 123.5
    Details
    • Parcel number: 17072240110000
    • Special conditions: List Broker Must Accompany
    • Other equipment: Sump Pump

    Construction

    Type & style
    • Home type: SingleFamily
    • Architectural style: Contemporary
    • Property subtype: Single Family Residence
    Materials
    • Brick
    • Roof: Rubber
    Condition
    • New construction: No
    • Year built: 2015

    Utilities & green energy

    • Sewer: Public Sewer
    • Water: Lake Michigan, Public

    Community & HOA

    Community
    • Security: Security System, Fire Sprinkler System, Carbon Monoxide Detector(s), Closed Circuit Camera(s)
    HOA
    • Services included: None
    Location
    • Region: Chicago

    Financial & listing details

    • Price per square foot: $375/sqft
    • Tax assessed value: $1,490,000
    • Annual tax amount: $24,342
    • Date on market: 9/27/2024
    • Listing terms: Conventional
    • Ownership: Fee Simple

    Price history

    DateEventPrice
    10/31/2024Sold$1,575,000-3.1%$375/sqft
    Source: MRED as distributed by MLS GRID #12161241 Report a problem
    10/23/2024Pending sale$1,625,000$387/sqft
    Source: MRED as distributed by MLS GRID #12161241 Report a problem
    10/9/2024Contingent$1,625,000$387/sqft
    Source: MRED as distributed by MLS GRID #12161241 Report a problem
    9/27/2024Listed for sale$1,625,000+25%$387/sqft
    Source: MRED as distributed by MLS GRID #12161241 Report a problem
    12/24/2015Sold$1,300,000$310/sqft
    Source: Public Record Report a problem
    6/30/2015Sold$1,300,000+319.4%$310/sqft
    Source: MRED as distributed by MLS GRID #08848554 Report a problem
    6/7/2013Sold$310,000$74/sqft
    Source: Public Record Report a problem

    Public tax history

    YearProperty taxesTax assessment
    2024-- $149,000 +25.9%
    2023$24,343 +3%$118,345
    2022$23,638 +2.2%$118,345
    2021$23,128 +14%$118,345 +25.7%
    2020$20,280 +0.9%$94,137 -9%
    2019$20,095 +1.7%$103,448
    2018$19,756 +15%$103,448 +24.4%
    2017$17,176 -6.1%$83,163 -11.4%
    2016$18,294 +111.7%$93,834 +99%
    2015$8,641 +513.2%$47,153 +520.8%
    2014$1,409 +2%$7,595
    2013$1,381 -66.9%$7,595 -73.9%
    2006$4,179 +256.7%$29,108 +306%
    2005$1,172 -75.6%$7,170 -75.8%
    2004$4,793 +2.2%$29,633
    2003$4,689 +18.2%$29,633 +34.2%
    2002$3,966 +14.2%$22,075
    2001$3,472 +76.9%$22,075
    2000$1,962 $22,075 +80.7%
    1999$1,962 $12,214
    Find assessor info on the county website

    Neighborhood: West Town

    Nearby schools

    GreatSchools rating
    Schools provided by the listing agent
    • Elementary: Talcott Elementary School
    • Middle: Talcott Elementary School
    • District: 299

    Source: MRED as distributed by MLS GRID. This data may not be complete. We recommend contacting the local school district to confirm school assignments for this home.

    Get a cash offer in 3 minutes
    Find out how much your home could sell for in as little as 3 minutes with a no-obligation cash offer.
    Estimated market value
    $1,727,500
    Get a cash offer in 3 minutes
    Find out how much your home could sell for in as little as 3 minutes with a no-obligation cash offer.
    Estimated market value
    $1,727,500