Skip main navigation
Off market
Street View
  • $569,000

    531 N Olive St, Media, PA 19063

    4beds
    --sqft
    SingleFamily
    Built in 2016
    0.29 Acres Lot
    $569,000 Zestimate®
    $--/sqft
    $3,616 Estimated rent

    Home value

    $569,000

    $523,000 - $626,000

    $3,616/mo

    Zestimate® history
    Loading
    Loading...

    Owner options

    List your home for rent

    $3,616/mo

    Rent Zestimate®

    Find your next renter with Zillow Rental Manager. Plus, with online applications, you can quickly screen prospective tenants – for free.

    Learn more

    $3,616/mo

    Rent Zestimate®

    Refinance and save

    $3,866/mo

    Est. payment

    Refinancing to a lower rate could help reduce your monthly payments and save thousands over the life of the loan.

    See today's rates

    $3,866/mo

    Est. payment

    Explore your selling options

    Work with a Zillow partner agent

    Leverage their expertise and Zillow's premium Showcase listings to get your home seen by more buyers.

    Get started

    List with your own agent

    Get your home in front of millions of buyers by listing it on Zillow.

    Learn how to do it

    Sell it yourself

    Take full control of how buyers see your home on Zillow by listing For Sale by Owner (FSBO).

    List your home

    What's special

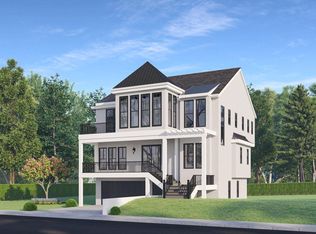
    House and buildable lot, New Construction in the Borough of Media built by Bonaventure Builders ready for immediate occupancy! There is still opportunity for some customization with a builder allowance for bedroom carpet/flooring and for tile backsplash in the kitchen). This 2,850 square foot Colonial features wonderful upgrades including hardwood flooring throughout the first floor and second floor Hall; 2-story Foyer featuring a staircase with wooden rail and iron balusters; an abundance of custom moldings and millwork throughout; Spacious Kitchen with custom soft close cabinetry, granite countertops, stainless steel appliances, 5-burner gas stove, center island with pendant lighting, Breakfast Room with modern fixture and sliders to Deck; Family Room with recessed lighting, ceiling fan and gas fireplace; back Mud Room with built-in cubbies, closet and access to Powder Room & 2-car Garage. Second floor features an open Hallway open to the Foyer below; Master Bedroom with tray ceiling, fan, and recessed lighting, large walk-in closet and a luxurious Bath; the Master Bath features marble tile, oversized stall shower with seamless glass door and river rock tile floor, crystal lighting fixture, soaking tub, double granite topped vanity, and a large linen closet. All other Bedrooms feature abundant closet space (two with walk-in closets and one with a double closet); convenient second floor Laundry Room with tile floor and cabinetry; modern Hall Bath with granite topped double vanity and tile floor. The walkout, daylight Basement provides roughed in plumbing for future full Bath. Situated within a close proximity to Media's shopping and entertainment, public transportation and more. Taxes shown are based off a vacant lot. Taxes will be reassessed shortly after settlement. Includes Tax ID# 26-00-01016-01. 30 W 6th St. (MLS# 6806075).

    This property is off market, which means it's not currently listed for sale or rent on Zillow. This may be different from what's available on other websites or public sources.

    Facts & features

    Interior

    Bedrooms & bathrooms
    • Bedrooms: 4
    • Bathrooms: 3
    • Full bathrooms: 2
    • 1/2 bathrooms: 1
    Heating
    • yes, yes
    Cooling
    • Central
    Appliances
    • Included: Dishwasher, Garbage disposal
    Features
    • 9Ft+Ceiling, CableTVWired, CableTVWired, CableTVWired, StallShower, CeilngFan(s), Cathedral/Va, Energy Efficient Windows
    • Flooring: Tile, Carpet, Hardwood
    • Has fireplace: Yes

    Property

    Parking
    • Total spaces: 2
    • Parking features: Garage - Attached
    Features
    • Exterior features: Stone, Vinyl
    Lot
    • Size: 0.29 Acres
    Details
    • Parcel number: 26000101600

    Construction

    Type & style
    • Home type: SingleFamily
    Condition
    • Average+
    • Year built: 2016

    Community & neighborhood

    Location
    • Region: Media

    Other

    Other facts
    • CurrentFinancing: Conventional, VA, FHA 203(b)
    • LocaleListingStatus: ACTIVE
    • Ownership: Fee Simple
    • Appliances: KitPantry, Dishwasher, Disposal, KitIsland, Energy Efficient Appliances
    • BedroomSecond1Level: Upper 1
    • BedroomThird1Level: Upper 1
    • CookingFuel: GasCooking
    • Design: 2-Story
    • ElectricService: 200-300AmpEl
    • ExteriorFeatures: Sidewalks, StreetLights
    • Foundation: ConcreteFoun
    • GarageSpaces: 2-CarGarage
    • HotWater: Natural Gas
    • InteriorFeatures: 9Ft+Ceiling, CableTVWired, CableTVWired, CableTVWired, StallShower, CeilngFan(s), Cathedral/Va, Energy Efficient Windows
    • Kitchen1Level: Main
    • LivingRoomLevel: Main
    • MainBedroom: FullBath-MBR, WalkInClstMB, Whrlpool-MBR
    • PoolType: NoPool
    • PropertyCondition: Average+
    • Roof: ShingleRoof, PitchedRoof
    • RoomList: Living Room, Dining Room, Bedroom-Master, Bedroom-Second, Bedroom-Third, Kitchen, Other Room 1, Other Room 2, Family Rm, Den/Stdy/Lib, Bedroom-Fourth, Util/MudRoom, Laundry Room
    • SewerSeptic: Public Sewer
    • State: PA
    • StoryList: Lower 1, Main, Upper 1
    • Water: Public
    • OtherRm2Level: Main
    • BedroomMaster1Level: Upper 1
    • OtherRm1Level: Main
    • MainEntrance: Foyer
    • LotDescription: RearYard, FrontYard, SideYard(s)
    • Parking: Drvwy/Off Str, Street
    • LaundryType: UpprFlrLndry
    • BedroomFourth1Level: Upper 1
    • FamilyRoomLevel: Main
    • LaundryRoomLevel: Upper 1
    • NewConstruction: Y
    • Ownership: Fee Simple

    Price history

    DateEventPrice
    1/6/2017Listing removed$1,000,000
    Source: Berkshire Hathaway HomeServices Fox & Roach, REALTORS #6896563 Report a problem
    12/1/2016Listed for sale$1,000,000+207.7%
    Source: BHHS Fox & Roach-Media #6896563 Report a problem
    12/5/2007Sold$325,000
    Source: Public Record Report a problem

    Public tax history

    YearProperty taxesTax assessment
    2025$2,103 +6.1%$97,530
    2024$1,982 +3.5%$97,530
    2023$1,916 +3.6%$97,530
    2022$1,849 +2.1%$97,530
    2021$1,811 +762.5%$97,530 +153.6%
    2020$210 -84%$38,460
    2019$1,313 +1.3%$38,460
    2018$1,296 +514.1%$38,460
    2017$211 -2%$38,460
    2016$215 $38,460
    2015$215 $38,460
    2014$215 +2.8%$38,460
    2013$210 +2.8%$38,460
    2012$204 -70.5%$38,460 -71.2%
    2011$691 -23.1%$133,400 -23.1%
    2010$898 +7.5%$173,440
    2009$836 $173,440
    2008$836 $173,440
    2007-- $173,440
    2006-- $173,440
    2005-- $173,440
    2004-- $173,440
    2003-- $173,440
    2002-- $173,440
    2000-- $173,440

    Find assessor info on the county website

    Neighborhood: 19063

    Nearby schools

    GreatSchools rating
    Schools provided by the listing agent
    • Elementary: MEDIA
    • Middle: SPRNGTN LK
    • High: PENNCREST
    • District: Rose Tree Media

    Source: The MLS. This data may not be complete. We recommend contacting the local school district to confirm school assignments for this home.

    Get a cash offer in 3 minutes
    Find out how much your home could sell for in as little as 3 minutes with a no-obligation cash offer.
    Estimated market value
    $569,000
    Get a cash offer in 3 minutes
    Find out how much your home could sell for in as little as 3 minutes with a no-obligation cash offer.
    Estimated market value
    $569,000