Skip main navigation
Sold for $885,000
  • $885,000

    531 N Powell Court, Visalia, CA 93291

    4beds
    2,921sqft
    Single Family Residence, Residential
    Built in 1974
    0.43 Acres Lot
    $900,800 Zestimate®
    $303/sqft
    $3,232 Estimated rent

    Home value

    $900,800

    $811,000 - $1.00M

    $3,232/mo

    Zestimate® history
    Loading
    Loading...

    Owner options

    List your home for rent

    $3,232/mo

    Rent Zestimate®

    Find your next renter with Zillow Rental Manager. Plus, with online applications, you can quickly screen prospective tenants – for free.

    Learn more

    $3,232/mo

    Rent Zestimate®

    Refinance and save

    $5,504/mo

    Est. payment

    Refinancing to a lower rate could help reduce your monthly payments and save thousands over the life of the loan.

    See today's rates

    $5,504/mo

    Est. payment

    Explore your selling options

    Work with a Zillow partner agent

    Leverage their expertise and Zillow's premium Showcase listings to get your home seen by more buyers.

    Get started

    List with your own agent

    Get your home in front of millions of buyers by listing it on Zillow.

    Learn how to do it

    Sell it yourself

    Take full control of how buyers see your home on Zillow by listing For Sale by Owner (FSBO).

    List your home

    What's special

    Sparkling poolDouble-sided fireplaceMature treesSpacious backyardSpa-like ambianceElegant finishesLarge center island
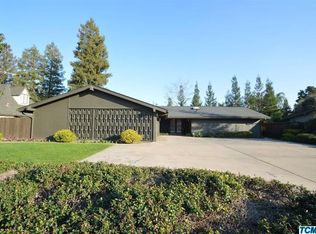
    Stunning, move-in ready home just a golf cart ride away from the Visalia Country Club! Rarely does a home this impeccably maintained and move-in ready come to market - yet here it is! Nestled toward the end of a cul-de-sac, this exquisite property offers a lifestyle of luxury and tranquility. Whether you're an avid golfer or simply appreciate a well-appointed setting with easy access to Downtown Visalia, top-rated schools, and shopping, this home checks every box. Impressive curb appeal with professionally redesigned landscaping (2021) sets the tone for what's inside. Grand, double entry doors into a formal living room featuring vaulted ceilings, stunning floor-to-ceiling windows with plantation shutters, and a double-sided fireplace. The living room flows seamlessly into elegant formal dining room, complete with a built-in china cabinet. On the other side of the fireplace, a spacious den/family room offers views and direct access to the backyard - perfect for indoor-outdoor living. The chef's kitchen features a large center island, granite countertops, stainless steel appliances (including double ovens), and endless cabinetry. A built-in serving/bar area makes entertaining effortless. The luxurious primary suite feels like a high-end hotel, thoughtfully updated with elegant finishes and a spa-like ambiance. Three additional generously sized bedrooms with updated hall bath which conveniently also provides access to the backyard. Don't miss the versatile bonus room—ideal for a home office, guest space, or personal gym. It includes its own bathroom and access to the attached garage. The functional laundry/mudroom is equally impressive, featuring a sink, built-in desk, window seat, and loads of storage. Show-stopping, spacious backyard features the privacy and afternoon shade of mature trees, vibrant landscaping, and a sparkling pool - an ideal setting for both relaxing and entertaining. A matching storage shed completes the outdoor space. Must see!

    Zillow last checked:

    Listing updated:

    Listed by:

    Jillian E Bos 559-623-2195,

    Independent Broker Network

    Bought with:

    Connie D Kautz, DRE #01167704

    Downtown Realty Luxury

    Source: TCMLS,MLS#: 237479MLS Logo

    Facts & features

    Interior

    Bedrooms & bathrooms
    • Bedrooms: 4
    • Bathrooms: 3
    • Full bathrooms: 2
    • 3/4 bathrooms: 1
    Heating
    • Central
    Cooling
    • Central Air
    Appliances
    • Included: Dishwasher, Double Oven, Exhaust Fan, Microwave
    • Laundry: Inside, Laundry Room, Sink
    Features
    • Built-in Features, Breakfast Bar, Granite Counters, High Ceilings, His and Hers Closets, Kitchen Island, Kitchen Open to Family Room, Open Floorplan, Storage, Vaulted Ceiling(s)
    • Has fireplace: Yes
    • Fireplace features: Den, Double Sided, Great Room
    Interior area
    • Total structure area: 2,921
    • Total interior livable area: 2,921 sqft

    Property

    Parking
    • Total spaces: 2
    • Parking features: Attached
    • Attached garage spaces: 2
    Features
    • Stories: 1
    • Patio & porch: Covered, Patio
    • Exterior features: Lighting
    • Has private pool: Yes
    • Pool features: Gunite, In Ground
    Lot
    • Size: 0.43 Acres
    • Features: Back Yard, Close to Clubhouse, Cul-De-Sac, Front Yard, Landscaped
    Details
    • Additional structures: Outbuilding, Storage
    • Parcel number: 89150036000

    Construction

    Type & style
    • Home type: SingleFamily
    • Property subtype: Single Family Residence, Residential
    Materials
    • Roof: Composition
    Condition
    • Updated/Remodeled
    • New construction: No
    • Year built: 1974

    Utilities & green energy

    • Sewer: Public Sewer
    • Water: Public
    • Utilities for property: Electricity Connected, Natural Gas Connected

    Community & HOA

    Community
    • Security: Security System
    HOA
    • Has HOA: No
    Location
    • Region: Visalia

    Financial & listing details

    • Price per square foot: $303/sqft
    • Tax assessed value: $480,569
    • Annual tax amount: $5,204
    • Date on market: 9/19/2025
    • Cumulative days on market: 3 days
    • Electric utility on property: Yes

    Price history

    DateEventPrice
    10/21/2025Sold$885,000+0.7%$303/sqft
    Source: TCMLS #237479 Report a problem
    9/22/2025Pending sale$879,000$301/sqft
    Source: TCMLS #237479 Report a problem
    9/19/2025Listed for sale$879,000+160.1%$301/sqft
    Source: TCMLS #237479 Report a problem
    9/12/2003Sold$338,000+32.5%$116/sqft
    Source: Public Record Report a problem
    6/25/1999Sold$255,000$87/sqft
    Source: Public Record Report a problem

    Public tax history

    YearProperty taxesTax assessment
    2025$5,204 +3%$480,569 +2%
    2024$5,055 +2.8%$471,147 +2%
    2023$4,916 +3.2%$461,910 +2%
    2022$4,765 +1.3%$452,854 +2%
    2021$4,703 +0.5%$443,974 +1%
    2020$4,679 +3.3%$439,421 +2%
    2019$4,529 +2.2%$430,805 +2%
    2018$4,430 +1.4%$422,358 +2%
    2017$4,368 +1.5%$414,076 +2%
    2016$4,303 $405,956 +1.5%
    2015$4,303 +2.9%$399,858 +2%
    2014$4,180 $392,025 +0.5%
    2013-- $390,253 +2%
    2012-- $382,601 +2%
    2011-- $375,099 +4.6%
    2007-- $358,688 +2%
    2006-- $351,655 +2%
    2005-- $344,760 +2%
    2004-- $338,000 +22.5%
    2003-- $276,018 +2%
    2002-- $270,608 +2%
    2001-- $265,302
    Find assessor info on the county website

    Neighborhood: Green Acres

    Nearby schools

    GreatSchools rating
    Get a cash offer in 3 minutes
    Find out how much your home could sell for in as little as 3 minutes with a no-obligation cash offer.
    Estimated market value
    $900,800
    Get a cash offer in 3 minutes
    Find out how much your home could sell for in as little as 3 minutes with a no-obligation cash offer.
    Estimated market value
    $900,800