Rarely available mid century condominium at The Majorca in Hancock Park! This southwest facing corner 2 bed / 2 bath lives like a single family home with over 1500 square feet of luxurious space. A chic formal entry hall leads into the light filled open plan living + dining room and the spacious balcony accented with breeze blocks. Views of the Wilshire Country Club and Old Hollywood architecture abound along with amazing afternoon light and sunsets. The sleek kitchen features Miele + Sub Zero appliances, in unit laundry and a breakfast area that also opens onto the balcony. Down the central hallway, find a bright guest bedroom and hall bath with designer surfaces. The primary suite has a full wall of closets, desk/vanity area, and bath with double sinks plus separate shower and tub. There is ample closet space throughout the home, two separate storage closets located elsewhere in the building, and two assigned parking spaces in the secure underground garage. Community spaces include the glamorous lobby plus a manicured garden and dog run behind the building. Just a few blocks away find all the shops and dining on Melrose and Larchmont: Cafe Gratitude, Great White, Peet's, Levain Bakery, Providence, Salt + Straw, and so much more!
Sold for $1,070,000
$1,070,000
531 N Rossmore Ave APT 406, Los Angeles, CA 90004
2beds
1,547sqft
Residential, Condominium
Built in 1960
-- sqft lot
$1,111,100 Zestimate®
$692/sqft
$4,032 Estimated rent
Home value
$1,111,100
$1.01M - $1.22M
$4,032/mo
Zestimate® history
Owner options
List your home for rent
$4,032/mo
Rent Zestimate®
Find your next renter with Zillow Rental Manager. Plus, with online applications, you can quickly screen prospective tenants – for free.
$4,032/mo
Rent Zestimate®
Refinance and save
$7,654/mo
Est. payment
Refinancing to a lower rate could help reduce your monthly payments and save thousands over the life of the loan.
$7,654/mo
Est. payment
Explore your selling options
Work with a Zillow partner agent
Leverage their expertise and Zillow's premium Showcase listings to get your home seen by more buyers.
Get startedList with your own agent
Get your home in front of millions of buyers by listing it on Zillow.
Learn how to do itSell it yourself
Take full control of how buyers see your home on Zillow by listing For Sale by Owner (FSBO).
List your homeWhat's special
Spacious balconyOld hollywood architecturePrimary suiteSeparate shower and tubManicured gardenBreakfast areaBright guest bedroom
Zillow last checked:
Listing updated:
Listed by:
Mark Grimes DRE # 02066384 323-422-4929,
Compass 626-205-4040,
Kurt Wisner DRE # 01431217 323-667-0700,
Compass
Bought with:
Meadow Goddard, DRE # 01857814
The Core Agency
Source: CLAW,MLS#: 25500945
Facts & features
Interior
Bedrooms & bathrooms
- Bedrooms: 2
- Bathrooms: 2
- Full bathrooms: 2
Rooms
- Room types: Breakfast Area, Dining Area, Living Room, Entry, Patio Covered
Heating
- Central
Cooling
- Air Conditioning, Central Air
Appliances
- Included: Dishwasher, Dryer, Disposal, Microwave, Range/Oven, Refrigerator, Washer
- Laundry: In Unit, In Kitchen
Features
- Built-Ins
- Flooring: Hardwood, Tile
- Has fireplace: No
- Fireplace features: None
Interior area
- Total structure area: 1,547
- Total interior livable area: 1,547 sqft
Property
Parking
- Total spaces: 2
- Parking features: Gated Underground, Community Structure, Side By Side, Secured
- Garage spaces: 2
Features
- Levels: One
- Stories: 5
- Pool features: None
- Has view: Yes
- View description: Golf Course, City Lights
Lot
- Size: 0.45 Acres
Details
- Parcel number: 5523009058
- Zoning: LAR4
- Special conditions: Standard
Construction
Type & style
- Home type: Condo
- Architectural style: Mid-Century
- Property subtype: Residential, Condominium
- Attached to another structure: Yes
Condition
- Year built: 1960
Community & HOA
Community
- Security: Gated
- Subdivision: The Majorca
HOA
- Has HOA: Yes
- Amenities included: Landscaping, Assoc Pet Rules, Controlled Access, Elevator(s), Storage, Gated Parking
- HOA fee: $813 monthly
Location
- Region: Los Angeles
Financial & listing details
- Price per square foot: $692/sqft
- Tax assessed value: $1,175,665
- Annual tax amount: $14,064
- Date on market: 2/20/2025
Price history
| Date | Event | Price |
|---|---|---|
| 3/19/2025 | Pending sale | $1,095,000+2.3%$708/sqft |
Source:  CLAW #25500945 Report a problem CLAW #25500945 Report a problem | ||
| 3/2/2025 | Sold | $1,070,000-2.3%$692/sqft |
Source: CLAW #25500945 Report a problem | ||
| 2/20/2025 | Listed for sale | $1,095,000+1.9%$708/sqft |
Source: CLAW #25500945 Report a problem | ||
| 1/10/2020 | Sold | $1,075,000-0.9%$695/sqft |
Source:  CLAW #19509432 Report a problem CLAW #19509432 Report a problem | ||
| 12/7/2019 | Pending sale | $1,085,000$701/sqft |
Source: Compass #19509432 Report a problem | ||
| 10/21/2019 | Price change | $1,085,000-0.9%$701/sqft |
Source: Compass #19509432 Report a problem | ||
| 9/11/2019 | Listed for sale | $1,095,000+32.7%$708/sqft |
Source: Compass #19-509432 Report a problem | ||
| 12/15/2015 | Sold | $825,000+3.1%$533/sqft |
Source: Public Record Report a problem | ||
| 11/20/2014 | Listing removed | $3,750$2/sqft |
Source: Hilton & Hyland #14-797029 Report a problem | ||
| 11/19/2014 | Listing removed | $800,000$517/sqft |
Source: Hilton & Hyland #14-797025 Report a problem | ||
| 10/11/2014 | Pending sale | $800,000$517/sqft |
Source: Hilton & Hyland #14-797025 Report a problem | ||
| 9/27/2014 | Listed for rent | $3,750+7.1%$2/sqft |
Source: Hilton & Hyland #14-797029 Report a problem | ||
| 9/26/2014 | Listed for sale | $800,000+0.6%$517/sqft |
Source: Hilton & Hyland #14-797025 Report a problem | ||
| 8/28/2013 | Listing removed | $795,000$514/sqft |
Source: Hilton & Hyland #13687293 Report a problem | ||
| 7/11/2013 | Listed for sale | $795,000$514/sqft |
Source: Hilton & Hyland #13687293 Report a problem | ||
| 3/8/2011 | Listing removed | $3,500$2/sqft |
Source: Hilton & Hyland #11501287 Report a problem | ||
| 1/21/2011 | Listed for rent | $3,500$2/sqft |
Source: Hilton & Hyland #11501287 Report a problem | ||
Public tax history
| Year | Property taxes | Tax assessment |
|---|---|---|
| 2025 | $14,064 +1.1% | $1,175,665 +2% |
| 2024 | $13,911 +2% | $1,152,614 +2% |
| 2023 | $13,640 +4.9% | $1,130,014 +2% |
| 2022 | $13,001 +1.3% | $1,107,858 +2% |
| 2021 | $12,837 +18.1% | $1,086,136 +21.6% |
| 2020 | $10,870 | $893,004 +2% |
| 2019 | $10,870 +4.4% | $875,495 +2% |
| 2018 | $10,407 | $858,330 +2% |
| 2017 | $10,407 +2.2% | $841,500 +2% |
| 2016 | $10,181 +2.3% | $825,000 +28.5% |
| 2015 | $9,951 +47.5% | $642,000 +18.2% |
| 2014 | $6,746 | $543,000 +21.5% |
| 2012 | -- | $447,000 |
| 2011 | -- | $447,000 -23.9% |
| 2010 | -- | $587,000 -31.5% |
| 2009 | -- | $856,800 +26.7% |
| 2008 | -- | $676,259 +2% |
| 2007 | -- | $663,000 +163.3% |
| 2006 | -- | $251,850 |
| 2005 | -- | $251,850 +4% |
| 2004 | -- | $242,073 +1.9% |
| 2003 | -- | $237,638 +2% |
| 2002 | -- | $232,979 +41.2% |
| 2000 | -- | $165,000 |
Find assessor info on the county website
Neighborhood: Mid Wilshire
Nearby homes
- $905,0002 bd2 ba1.7k sqft531 N Rossmore Ave APT 105, Los Angeles, CA 90004Sold

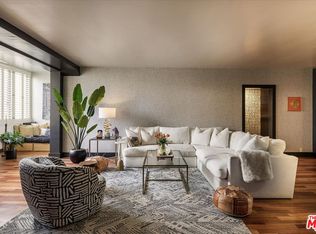
- $1,095,0002 bd2 ba1.5k sqft531 N Rossmore Ave APT 204, Los Angeles, CA 90004For Sale
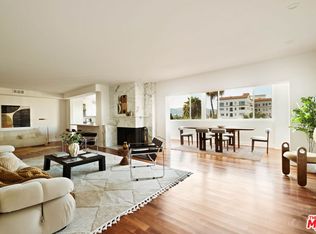
- $1,350,0002 bd2 ba2k sqft531 N Rossmore Ave #PHA, Los Angeles, CA 90004For Sale
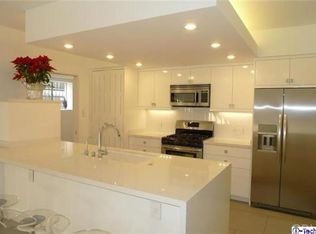
- $629,2001 bd2 ba1.1k sqft531 N Rossmore Ave APT 102, Los Angeles, CA 90004Off Market
- $926,2002 bd2 ba1.4k sqft531 N Rossmore Ave APT 104, Los Angeles, CA 90004Off Market
- $886,9002 bd-- ba1.5k sqft531 N Rossmore Ave APT 106, Los Angeles, CA 90004Off Market
- $793,4002 bd2 ba1.3k sqft531 N Rossmore Ave APT 103, Los Angeles, CA 90004Off Market
- $847,2002 bd2 ba1.4k sqft531 N Rossmore Ave APT 101, Los Angeles, CA 90004Off Market
Nearby schools
GreatSchools rating
- 10/10Third Street Elementary SchoolGrades: K-5Distance: 0.8 mi
- 5/10Hubert Howe Bancroft Middle SchoolGrades: 6-8Distance: 0.8 mi
- 5/10Fairfax Senior High SchoolGrades: 9-12Distance: 1.9 mi
Get a cash offer in 3 minutes
Find out how much your home could sell for in as little as 3 minutes with a no-obligation cash offer.
Estimated market value
$1,111,100
Get a cash offer in 3 minutes
Find out how much your home could sell for in as little as 3 minutes with a no-obligation cash offer.
Estimated market value
$1,111,100
- California
- Los Angeles County
- Los Angeles
- 90004
- Mid Wilshire
- 531 N Rossmore Ave Apartment 406
Nearby cities
Nearby neighborhoods
Nearby zip codes
Other Los Angeles Topics
