Skip main navigation
New
  • $400,000

    531 N Sycamore St, Hinckley, IL 60520

    4beds
    2,583sqft
    : 
    Loading
    Get pre-qualified
    Single Family Residence
    Built in ----
    0.97 Acres Lot
    $-- Zestimate®
    $155/sqft
    $-- HOA

    What's special

    In-ground poolNew hot tubLake frontagePoolside livingPartially fenced yardTwo spacious bedroomsSpacious primary bedroom
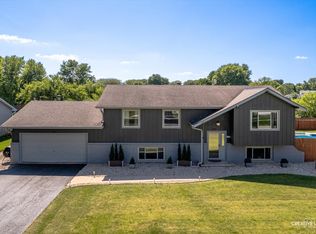
    Poolside living, lake frontage, and nearly an acre in the heart of Hinckley! This beautifully updated 4-bedroom, 2-bath raised ranch sits on almost an acre of land and offers the perfect blend of comfort and recreation. The remodeled kitchen features solid surface countertops, soft-close cabinetry, stainless steel appliances, a breakfast bar, pantry, and a dining area with a built-in dry bar. The spacious primary bedroom includes an impressive 10' x 16' walk-in closet. There's another bedroom and full bathroom on this level. The bright English basement offers a large family room, two spacious bedrooms, a full bath, and a finished laundry/utility room with direct access to the oversized heated garage. Outside, enjoy a covered deck, side deck, large patio area, fire pit, partially fenced yard, an in-ground pool AND a new hot tub- creating the ultimate backyard retreat for relaxing or entertaining A gravel side apron provides additional parking for a boat or extra vehicles. One of the property's most unique features is its frontage on scenic Lake Louise. Whether you enjoy fishing or canoeing or simply taking in the peaceful water views, you'll love having the lake just steps from your backyard. A rare opportunity to own a home that offers updated living spaces, exceptional outdoor amenities, and a waterfront lifestyle-all within the heart of Hinckley. Schedule your private showing today!
    --
    on Zillow
    |
    700
    views
    |
    63
    saves
    |

    Zillow last checked:

    Listed by:

    Tara Eberly 630-742-6569,

    Swanson Real Estate

    Source: MRED as distributed by MLS GRID,MLS#: 12700371MLS Logo

    Loading...

      Facts & features

      Interior

      Bedrooms & bathrooms
      • Bedrooms: 4
      • Bathrooms: 2
      • Full bathrooms: 2
      Rooms
      • Room types: Walk In Closet
      Primary bedroom
      • Level: Main
      • Area: 154 Square Feet
      • Dimensions: 14X11
      Bedroom 2
      • Level: Main
      • Area: 110 Square Feet
      • Dimensions: 11X10
      Bedroom 3
      • Level: Lower
      • Area: 182 Square Feet
      • Dimensions: 13X14
      Bedroom 4
      • Level: Lower
      • Area: 143 Square Feet
      • Dimensions: 13X11
      Dining room
      • Level: Main
      • Area: 110 Square Feet
      • Dimensions: 10X11
      Family room
      • Level: Lower
      • Area: 330 Square Feet
      • Dimensions: 22X15
      Kitchen
      • Features: Kitchen (Pantry-Closet, SolidSurfaceCounter, Updated Kitchen)
      • Level: Main
      • Area: 156 Square Feet
      • Dimensions: 12X13
      Laundry
      • Level: Lower
      • Area: 209 Square Feet
      • Dimensions: 19X11
      Living room
      • Level: Main
      • Area: 247 Square Feet
      • Dimensions: 13X19
      Walk in closet
      • Level: Main
      • Area: 176 Square Feet
      • Dimensions: 11X16
      Heating
      • Natural Gas, Forced Air
      Cooling
      • Central Air
      Appliances
      • Included: Range, Dishwasher, Refrigerator, Washer, Dryer, Disposal, Stainless Steel Appliance(s)
      Features
      • Walk-In Closet(s), Open Floorplan
      • Flooring: Laminate, Carpet
      • Basement: Finished,Exterior Entry,Egress Window,Rec/Family Area,Full,Daylight
      Interior area
      • Total structure area: 2,583
      • Total interior livable area: 2,583 sqft

      Property

      Parking
      • Total spaces: 8
      • Parking features: Asphalt, Garage Door Opener, Heated Garage, Yes, Garage Owned, Attached, Side Apron, Driveway, Owned, Garage
      • Attached garage spaces: 2
      • Has uncovered spaces: Yes
      Accessibility
      • Accessibility features: No Disability Access
      Features
      • Patio & porch: Deck, Patio
      • Exterior features: Balcony, Fire Pit
      • Pool features: In Ground
      • Has spa: Yes
      • Spa features: Outdoor Hot Tub
      • Fencing: Fenced,Chain Link
      • Has view: Yes
      • View description: Water, Back of Property
      • Has water view: Yes
      • Water view: Water,Back of Property
      • Waterfront features: Lake Front, Waterfront
      • Body of water: LAKE LOUISE
      Lot
      • Size: 0.97 Acres
      • Dimensions: 169X199X84X91X176
      • Features: Water Rights
      Details
      • Additional structures: Storage
      • Parcel number: 1515228060
      • Special conditions: None

      Construction

      Type & style
      • Home type: SingleFamily
      • Architectural style: Step Ranch
      • Property subtype: Single Family Residence
      Materials
      • Brick, Cedar
      • Foundation: Concrete Perimeter
      • Roof: Asphalt
      Condition
      • New construction: No
      • Major remodel year: 2017

      Utilities & green energy

      • Electric: Circuit Breakers
      • Sewer: Public Sewer
      • Water: Public

      Community & HOA

      Community
      • Features: Park, Lake, Water Rights, Street Lights, Street Paved
      HOA
      • Services included: None
      Location
      • Region: Hinckley

      Financial & listing details

      • Price per square foot: $155/sqft
      • Tax assessed value: $215,841
      • Annual tax amount: $8,100
      • Ownership: Fee Simple
      • Has irrigation water rights: Yes

        Estimated market value

        Not available

        Estimated sales range

        Not available

        Not available

        Price history

        DateEventPrice
        8/26/2022Sold$366,000-1.6%$142/sqft
        Source: MRED as distributed by MLS GRID #11464619 Report a problem
        7/29/2022Contingent$372,000$144/sqft
        Source: MRED as distributed by MLS GRID #11464619 Report a problem
        7/14/2022Listed for sale$372,000+51.8%$144/sqft
        Source: MRED as distributed by MLS GRID #11464619 Report a problem
        10/13/2017Sold$245,000-5.7%$95/sqft
        Source: MRED as distributed by MLS GRID #09711818 Report a problem
        9/6/2017Pending sale$259,900$101/sqft
        Source: Baird & Warner #09711818 Report a problem
        8/4/2017Listed for sale$259,900+16.8%$101/sqft
        Source: Baird & Warner #09711818 Report a problem
        12/20/2014Listing removed$222,500$86/sqft
        Source: RE/MAX All Pro #08786130 Report a problem
        11/1/2014Pending sale$222,500$86/sqft
        Source: RE/MAX All Pro #08610255 Report a problem
        10/9/2014Price change$222,500-2.2%$86/sqft
        Source: RE/MAX All Pro #08610255 Report a problem
        8/9/2014Price change$227,500-1%$88/sqft
        Source: RE/MAX All Pro #08610255 Report a problem
        7/10/2014Price change$229,900-1.7%$89/sqft
        Source: RE/MAX All Pro #08610255 Report a problem
        6/20/2014Price change$233,900-0.4%$91/sqft
        Source: RE/MAX All Pro #08610255 Report a problem
        5/10/2014Price change$234,900+0.4%$91/sqft
        Source: RE/MAX All Pro #08610255 Report a problem
        5/3/2014Listed for sale$234,000$91/sqft
        Source: Owner Report a problem

        Public tax history

        YearProperty taxesTax assessment
        2022$5,451 -11.3%$71,947 +4.4%
        2021$6,149 +2.6%$68,902 +4.7%
        2020$5,992 +1.3%$65,822 +1.7%
        2019$5,916 -1.1%$64,715 +4%
        2018$5,985 +15.4%$62,208 +6.3%
        2017$5,187 +3.7%$58,532 +7%
        2016$5,001 $54,703 +7.7%
        2015-- $50,783 +1.1%
        2014-- $50,250 -0.6%
        2013-- $50,553 -11.3%
        2012-- $56,995 -14.5%
        2011-- $66,649 -4.7%
        2010-- $69,906 -9.8%
        2009-- $77,485
        2008-- $77,485 +4.6%
        2007-- $74,091 +2.2%
        2006-- $72,461
        Find assessor info on the county website

        Monthly payment

        Est. payment

        Payment breakdown

        Explore the cost of this home by adjusting the details. Changes won't be saved.
        All calculations are estimates and provided by Zillow, Inc. for informational purposes only. Actual amounts may vary.
        HOA fees may include property taxes on listings classified as Co-Ops. Contact the listing agent and/or owner for fee details.
        Mortgage interest rates are dependent on a number of factors, including credit score, down payment, and repayment length. Interest rate data provided by Zillow Group Marketplace, Inc. as of 1/1/1970 from various mortgage lenders with which we have lead or other similar arrangements; the Estimated Payment is an average of those rates.
        See how much you could borrow to make a competitive offer.

        Climate risks

        Neighborhood: 60520

        Getting around

        30 / 100
        Car-Dependent
        39 / 100
        Somewhat Bikeable

        Nearby schools

        GreatSchools rating
        Schools provided by the listing agent
        • District: 429

        Source: MRED as distributed by MLS GRID. This data may not be complete. We recommend contacting the local school district to confirm school assignments for this home.

        A local agent can set up tours, give advice and negotiate with sellers.

        Browse local experts

        Similar homes