Skip main navigation
Sold for $270,000
  • $270,000

    531 N Union St, Lincoln, IL 62656

    4beds
    2,463sqft
    Single Family Residence, Residential
    Built in 1909
    0.37 Acres Lot
    $271,100 Zestimate®
    $110/sqft
    $1,830 Estimated rent

    Home value

    $271,100

    Estimated sales range

    Not available

    $1,830/mo

    Zestimate® history
    Loading
    Loading...

    Owner options

    List your home for rent

    $1,830/mo

    Rent Zestimate®

    Find your next renter with Zillow Rental Manager. Plus, with online applications, you can quickly screen prospective tenants – for free.

    Learn more

    $1,830/mo

    Rent Zestimate®

    Refinance and save

    $1,871/mo

    Est. payment

    Refinancing to a lower rate could help reduce your monthly payments and save thousands over the life of the loan.

    See today's rates

    $1,871/mo

    Est. payment

    Explore your selling options

    Work with a Zillow partner agent

    Leverage their expertise and Zillow's premium Showcase listings to get your home seen by more buyers.

    Get started

    List with your own agent

    Get your home in front of millions of buyers by listing it on Zillow.

    Learn how to do it

    Sell it yourself

    Take full control of how buyers see your home on Zillow by listing For Sale by Owner (FSBO).

    List your home

    What's special

    Gas log fireplaceFour exceptionally large bedroomsAbundant natural lightAll appliancesCaptivating beveled glass windowsVarious replacement windowsQuaint enclosed back porch
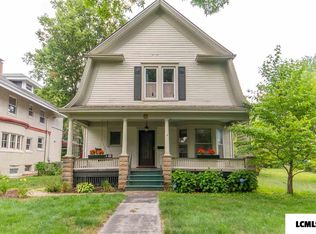
    Here is your chance to own one of Lincoln's most prestigious standout homes! Meticulously kept and so well loved over the past 33 years by the current owners, this striking 4-bedroom, 1.5 bath two story wood/vinyl sided residential dwelling needs nothing but you and yours! Main floor of home offers a formal living room, gracious bright and airy family room with a gas log fireplace, gleaming hardwood flooring, elegant crown molding, and captivating beveled glass windows, gracious formal dining room with ample space to accommodate a large table and chairs and ample overhead lighting, tastefully updated equipped kitchen with solid surface countertops, hall half bath, and a quaint enclosed back porch. Upstairs, you will find a great landing area, four exceptionally large bedrooms (one currently serving as a fabulous office with ample built-ins and coffered ceilings) -- all with hardwood flooring and abundant natural light, and a beautifully renovated tiled full hall bath. Property also features a full usable basement with laundry facilities, operable shower, mechanicals, and great usable space (has interior as well as exterior access points), floored walk-up 31X30 attic, amazing covered front/side wrap around porch, two car detached garage with adjacent off-street parking and rear alley access, various replacement windows, efficient hot water heat paired with central air conditioning, captivating beveled/stained glass windows, and all appliances! First class and priced to move!

    Zillow last checked:

    Listing updated:

    Listed by:

    Seth A Goodman 217-737-3742,

    ME Realty

    Bought with:

    Seth A Goodman, 475126097

    ME Realty

    Source: RMLS Alliance as distributed by MLS GRID,MLS#: CA1042992MLS LogoOriginating MLS: Capital Area Association of Realtors

    Facts & features

    Interior

    Bedrooms & bathrooms
    • Bedrooms: 4
    • Bathrooms: 2
    • Full bathrooms: 1
    • 1/2 bathrooms: 1
    Bedroom 1
    • Level: Upper
    • Dimensions: 16ft 0in x 13ft 0in
    Bedroom 2
    • Level: Upper
    • Dimensions: 16ft 0in x 13ft 0in
    Bedroom 3
    • Level: Upper
    • Dimensions: 15ft 0in x 12ft 0in
    Bedroom 4
    • Level: Upper
    • Dimensions: 16ft 0in x 10ft 0in
    Other
    • Level: Main
    • Dimensions: 16ft 0in x 14ft 0in
    Additional room
    • Description: Kitchen extension
    • Level: Main
    • Dimensions: 9ft 0in x 5ft 0in
    Additional room 2
    • Description: Floored attic
    • Level: Upper
    • Dimensions: 31ft 0in x 30ft 0in
    Family room
    • Level: Main
    • Dimensions: 25ft 0in x 15ft 0in
    Kitchen
    • Level: Main
    • Dimensions: 10ft 0in x 14ft 0in
    Laundry
    • Level: Basement
    Living room
    • Level: Main
    • Dimensions: 15ft 0in x 12ft 0in
    Main level
    • Area: 1244
    Upper level
    • Area: 1219
    Heating
    • Hot Water
    Cooling
    • Central Air
    Appliances
    • Included: Dishwasher, Dryer, Microwave, Range, Refrigerator, Water Softener Rented, Washer
    Features
    • Solid Surface Counter, Ceiling Fan(s)
    • Windows: Replacement Windows, Blinds
    • Basement: Full,Unfinished
    • Attic: Storage
    • Number of fireplaces: 1
    • Fireplace features: Gas Log, Family Room
    Interior area
    • Total structure area: 2,463
    • Total interior livable area: 2,463 sqft

    Property

    Parking
    • Total spaces: 2
    • Parking features: Detached, Alley Access, Paved
    • Garage spaces: 2
    Features
    • Levels: Two
    • Patio & porch: Porch
    Lot
    • Size: 0.37 Acres
    • Dimensions: 108 x 150
    • Features: Level
    Details
    • Parcel number: 1202511700

    Construction

    Type & style
    • Home type: SingleFamily
    • Property subtype: Single Family Residence, Residential
    Materials
    • Vinyl Siding, Wood Siding
    • Foundation: Brick/Mortar
    • Roof: Shingle
    Condition
    • New construction: No
    • Year built: 1909

    Utilities & green energy

    • Sewer: Public Sewer
    • Water: Public

    Community & HOA

    Community
    • Subdivision: None
    Location
    • Region: Lincoln

    Financial & listing details

    • Price per square foot: $110/sqft
    • Tax assessed value: $167,160
    • Annual tax amount: $4,242
    • Date on market: 4/14/2026
    • Cumulative days on market: 2 days

    Price history

    DateEventPrice
    6/15/2026Sold$270,000+8%$110/sqft
    Source: RMLS Alliance as distributed by MLS GRID #CA1042992 Report a problem
    4/16/2026Pending sale$250,000$102/sqft
    Source: RMLS Alliance as distributed by MLS GRID #CA1042992 Report a problem
    4/14/2026Listed for sale$250,000$102/sqft
    Source: RMLS Alliance as distributed by MLS GRID #CA1042992 Report a problem

    Public tax history

    YearProperty taxesTax assessment
    2024$4,044 +6.8%$55,720 +8%
    2023$3,786 +4.9%$51,600 +7.3%
    2022$3,609 +4.7%$48,110 +3.9%
    2021$3,447 -0.2%$46,320
    2020$3,453 +2.8%$46,320 +2%
    2019$3,360 +4%$45,410
    2018$3,229 +115.7%$45,410 +4%
    2017$1,497 -56.1%$43,660 -1.2%
    2016$3,412 $44,180 +3.1%
    2015$3,412 $42,870
    2014$3,412 $42,870 +8.4%
    2013$3,412 $39,560 -1.4%
    2012$3,412 +1.2%$40,140 -0.7%
    2011$3,371 -1.2%$40,430 -2.4%
    2010$3,412 $41,420
    Find assessor info on the county website

    Neighborhood: 62656

    Nearby schools

    GreatSchools rating
    Schools provided by the listing agent
    • High: Lincoln

    Source: RMLS Alliance as distributed by MLS GRID. This data may not be complete. We recommend contacting the local school district to confirm school assignments for this home.

    Get pre-qualified for a loan
    At Zillow Home Loans, we can pre-qualify you in as little as 5 minutes with no impact to your credit score.

    An equal housing lender. NMLS #10287.