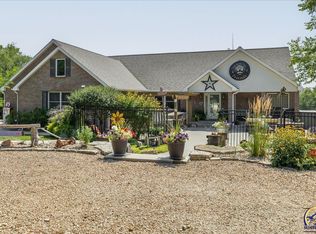
Seaman Schools on 2.88 Acres on paved road. Walkout Ranch with 80x40 Heated Shop w/6” heated concrete floors, 14x16 drive thru doors. This GREAT home offers 3-BR, 3BA Great Rm with Gas Fireplace and open, sunny, eat-in kitchen w/Custom Woods cabinets and breakfast bar, convenient main flr laundry and ½ Ba off kitchen. Large Primary En Suite with Whirlpool Tub and w/I shower. 2 other BR’s & Full bath on Main Flr. Downstairs has super large Fam Rm and new Full Bath, full window, storage Rm w/solid shelving & mini Work Shop/craft area. Fenced in back yard. Enjoy BBQ’s on HUGE 16x24 deck with bench seats for entertaining or just watching the spectacular sunsets. Shop has hot water heater, wood stove + furnace, and can even heat the house! (plumbed for bath too!) There is definitely room for all the trucks, boats, and toys in this one! The list goes on! Mini 4-wheel track for kiddos South of Shop. So much fun for everyone! Call today for your private showing!
Sold
Price Unknown
531 NW 86th St, Topeka, KS 66617
3beds
2,762sqft
Single Family Residence, Residential
Built in 2001
2.88 Acres Lot
$449,400 Zestimate®
$--/sqft
$3,204 Estimated rent
Home value
$449,400
$422,000 - $476,000
$3,204/mo
Zestimate® history
Owner options
List your home for rent
$3,204/mo
Rent Zestimate®
Find your next renter with Zillow Rental Manager. Plus, with online applications, you can quickly screen prospective tenants – for free.
$3,204/mo
Rent Zestimate®
Refinance and save
Refinancing to a lower rate could help reduce your monthly payments and save thousands over the life of the loan.
Explore your selling options
Work with a Zillow partner agent
Leverage their expertise and Zillow's premium Showcase listings to get your home seen by more buyers.
Get startedList with your own agent
Get your home in front of millions of buyers by listing it on Zillow.
Learn how to do itSell it yourself
Take full control of how buyers see your home on Zillow by listing For Sale by Owner (FSBO).
List your homeWhat's special
Eat-in kitchenGas fireplaceLarge primary en suiteWhirlpool tubSeaman schoolsWood stoveFull window
Zillow last checked:
Listing updated:
Listed by:
Sally Brooke 785-554-4092,
Coldwell Banker American Home
Bought with:
Randy Hassler, AB00019959
ReeceNichols Topeka Elite
Source: Sunflower AOR as distributed by MLS GRID,MLS#: 230662
Facts & features
Interior
Bedrooms & bathrooms
- Bedrooms: 3
- Bathrooms: 4
- Full bathrooms: 3
- 1/2 bathrooms: 1
Primary bedroom
- Level: Main
- Area: 244.5
- Dimensions: 16.3x15
Bedroom 2
- Level: Main
- Area: 139.32
- Dimensions: 12.9x10.8
Bedroom 3
- Level: Main
- Area: 119.88
- Dimensions: 11.10x10.8
Family room
- Level: Basement
- Area: 634.4
- Dimensions: 26x24.4
Great room
- Level: Main
- Area: 342.36
- Dimensions: 24.11x14.2
Kitchen
- Level: Main
- Area: 254.88
- Dimensions: 21.6x11.8
Laundry
- Level: Main
- Area: 26.24
- Dimensions: 6.4x4.10
Heating
- Propane Rented
Cooling
- Central Air
Appliances
- Included: Electric Range, Range Hood, Microwave, Dishwasher, Refrigerator
- Laundry: Main Level, Separate Room
Features
- Vaulted Ceiling(s)
- Flooring: Hardwood, Vinyl, Ceramic Tile, Carpet
- Windows: Storm Window(s)
- Basement: Concrete,Full,Partially Finished,Walk-Out Access,Daylight
- Has fireplace: Yes
- Fireplace features: Gas
Interior area
- Total structure area: 2,762
- Total interior livable area: 2,762 sqft
- Finished area above ground: 1,832
- Finished area below ground: 930
Property
Parking
- Parking features: Attached, Extra Parking, Auto Garage Opener(s), Garage Door Opener
- Has attached garage: Yes
Features
- Patio & porch: Patio, Deck
- Has spa: Yes
- Spa features: Bath
- Fencing: Chain Link,Partial
Lot
- Size: 2.88 Acres
Details
- Additional structures: Outbuilding
- Parcel number: R169
- Special conditions: Standard,Arm's Length
Construction
Type & style
- Home type: SingleFamily
- Architectural style: Ranch
- Property subtype: Single Family Residence, Residential
Materials
- Roof: Architectural Style
Condition
- Year built: 2001
Utilities & green energy
- Water: Rural Water
Community & neighborhood
Location
- Region: Topeka
- Subdivision: North County
Price history
| Date | Event | Price |
|---|---|---|
| 10/6/2023 | Sold | -- |
Source:  Sunflower AOR as distributed by MLS GRID #230662 Report a problem Sunflower AOR as distributed by MLS GRID #230662 Report a problem | ||
| 8/29/2023 | Pending sale | $449,980$163/sqft |
Source: Sunflower AOR as distributed by MLS GRID #230662 Report a problem | ||
| 8/26/2023 | Listed for sale | $449,980+119.6%$163/sqft |
Source: Sunflower AOR as distributed by MLS GRID #230662 Report a problem | ||
| 12/21/2012 | Sold | -- |
Source: Sunflower AOR as distributed by MLS GRID #164315 Report a problem | ||
| 9/14/2012 | Price change | $204,900-4.7%$74/sqft |
Source: RE/MAX Associates Of Topeka #164315 Report a problem | ||
| 3/25/2012 | Price change | $214,900-2.3%$78/sqft |
Source: RE/MAX Associates Of Topeka #164315 Report a problem | ||
| 9/8/2011 | Price change | $219,900-2.2%$80/sqft |
Source: RE/MAX Associates Of Topeka #164315 Report a problem | ||
| 7/27/2011 | Listed for sale | $224,900$81/sqft |
Source: RE/MAX Associates of Topeka #164315 Report a problem | ||
Public tax history
| Year | Property taxes | Tax assessment |
|---|---|---|
| 2025 | $6,726 +1.2% | $52,107 +0.8% |
| 2024 | $6,647 +31.9% | $51,681 +30.9% |
| 2023 | $5,040 +9.7% | $39,491 +11% |
| 2022 | $4,593 +10.9% | $35,578 +12% |
| 2021 | $4,141 | $31,765 +5% |
| 2020 | -- | $30,253 +4% |
| 2019 | $3,705 +3.7% | $29,089 +4% |
| 2018 | $3,574 +2% | $27,970 +2% |
| 2017 | $3,503 +1.8% | $27,422 +6.1% |
| 2014 | $3,442 | $25,840 +0.2% |
| 2010 | -- | $25,783 |
| 2008 | -- | $25,783 +1.6% |
| 2007 | -- | $25,381 +2% |
| 2006 | -- | $24,886 +5% |
| 2005 | -- | $23,701 +3% |
| 2004 | -- | $23,012 +3% |
| 2003 | -- | $22,345 +2% |
| 2002 | -- | $21,908 |
Find assessor info on the county website
Neighborhood: 66617
Nearby schools
GreatSchools rating
- 6/10Elmont Elementary SchoolGrades: K-6Distance: 3.3 mi
- 5/10Seaman Middle SchoolGrades: 7-8Distance: 3.9 mi
- 6/10Seaman High SchoolGrades: 9-12Distance: 4.6 mi
Schools provided by the listing agent
- Elementary: Elmont Elementary School/USD 345
- Middle: Seaman Middle School/USD 345
- High: Seaman High School/USD 345
Source: Sunflower AOR as distributed by MLS GRID. This data may not be complete. We recommend contacting the local school district to confirm school assignments for this home.
Sell for more on Zillow
Get a Zillow Showcase℠ listing at no additional cost and you could sell for .
$449,400
2% more
+$8,988
With Zillow Showcase(estimated)
$458,388
- Kansas
- Shawnee County
- Topeka
- 66617
- 531 NW 86th St
Nearby cities
Nearby neighborhoods
Nearby zip codes
Other Topeka Topics
