** OFFER DEADLINE- THURSDAY, MARCH 14TH @ NOON ** Welcome to this updated end-of-group townhouse nestled in the desirable Crisfield Crossing neighborhood of Abingdon. This meticulously maintained home boasts three bedrooms, one full bath, and two half baths, providing ample space and comfort for modern living. Upon arrival, you'll be greeted by the warmth of the fully fenced rear yard, complete with a deck and patio, perfect for outdoor entertaining and relaxation. With two assigned parking spaces, convenience is at your doorstep. Step inside to discover a host of updates, ensuring both style and functionality. In 2016, major upgrades included a new roof, heat pump, and air handler, guaranteeing comfort and energy efficiency. Recent updates in 2023 elevate the interior with luxurious touches. Enjoy the elegance of Luxury Vinyl Plank Flooring throughout the basement, main level, and primary bedroom, providing durability and sophistication. Plush carpeting adorns both staircases and the upper level, enhancing comfort and aesthetics. The full bath received a rejuvenating transformation with reglazed shower stall, tub, and counters, exuding a spa-like ambiance. The kitchen has been thoughtfully updated with reconditioned and painted cabinets, new hardware, and a suite of stainless steel appliances. A new countertop, sink, garbage disposal, and faucet elevate both form and function. Every detail has been meticulously attended to, including the replacement of all toilets, installation of new vanities in the half baths, and the addition of sleek, modern interior doors with new hardware. Illuminate your living spaces with all-new lighting fixtures, GFI outlets, and ceiling fans for added comfort and convenience. Completing the package is a brand-new washer and dryer, ensuring laundry day is a breeze. Don't miss the opportunity to make this stunning, move-in ready townhouse your new home in Abingdon's Crisfield Crossing neighborhood. Schedule your showing today!
Sold for $300,000
$300,000
531 Nanticoke Ct, Abingdon, MD 21009
3beds
1,860sqft
Townhouse
Built in 1992
2,500 Square Feet Lot
$318,300 Zestimate®
$161/sqft
$2,431 Estimated rent
Home value
$318,300
$302,000 - $334,000
$2,431/mo
Zestimate® history
Owner options
List your home for rent
$2,431/mo
Rent Zestimate®
Find your next renter with Zillow Rental Manager. Plus, with online applications, you can quickly screen prospective tenants – for free.
$2,431/mo
Rent Zestimate®
Refinance and save
$1,592/mo
Est. payment
Refinancing to a lower rate could help reduce your monthly payments and save thousands over the life of the loan.
$1,592/mo
Est. payment
Explore your selling options
Work with a Zillow partner agent
Leverage their expertise and Zillow's premium Showcase listings to get your home seen by more buyers.
Get startedList with your own agent
Get your home in front of millions of buyers by listing it on Zillow.
Learn how to do itSell it yourself
Take full control of how buyers see your home on Zillow by listing For Sale by Owner (FSBO).
List your homeWhat's special
Zillow last checked:
Listing updated:
Listed by:
Lisa Sparr 410-262-5871,
Coldwell Banker Realty,
Listing Team: The Sparr Team Of Coldwell Banker Realty
Bought with:
Maria Vila, 587656
Cummings & Co. Realtors
Source: Bright MLS,MLS#: MDHR2029556
Facts & features
Interior
Bedrooms & bathrooms
- Bedrooms: 3
- Bathrooms: 3
- Full bathrooms: 1
- 1/2 bathrooms: 2
- Main level bathrooms: 1
Rooms
- Room types: Living Room, Dining Room, Primary Bedroom, Bedroom 2, Bedroom 3, Kitchen, Basement, Foyer, Laundry, Full Bath, Half Bath
Basement
- Area: 620
Heating
- Heat Pump, Electric
Cooling
- Central Air, Ceiling Fan(s), Electric
Appliances
- Included: Microwave, Dishwasher, Disposal, Dryer, Dual Flush Toilets, Exhaust Fan, Oven/Range - Electric, Refrigerator, Stainless Steel Appliance(s), Washer, Water Heater, Electric Water Heater
- Laundry: In Basement, Laundry Room
Features
- Attic, Breakfast Area, Ceiling Fan(s), Chair Railings, Combination Kitchen/Dining, Dining Area, Floor Plan - Traditional, Eat-in Kitchen, Pantry, Soaking Tub, Bathroom - Stall Shower, Wainscotting, High Ceilings, Dry Wall, Vaulted Ceiling(s)
- Flooring: Carpet, Luxury Vinyl
- Doors: Sliding Glass, Six Panel, Storm Door(s)
- Basement: Partial,Exterior Entry,Rear Entrance,Sump Pump,Walk-Out Access,Finished
- Has fireplace: No
Interior area
- Total structure area: 1,860
- Total interior livable area: 1,860 sqft
- Finished area above ground: 1,240
- Finished area below ground: 620
Property
Parking
- Total spaces: 2
- Parking features: Assigned, Off Street
- Details: Assigned Parking, Assigned Space #: 531
Accessibility
- Accessibility features: None
Features
- Levels: Three
- Stories: 3
- Patio & porch: Deck, Patio
- Exterior features: Sidewalks, Street Lights
- Pool features: None
- Fencing: Back Yard,Wood
Lot
- Size: 2,500 Square Feet
Details
- Additional structures: Above Grade, Below Grade
- Parcel number: 1301243276
- Zoning: R3
- Special conditions: Standard
Construction
Type & style
- Home type: Townhouse
- Architectural style: Traditional
- Property subtype: Townhouse
Materials
- Vinyl Siding
- Foundation: Permanent
- Roof: Architectural Shingle
Condition
- Excellent
- New construction: No
- Year built: 1992
Utilities & green energy
- Sewer: Public Sewer
- Water: Public
Community & HOA
Community
- Security: Smoke Detector(s)
- Subdivision: Crisfield Crossing
HOA
- Has HOA: Yes
- HOA fee: $121 monthly
- HOA name: VILLAGE OF CONSTANT BRANCH
Location
- Region: Abingdon
Financial & listing details
- Price per square foot: $161/sqft
- Tax assessed value: $175,600
- Annual tax amount: $1,914
- Date on market: 3/10/2024
- Listing agreement: Exclusive Right To Sell
- Ownership: Fee Simple
Price history
| Date | Event | Price |
|---|---|---|
| 7/25/2026 | Listing removed | $2,450$1/sqft |
Source: Zillow Rentals Report a problem | ||
| 7/20/2026 | Listed for rent | $2,450+6.5%$1/sqft |
Source: Zillow Rentals Report a problem | ||
| 4/12/2024 | Listing removed | -- |
Source: Zillow Rentals Report a problem | ||
| 3/29/2024 | Sold | $300,000$161/sqft |
Source:  Bright MLS #MDHR2029556 Report a problem Bright MLS #MDHR2029556 Report a problem | ||
| 3/29/2024 | Listed for rent | $2,300$1/sqft |
Source: Zillow Rentals Report a problem | ||
| 3/14/2024 | Pending sale | $300,000$161/sqft |
Source: Bright MLS #MDHR2029556 Report a problem | ||
| 3/10/2024 | Listed for sale | $300,000+200%$161/sqft |
Source: Bright MLS #MDHR2029556 Report a problem | ||
| 12/13/1999 | Sold | $100,000$54/sqft |
Source: Public Record Report a problem | ||
Public tax history
| Year | Property taxes | Tax assessment |
|---|---|---|
| 2025 | $2,189 +6.7% | $200,800 +6.7% |
| 2024 | $2,051 +7.2% | $188,200 +7.2% |
| 2023 | $1,914 +3.6% | $175,600 |
| 2022 | $1,847 -0.7% | $175,600 +7.5% |
| 2021 | $1,861 +2.5% | $163,400 +3.9% |
| 2020 | $1,815 | $157,300 |
| 2019 | $1,815 | $157,300 |
| 2018 | $1,815 -0.1% | $157,300 -0.1% |
| 2017 | $1,818 +1198.3% | $157,500 |
| 2016 | $140 | $157,500 |
| 2015 | $140 -92.9% | $157,500 -1.1% |
| 2014 | $1,965 | $159,200 |
| 2013 | -- | $159,200 |
| 2012 | -- | $159,200 -14.1% |
| 2011 | -- | $185,300 +3.1% |
| 2010 | -- | $179,796 +3.2% |
| 2009 | -- | $174,283 +3.3% |
| 2008 | -- | $168,770 +15.8% |
| 2007 | -- | $145,690 +18.8% |
| 2006 | -- | $122,610 +23.2% |
| 2005 | -- | $99,530 +3.5% |
| 2004 | -- | $96,190 +3.6% |
| 2003 | -- | $92,850 +3.7% |
| 2002 | -- | $89,510 |
| 2001 | -- | $89,510 |
Find assessor info on the county website
Neighborhood: 21009
Nearby homes
- $306,2503 bd3 ba1.7k sqft529 Nanticoke Ct, Abingdon, MD 21009Sold
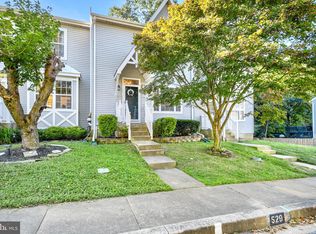
- $299,7003 bd4 ba1.2k sqft527 Nanticoke Ct, Abingdon, MD 21009Off Market

- $316,8003 bd2 ba1.6k sqft525 Nanticoke Ct, Abingdon, MD 21009Off Market

- $259,100-- bd1 ba1.2k sqft523 Nanticoke Ct, Abingdon, MD 21009Off Market
- $313,9003 bd3 ba1.8k sqft601 Nanticoke Ct, Abingdon, MD 21009Off Market
- $270,0003 bd1 ba1.2k sqft521 Nanticoke Ct, Abingdon, MD 21009Off Market
- $274,600-- bd2 ba1.2k sqft603 Nanticoke Ct, Abingdon, MD 21009Off Market
- $268,400-- bd2 ba1.2k sqft519 Nanticoke Ct, Abingdon, MD 21009Off Market
Nearby schools
GreatSchools rating
- 6/10Abingdon Elementary SchoolGrades: PK-5Distance: 1.1 mi
- 4/10Edgewood Middle SchoolGrades: 6-8Distance: 3.8 mi
- 3/10Edgewood High SchoolGrades: 9-12Distance: 3.9 mi
Schools provided by the listing agent
- District: Harford County Public Schools
Source: Bright MLS. This data may not be complete. We recommend contacting the local school district to confirm school assignments for this home.
Get a cash offer in 3 minutes
Find out how much your home could sell for in as little as 3 minutes with a no-obligation cash offer.
Estimated market value
$318,300
Get a cash offer in 3 minutes
Find out how much your home could sell for in as little as 3 minutes with a no-obligation cash offer.
Estimated market value
$318,300
- Maryland
- Harford County
- Abingdon
- 21009
- 531 Nanticoke Ct
Nearby cities
Nearby zip codes
Other Abingdon Topics
