Skip main navigation
Sold for $400,000
  • $400,000

    531 Newhall Ln, Debary, FL 32713

    3beds
    2,129sqft
    Single Family Residence
    Built in 2005
    6,375 Square Feet Lot
    $402,800 Zestimate®
    $188/sqft
    $2,407 Estimated rent

    Home value

    $402,800

    $367,000 - $443,000

    $2,407/mo

    Zestimate® history
    Loading
    Loading...

    Owner options

    List your home for rent

    $2,407/mo

    Rent Zestimate®

    Find your next renter with Zillow Rental Manager. Plus, with online applications, you can quickly screen prospective tenants – for free.

    Learn more

    $2,407/mo

    Rent Zestimate®

    Refinance and save

    $3,007/mo

    Est. payment

    Refinancing to a lower rate could help reduce your monthly payments and save thousands over the life of the loan.

    See today's rates

    $3,007/mo

    Est. payment

    Explore your selling options

    Work with a Zillow partner agent

    Leverage their expertise and Zillow's premium Showcase listings to get your home seen by more buyers.

    Get started

    List with your own agent

    Get your home in front of millions of buyers by listing it on Zillow.

    Learn how to do it

    Sell it yourself

    Take full control of how buyers see your home on Zillow by listing For Sale by Owner (FSBO).

    List your home

    What's special

    Granite countersHigh ceilingsPull down attic stepsStep in tubNicely landscaped lot
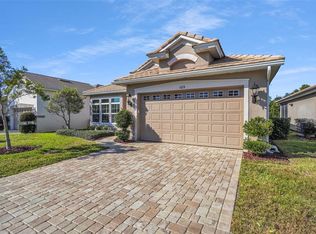
    REDUCED! Enjoy the Florida lifestyle in this immaculately maintained home located on a nicely landscaped lot in the gated community of The Villas of Westridge at Debary Golf & Country Club. The desirable Darlington floorplan is open and bright and includes: Great room, formal dining room, study, 3 bedrooms, 2 full baths, kitchen with dinette, interior laundry room, 2 car garage and screened lanai. This inviting contemporary home includes many upgrades such as high ceilings, 8' doors, spacious entry, luxury vinyl, carpet & tile flooring, window treatments, all appliances included, granite counters, Step In Tub in the primary bath and pull down attic steps to additional storage The HOA includes lawn service with pest management & fertilization & sidewalk cleaning. Country Club memberships are available for golf, pickleball, tennis, pool and fitness center. Conveniently located to I-4, shopping, restaurants, the Sunrail Station and St John's River boat ramp. 30 minutes to the East coast beaches or Orlando Airport and 15 minutes to the Lake Mary/Heathrow corporate corridor. This home may be under audio or visual surveillance.

    Zillow last checked:

    Listing updated:

    Listed by:

    Sandi McCutcheon 407-491-6274,

    COLDWELL BANKER REALTY 407-333-8088

    Bought with:

    Sandi McCutcheon, 699885

    COLDWELL BANKER REALTY

    Source: Stellar MLS,MLS#: O6349441MLS LogoOriginating MLS: Orlando Regional

    Facts & features

    Interior

    Bedrooms & bathrooms
    • Bedrooms: 3
    • Bathrooms: 2
    • Full bathrooms: 2
    Rooms
    • Room types: Breakfast Room Separate, Den/Library/Office, Dining Room, Utility Room
    Primary bedroom
    • Features: Walk-In Closet(s)
    • Level: First
    • Area: 224 Square Feet
    • Dimensions: 14x16
    Bedroom 2
    • Features: Built-in Closet
    • Level: First
    • Area: 132 Square Feet
    • Dimensions: 11x12
    Bedroom 3
    • Features: Built-in Closet
    • Level: First
    • Area: 132 Square Feet
    • Dimensions: 11x12
    Balcony porch lanai
    • Level: First
    • Area: 252 Square Feet
    • Dimensions: 21x12
    Dinette
    • Level: First
    • Area: 99 Square Feet
    • Dimensions: 11x9
    Dining room
    • Level: First
    • Area: 156 Square Feet
    • Dimensions: 13x12
    Great room
    • Level: First
    • Area: 300 Square Feet
    • Dimensions: 15x20
    Kitchen
    • Features: Granite Counters
    • Level: First
    • Area: 165 Square Feet
    • Dimensions: 11x15
    Laundry
    • Features: Built-in Closet
    • Level: First
    • Area: 72 Square Feet
    • Dimensions: 12x6
    Office
    • Level: First
    • Area: 143 Square Feet
    • Dimensions: 11x13
    Heating
    • Central, Electric
    Cooling
    • Central Air
    Appliances
    • Included: Cooktop, Dishwasher, Disposal, Dryer, Electric Water Heater, Microwave, Refrigerator, Washer
    • Laundry: Electric Dryer Hookup, Laundry Room
    Features
    • Ceiling Fan(s), Crown Molding, High Ceilings, Open Floorplan, Solid Wood Cabinets, Split Bedroom, Stone Counters, Walk-In Closet(s)
    • Flooring: Tile, Vinyl
    • Doors: Sliding Doors
    • Windows: Blinds, Window Treatments
    • Has fireplace: No
    Interior area
    • Total structure area: 2,591
    • Total interior livable area: 2,129 sqft

    Property

    Parking
    • Total spaces: 2
    • Parking features: Garage - Attached
    • Attached garage spaces: 2
    Features
    • Levels: One
    • Stories: 1
    • Patio & porch: Front Porch, Patio, Screened
    • Exterior features: Irrigation System, Private Mailbox, Rain Gutters, Sidewalk, Sprinkler Metered
    • Has view: Yes
    • View description: Park/Greenbelt
    Lot
    • Size: 6,375 Square Feet
    • Dimensions: 51 x 125
    • Features: Landscaped, Level
    • Residential vegetation: Mature Landscaping, Trees/Landscaped
    Details
    • Parcel number: 802821000080
    • Zoning: RES
    • Special conditions: None

    Construction

    Type & style
    • Home type: SingleFamily
    • Architectural style: Florida
    • Property subtype: Single Family Residence
    Materials
    • Block, Stucco
    • Foundation: Slab
    • Roof: Tile
    Condition
    • New construction: No
    • Year built: 2005

    Utilities & green energy

    • Sewer: Public Sewer
    • Water: Public
    • Utilities for property: Cable Connected, Electricity Connected, Fire Hydrant, Natural Gas Available, Public, Sewer Connected, Sprinkler Recycled, Street Lights, Underground Utilities, Water Connected
    Green energy
    • Water conservation: Irrigation-Reclaimed Water

    Community & HOA

    Community
    • Features: Gated Community - No Guard, Golf Carts OK, Golf, Irrigation-Reclaimed Water, Playground, Sidewalks
    • Security: Gated Community
    • Pet fee: $0 monthly
    • Subdivision: DEBARY PLANTATION UNIT 17B
    HOA
    • Has HOA: Yes
    • Amenities included: Fence Restrictions
    • Services included: Maintenance Grounds, Manager, Private Road
    • HOA fee: $272 monthly
    • HOA name: Bono Mgmy
    • Second HOA name: Debary Plantation
    Location
    • Region: Debary

    Financial & listing details

    • Price per square foot: $188/sqft
    • Tax assessed value: $367,998
    • Annual tax amount: $2,779
    • Date on market: 10/3/2025
    • Cumulative days on market: 71 days
    • Listing terms: Cash,Conventional,FHA,VA Loan
    • Ownership: Fee Simple
    • Total actual rent: 0
    • Electric utility on property: Yes
    • Road surface type: Paved

    Price history

    DateEventPrice
    1/22/2026Sold$400,000+0.5%$188/sqft
    Source: Stellar MLS #O6349441 Report a problem
    12/13/2025Pending sale$398,000$187/sqft
    Source: Stellar MLS #O6349441 Report a problem
    11/22/2025Price change$398,000-1.7%$187/sqft
    Source: Stellar MLS #O6349441 Report a problem
    10/29/2025Price change$405,000-4.7%$190/sqft
    Source: Stellar MLS #O6349441 Report a problem
    10/3/2025Listed for sale$425,000+27.2%$200/sqft
    Source: Stellar MLS #O6349441 Report a problem
    6/24/2005Sold$334,200$157/sqft
    Source: Public Record Report a problem

    Public tax history

    YearProperty taxesTax assessment
    2025$2,924 +5.2%$200,759 +2.9%
    2024$2,780 +5.1%$195,102 +3%
    2023$2,644 -0.1%$189,420 +3%
    2022$2,648 $183,903 +3%
    2021-- $178,547 +1.4%
    2020$2,704 $176,082 +2.3%
    2019$2,704 -4.3%$172,123 +1.9%
    2018$2,825 +3.4%$168,914 +2.1%
    2017$2,733 -1.6%$165,440 +2.1%
    2016$2,778 +3.9%$162,037 +0.7%
    2015$2,673 -1.1%$160,911 +0.8%
    2014$2,703 $159,634 +1.5%
    2013-- $157,275 -0.2%
    2012-- $157,604 +3%
    2011-- $153,014 -7.3%
    2010-- $164,992 -16%
    2009-- $196,401 -22.7%
    2007-- $254,129 -11.1%
    2006-- $285,748 +566.6%
    2005-- $42,868 +7.2%
    2004-- $40,000 +1900%
    2003-- $2,000
    Find assessor info on the county website

    Neighborhood: 32713

    Nearby schools

    GreatSchools rating
    Schools provided by the listing agent
    • Elementary: Debary Elem
    • Middle: River Springs Middle School
    • High: University High School-VOL

    Source: Stellar MLS. This data may not be complete. We recommend contacting the local school district to confirm school assignments for this home.

    Get a cash offer in 3 minutes
    Find out how much your home could sell for in as little as 3 minutes with a no-obligation cash offer.
    Estimated market value
    $402,800
    Get a cash offer in 3 minutes
    Find out how much your home could sell for in as little as 3 minutes with a no-obligation cash offer.
    Estimated market value
    $402,800