Skip main navigation
Closed
  • Price Unknown

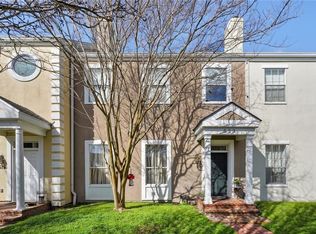
    531 No Hammond Hwy, New Orleans, LA 70124

    3beds
    2,440sqft
    Townhouse
    Built in 2005
    3,184 Square Feet Lot
    $380,400 Zestimate®
    $--/sqft
    $3,189 Estimated rent

    Home value

    $380,400

    Estimated sales range

    Not available

    $3,189/mo

    Zestimate® history
    Loading
    Loading...

    Owner options

    List your home for rent

    $3,189/mo

    Rent Zestimate®

    Find your next renter with Zillow Rental Manager. Plus, with online applications, you can quickly screen prospective tenants – for free.

    Learn more

    $3,189/mo

    Rent Zestimate®

    Refinance and save

    $150/mo

    Est. payment

    Refinancing to a lower rate could help reduce your monthly payments and save thousands over the life of the loan.

    See today's rates

    $150/mo

    Est. payment

    Explore your selling options

    Work with a Zillow partner agent

    Leverage their expertise and Zillow's premium Showcase listings to get your home seen by more buyers.

    Get started

    List with your own agent

    Get your home in front of millions of buyers by listing it on Zillow.

    Learn how to do it

    Sell it yourself

    Take full control of how buyers see your home on Zillow by listing For Sale by Owner (FSBO).

    List your home

    What's special

    Custom cabinetryMassive primary suiteEnd-unit townhomePrep spaceUnparalleled privacyGlistening granite countertopsEn suite bathroom
    Welcome to your stunning end-unit townhome in a gated community, offering a rare blend of modern elegance, everyday comfort, and security. With only one shared wall and a large greenspace right next door, this home delivers unparalleled privacy and openness. Step inside to discover 10-foot ceilings and rich wood floors that create a bright and welcoming ambiance. The expansive atrium fills the living spaces with natural light, making every room feel airy and inviting. Featuring glistening granite countertops, beautiful custom cabinetry, and plenty of prep space, the kitchen is the perfect space to entertain family and friends. Upstairs, 3 sizable bedrooms await, including a massive primary suite boasting an en suite bathroom, a walk-in closet, and ample room for relaxation. Additional perks include an attached 2 car garage for convenience and low HOA fees that help keep monthly expenses manageable. Located in an X flood zone!

    Zillow last checked:

    Listing updated:

    Listed by:

    Gabriella Francescon 504-909-4435,

    REVE, REALTORS

    Bought with:

    Kelly Waltemath Wall

    Keller Williams Realty Services

    Source: GSREIN,MLS#: 2487634MLS Logo

    Facts & features

    Interior

    Bedrooms & bathrooms
    • Bedrooms: 3
    • Bathrooms: 3
    • Full bathrooms: 2
    • 1/2 bathrooms: 1
    Primary bedroom
    • Level: Second
    • Dimensions: 23.90 X 26.50
    Living room
    • Level: First
    • Dimensions: 23.90 X 26.50
    Heating
    • Central
    Cooling
    • Central Air
    Appliances
    • Included: Microwave, Oven, Range, Refrigerator
    • Laundry: Washer Hookup, Dryer Hookup
    Features
    • Ceiling Fan(s), Granite Counters, Stainless Steel Appliances
    • Has fireplace: Yes
    • Fireplace features: Gas
    Interior area
    • Total structure area: 3,347
    • Total interior livable area: 2,440 sqft

    Property

    Parking
    • Parking features: Attached, Garage, Two Spaces
    • Has garage: Yes
    Features
    • Levels: Two
    • Stories: 2
    • Patio & porch: Covered, Wood
    • Exterior features: Courtyard, Fence
    • Pool features: None
    Lot
    • Size: 3,184 Square Feet
    • Dimensions: 26.9 x 10⁷
    • Features: Corner Lot, City Lot, Rectangular Lot
    Details
    • Parcel number: 716525005
    • Special conditions: None

    Construction

    Type & style
    • Home type: Townhouse
    • Property subtype: Townhouse
    Materials
    • Stucco
    • Foundation: Slab
    • Roof: Asphalt,Shingle
    Condition
    • Excellent
    • Year built: 2005

    Utilities & green energy

    • Sewer: Public Sewer
    • Water: Public

    Community & HOA

    Community
    • Features: Common Grounds/Area
    HOA
    • Has HOA: Yes
    • HOA fee: $150 monthly
    Location
    • Region: New Orleans

    Financial & listing details

    • Date on market: 2/21/2025

    Price history

    DateEventPrice
    6/6/2025Sold--
    Source: GSREIN #2487634 Report a problem
    5/6/2025Contingent$400,000$164/sqft
    Source: GSREIN #2487634 Report a problem
    4/29/2025Listed for sale$400,000$164/sqft
    Source: GSREIN #2487634 Report a problem
    4/15/2025Contingent$400,000$164/sqft
    Source: GSREIN #2487634 Report a problem
    3/28/2025Price change$400,000-3.6%$164/sqft
    Source: GSREIN #2487634 Report a problem
    2/21/2025Listed for sale$415,000$170/sqft
    Source: GSREIN #2487634 Report a problem

    Public tax history

    Tax history is unavailable.

    Neighborhood: West End

    Nearby schools

    GreatSchools rating
    Get a cash offer in 3 minutes
    Find out how much your home could sell for in as little as 3 minutes with a no-obligation cash offer.
    Estimated market value
    $380,400
    Get a cash offer in 3 minutes
    Find out how much your home could sell for in as little as 3 minutes with a no-obligation cash offer.
    Estimated market value
    $380,400