Welcome home to the highly sought-after Grant Park neighborhood! This well-maintained 4-bedroom home is being offered for the first time in over 50 years! Major updates include AC (2025), Roof, Siding, and Furnace (2024), Oven/Range (2023),Retractable Awning on Patio (2022), newer windows with blinds inside glass and new gutters with leaf guards. HWF in 2 main bedrooms, halls, and living room. Enjoy an unbeatable location just steps from Historic Seven Bridges, Grant Park Golf Course, and the Oak Leaf Trail. Take a short walk to the beach for live summer music and beautiful Lake Michigan views, or relax in your large family room in front of your gas FP or on your deck overlooking the quiet backyard and enjoy all this wonderful neighborhood has to offer. Don't miss this rare opportunity!
Closed
$405,000
531 Oak STREET, South Milwaukee, WI 53172
4beds
2,804sqft
Single Family Residence
Built in 1950
6,098 Square Feet Lot
$406,400 Zestimate®
$144/sqft
$2,701 Estimated rent
Home value
$406,400
$378,000 - $439,000
$2,701/mo
Zestimate® history
Owner options
List your home for rent
$2,701/mo
Rent Zestimate®
Find your next renter with Zillow Rental Manager. Plus, with online applications, you can quickly screen prospective tenants – for free.
$2,701/mo
Rent Zestimate®
Refinance and save
$2,905/mo
Est. payment
Refinancing to a lower rate could help reduce your monthly payments and save thousands over the life of the loan.
$2,905/mo
Est. payment
Explore your selling options
Work with a Zillow partner agent
Leverage their expertise and Zillow's premium Showcase listings to get your home seen by more buyers.
Get startedList with your own agent
Get your home in front of millions of buyers by listing it on Zillow.
Learn how to do itSell it yourself
Take full control of how buyers see your home on Zillow by listing For Sale by Owner (FSBO).
List your homeWhat's special
Zillow last checked:
Listing updated:
Listed by:
Lisa Pusheck 414-526-6031,
Abundance Real Estate
Bought with:
Anthony Wineinger
Source: WIREX MLS,MLS#: 1964657 Originating MLS: Metro MLS
Originating MLS: Metro MLSFacts & features
Interior
Bedrooms & bathrooms
- Bedrooms: 4
- Bathrooms: 2
- Full bathrooms: 1
- 1/2 bathrooms: 1
- Main level bedrooms: 2
Primary bedroom
- Level: Upper
- Area: 180
- Dimensions: 15 x 12
Bedroom 2
- Level: Main
- Area: 120
- Dimensions: 12 x 10
Bedroom 3
- Level: Main
- Area: 120
- Dimensions: 12 x 10
Bedroom 4
- Level: Upper
- Area: 180
- Dimensions: 15 x 12
Bathroom
- Features: Shower on Lower, Tub Only, Shower Over Tub
Dining room
- Level: Main
- Area: 108
- Dimensions: 12 x 9
Family room
- Level: Main
- Area: 340
- Dimensions: 17 x 20
Kitchen
- Level: Main
- Area: 176
- Dimensions: 16 x 11
Living room
- Level: Main
- Area: 240
- Dimensions: 12 x 20
Heating
- Natural Gas, Forced Air
Cooling
- Central Air
Appliances
- Included: Dishwasher, Dryer, Oven, Range, Refrigerator, Washer
Features
- High Speed Internet
- Basement: Block,Crawl Space,Full,Partially Finished
Interior area
- Total structure area: 2,804
- Total interior livable area: 2,804 sqft
- Finished area above ground: 2,124
- Finished area below ground: 680
Property
Parking
- Total spaces: 1.5
- Parking features: Garage Door Opener, Detached, 1 Car
- Garage spaces: 1.5
Features
- Levels: One and One Half
- Stories: 1
- Patio & porch: Deck
Lot
- Size: 6,098 Square Feet
- Features: Sidewalks
Details
- Parcel number: 7289986000
- Zoning: RES
Construction
Type & style
- Home type: SingleFamily
- Architectural style: Cape Cod
- Property subtype: Single Family Residence
Materials
- Vinyl Siding
Condition
- 21+ Years
- New construction: No
- Year built: 1950
Utilities & green energy
- Sewer: Public Sewer
- Water: Public
- Utilities for property: Cable Available
Community & HOA
Community
- Security: Security System
Location
- Region: South Milwaukee
- Municipality: South Milwaukee
Financial & listing details
- Price per square foot: $144/sqft
- Tax assessed value: $301,700
- Annual tax amount: $4,707
- Date on market: 6/11/2026
- Inclusions: Refrigerator, Oven/Range, Dishwasher, Washer&Dryer, Refrigerator In Basement, Pool Table
- Exclusions: Sellers Personal Property
Price history
| Date | Event | Price |
|---|---|---|
| 7/13/2026 | Sold | $405,000-4.7%$144/sqft |
Source:  WIREX MLS #1964657 Report a problem WIREX MLS #1964657 Report a problem | ||
| 6/26/2026 | Contingent | $425,000$152/sqft |
Source: WIREX MLS #1964657 Report a problem | ||
| 6/11/2026 | Listed for sale | $425,000$152/sqft |
Source: WIREX MLS #1964657 Report a problem | ||
Public tax history
| Year | Property taxes | Tax assessment |
|---|---|---|
| 2025 | $4,686 -1% | $242,000 |
| 2024 | $4,732 +1.1% | $242,000 |
| 2023 | $4,683 -8.6% | $242,000 +23.5% |
| 2022 | $5,123 -12% | $196,000 |
| 2021 | $5,822 | $196,000 |
| 2020 | $5,822 +1.2% | $196,000 |
| 2019 | $5,750 +3.1% | $196,000 |
| 2018 | $5,577 +11.4% | $196,000 |
| 2017 | $5,006 +2.4% | $196,000 |
| 2016 | $4,886 -0.8% | $196,000 |
| 2015 | $4,924 +2.5% | $196,000 |
| 2014 | $4,806 -8.8% | $196,000 |
| 2012 | $5,271 +1.1% | $196,000 |
| 2011 | $5,216 +0.8% | $196,000 -14.8% |
| 2010 | $5,175 +1.9% | $230,000 |
| 2009 | $5,079 +2.4% | $230,000 |
| 2008 | $4,961 +1.3% | $230,000 |
| 2007 | $4,897 -2.5% | $230,000 +27.8% |
| 2006 | $5,022 +1.3% | $180,000 |
| 2005 | $4,956 +3.7% | $180,000 |
| 2004 | $4,780 +5.8% | $180,000 |
| 2003 | $4,517 +12.4% | $180,000 +31.7% |
| 2002 | $4,019 | $136,700 |
| 2001 | $4,019 +0.9% | $136,700 |
| 2000 | $3,982 +6% | $136,700 |
| 1999 | $3,759 | $136,700 |
Find assessor info on the county website
Neighborhood: 53172
Nearby homes
- $292,600-- bd-- ba-- sqft535 Oak St, South Milwaukee, WI 53172Off Market
- $345,0005 bd2 ba1.7k sqft529 Oak St, South Milwaukee, WI 53172Sold
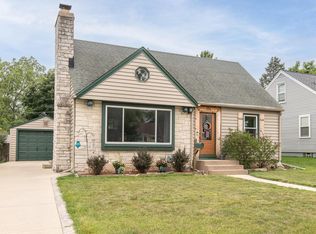
- $364,400-- bd-- ba-- sqft805 Fairview Ave, South Milwaukee, WI 53172Off Market
- $394,6004 bd2 ba2k sqft525 Oak St, South Milwaukee, WI 53172Off Market
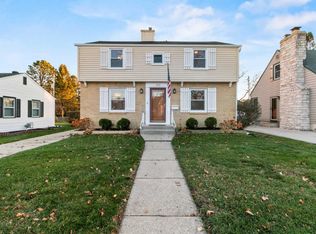
- $419,400-- bd-- ba-- sqft537 Oak St, South Milwaukee, WI 53172Off Market
- $297,000-- bd-- ba-- sqft521 Oak St, South Milwaukee, WI 53172Off Market
- $486,100-- bd-- ba-- sqft809 Fairview Ave, South Milwaukee, WI 53172Off Market
- $345,900-- bd-- ba-- sqft528 Oak St, South Milwaukee, WI 53172Off Market
Nearby schools
GreatSchools rating
- 8/10Luther Elementary SchoolGrades: PK-5Distance: 0.4 mi
- 5/10South Milwaukee Middle SchoolGrades: 6-8Distance: 0.9 mi
- 3/10South Milwaukee High SchoolGrades: 9-12Distance: 0.8 mi
Schools provided by the listing agent
- Elementary: Luther
- Middle: South Milwaukee
- High: South Milwaukee
- District: South Milwaukee
Source: WIREX MLS. This data may not be complete. We recommend contacting the local school district to confirm school assignments for this home.
Get a cash offer in 3 minutes
Find out how much your home could sell for in as little as 3 minutes with a no-obligation cash offer.
Estimated market value
$406,400
Get a cash offer in 3 minutes
Find out how much your home could sell for in as little as 3 minutes with a no-obligation cash offer.
Estimated market value
$406,400
- Wisconsin
- Milwaukee County
- South Milwaukee
- 53172
- 531 Oak STREET
