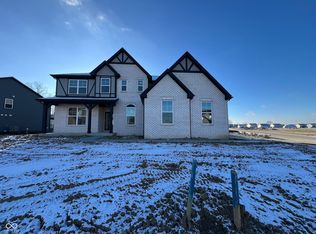
Stunning 5BR/3.5BA 2-sty home w/custom upgrades in Somerset West Community. Step in from the covered porch. The main level features a private office with French doors, a stunning great room with soaring ceilings, an open-concept kitchen complete with center island/breakfast bar, stainless steel appliances, built-in ovens, stylish tile backsplash, a spacious pantry, plus a bright breakfast bar and formal Dining Room (currently used as an exercise room). A main-level guest suite with a fully upgraded custom walk-in shower adds flexibility, along with a half bath and mudroom. Upper-lvl has loft area, Master suite w/private deck overlooking backyard, tray ceiling, custom walk-in tile shower, Dbl sinks & WIC, BR's 2, 3, 4, full bath & conveniently located laundry room W/D included. Outdoor living & entertaining on the expansive 1,100 sq ft stamped concrete patio, partially covered w/custom seating fireplace, island-style feature fireplace & hardscape lighting. The finished garage features durable epoxy flooring , level 2 Tesla EV charger & 4ft extension for additional storage, while added gutter guards provide low-maintenance living. Move-in ready & better than new-don't miss this upgraded gem! Ideally located just off Springmill Road near Grand Park and minutes from SR-32, this community offers exceptional convenience to everything Westfield has to offer. Enjoy easy access to local dining, shopping, parks, and recreational amenities, along with nearby golf courses and vibrant downtown Westfield. The area blends charm and modern lifestyle, making it perfect for both relaxation and entertainment.
Sold
$620,000
531 Ogala Dr, Westfield, IN 46074
5beds
3,708sqft
Residential, Single Family Residence
Built in 2024
8,712 Square Feet Lot
$624,500 Zestimate®
$167/sqft
$3,699 Estimated rent
Home value
$624,500
$593,000 - $656,000
$3,699/mo
Zestimate® history
Owner options
List your home for rent
$3,699/mo
Rent Zestimate®
Find your next renter with Zillow Rental Manager. Plus, with online applications, you can quickly screen prospective tenants – for free.
$3,699/mo
Rent Zestimate®
Refinance and save
$3,686/mo
Est. payment
Refinancing to a lower rate could help reduce your monthly payments and save thousands over the life of the loan.
$3,686/mo
Est. payment
Explore your selling options
Work with a Zillow partner agent
Leverage their expertise and Zillow's premium Showcase listings to get your home seen by more buyers.
Get startedList with your own agent
Get your home in front of millions of buyers by listing it on Zillow.
Learn how to do itSell it yourself
Take full control of how buyers see your home on Zillow by listing For Sale by Owner (FSBO).
List your homeWhat's special
Half bathLoft areaCustom seating fireplaceCovered porchCustom walk-in tile showerFormal dining roomTray ceiling
Zillow last checked:
Listing updated:
Listed by:
Naveen Chakilam 714-277-9173,
RE/MAX Complete,
Jeffrey Cummings 317-370-4664
Bought with:
Christopher Fahy
Berkshire Hathaway Home
Julie Getty-Downham
Berkshire Hathaway Home
Source: MIBOR as distributed by MLS GRID,MLS#: 22096950
Facts & features
Interior
Bedrooms & bathrooms
- Bedrooms: 5
- Bathrooms: 4
- Full bathrooms: 3
- 1/2 bathrooms: 1
- Main level bathrooms: 2
- Main level bedrooms: 1
Primary bedroom
- Level: Upper
- Area: 308 Square Feet
- Dimensions: 22x14
Bedroom 2
- Level: Upper
- Area: 165 Square Feet
- Dimensions: 15x11
Bedroom 3
- Level: Upper
- Area: 132 Square Feet
- Dimensions: 12x11
Bedroom 4
- Level: Upper
- Area: 110 Square Feet
- Dimensions: 11x10
Bedroom 5
- Level: Main
- Area: 143 Square Feet
- Dimensions: 13x11
Breakfast room
- Level: Main
- Area: 120 Square Feet
- Dimensions: 15x8
Dining room
- Level: Main
- Area: 150 Square Feet
- Dimensions: 15x10
Great room
- Level: Main
- Area: 272 Square Feet
- Dimensions: 17x16
Kitchen
- Level: Main
- Area: 240 Square Feet
- Dimensions: 16x15
Laundry
- Level: Upper
- Area: 49 Square Feet
- Dimensions: 7x7
Loft
- Level: Upper
- Area: 120 Square Feet
- Dimensions: 12x10
Office
- Level: Main
- Area: 180 Square Feet
- Dimensions: 15x12
Heating
- Forced Air, Natural Gas
Cooling
- Central Air
Appliances
- Included: Dishwasher, Dryer, Electric Water Heater, Oven, Gas Oven, Range Hood, Refrigerator, Washer, Water Softener Owned
- Laundry: Upper Level
Features
- Attic Access, Cathedral Ceiling(s), Tray Ceiling(s), Entrance Foyer, Pantry, Smart Thermostat, Walk-In Closet(s)
- Windows: Wood Work Painted
- Has basement: No
- Attic: Access Only
Interior area
- Total structure area: 3,708
- Total interior livable area: 3,708 sqft
Property
Parking
- Total spaces: 2
- Parking features: Attached
- Attached garage spaces: 2
Features
- Levels: Two
- Stories: 2
- Patio & porch: Covered, Patio
- Exterior features: Balcony, Lighting, Fire Pit, Sprinkler System
Lot
- Size: 8,712 Square Feet
- Features: Sidewalks
Details
- Parcel number: 290534021027000015
- Horse amenities: None
Construction
Type & style
- Home type: SingleFamily
- Architectural style: Traditional
- Property subtype: Residential, Single Family Residence
Materials
- Brick, Cement Siding
- Foundation: Slab
Condition
- New construction: No
- Year built: 2024
Details
- Builder name: Silverthorne Homes
Utilities & green energy
- Water: Public
Community & HOA
Community
- Subdivision: Somerset
HOA
- Has HOA: Yes
- Services included: Association Home Owners, Entrance Common, Insurance, Maintenance
- HOA fee: $600 annually
- HOA phone: 317-818-2900
Location
- Region: Westfield
Financial & listing details
- Price per square foot: $167/sqft
- Tax assessed value: $486,400
- Annual tax amount: $5,254
- Date on market: 4/23/2026
- Cumulative days on market: 2 days
Price history
| Date | Event | Price |
|---|---|---|
| 6/3/2026 | Sold | $620,000+1.6%$167/sqft |
Source:  MIBOR as distributed by MLS GRID #22096950 Report a problem MIBOR as distributed by MLS GRID #22096950 Report a problem | ||
| 4/25/2026 | Pending sale | $609,995$165/sqft |
Source: MIBOR as distributed by MLS GRID #22096950 Report a problem | ||
| 4/23/2026 | Listed for sale | $609,995+45.2%$165/sqft |
Source: MIBOR as distributed by MLS GRID #22096950 Report a problem | ||
| 8/1/2023 | Listing removed | -- |
Source: Silverthorne Homes Report a problem | ||
| 6/27/2023 | Price change | $419,995+10.5%$113/sqft |
Source: Silverthorne Homes Report a problem | ||
| 6/22/2023 | Price change | $379,995-6.2%$102/sqft |
Source: Silverthorne Homes Report a problem | ||
| 5/23/2023 | Price change | $404,995+1.3%$109/sqft |
Source: Silverthorne Homes Report a problem | ||
| 5/4/2023 | Price change | $399,995-10.1%$108/sqft |
Source: Silverthorne Homes Report a problem | ||
| 4/28/2023 | Listed for sale | $444,995$120/sqft |
Source: Silverthorne Homes Report a problem | ||
Public tax history
| Year | Property taxes | Tax assessment |
|---|---|---|
| 2025 | $1,119 | $486,400 +289.1% |
| 2024 | -- | $125,000 |
Find assessor info on the county website
Neighborhood: 46074
Nearby homes
- $540,6746 bd4 ba3.6k sqft517 Ogala Dr, Westfield, IN 46074Sold

- $550,1009,147 Square Feet545 Ogala Dr, Westfield, IN 46074Off Market
- $579,9955 bd4 ba3.4k sqft503 Ogala Dr, Westfield, IN 46074Sold

- $689,9525 bd4 ba5.2k sqft18125 Ambrosia Trl, Westfield, IN 46074Sold
- $546,3283 bd4 ba3k sqft544 Ogala Dr, Westfield, IN 46074Sold
- $516,80010,018 Square Feet522 Ogala Dr, Westfield, IN 46074Off Market
- $441,6214 bd3 ba2.6k sqft538 Ogala Dr, Westfield, IN 46074Sold
- $525,4009,583 Square Feet506 Ogala Dr, Westfield, IN 46074Off Market
Nearby schools
GreatSchools rating
- 6/10Monon Trail Elementary SchoolGrades: K-4Distance: 1.9 mi
- 9/10Westfield Middle SchoolGrades: 7-8Distance: 1.9 mi
- 10/10Westfield High SchoolGrades: 9-12Distance: 2 mi
Schools provided by the listing agent
- Elementary: Monon Trail Elementary School
- Middle: Westfield Middle School
- High: Westfield High School
Source: MIBOR as distributed by MLS GRID. This data may not be complete. We recommend contacting the local school district to confirm school assignments for this home.
Get a cash offer in 3 minutes
Find out how much your home could sell for in as little as 3 minutes with a no-obligation cash offer.
Estimated market value
$624,500
Get a cash offer in 3 minutes
Find out how much your home could sell for in as little as 3 minutes with a no-obligation cash offer.
Estimated market value
$624,500
- Indiana
- Hamilton County
- Westfield
- 46074
- 531 Ogala Dr
Nearby cities
Nearby zip codes
Other Westfield Topics
