Experience elevated Hill Country living in this exceptional 2021 Monticello 2-story home, perfectly positioned in the prestigious Grove section of Vintage Oaks. Offering 2,959 square feet of refined design, this 4-bedroom, 3.5-bath residence seamlessly blends sophistication with everyday comfort. From the moment you enter, you’re welcomed by an elegant open-concept layout filled with natural light and upscale finishes. The chef’s kitchen is a true showpiece, featuring a gas range, expansive granite island, walk-in pantry, and abundant cabinetry—all flowing effortlessly into the spacious living and dining areas designed for stylish entertaining. The private primary suite on the main level serves as a serene retreat, complete with a spa-inspired bath showcasing a walk-in shower, garden tub, and oversized walk-in closets. A dedicated office offers a quiet, polished space for working from home. Upstairs, three generously appointed secondary bedrooms accompany a versatile game room, ideal for media, recreation, or additional lounge space. Step outside to your covered patio and private backyard—perfect for relaxing evenings or hosting guests. As a resident of Vintage Oaks, enjoy access to premier resort-style amenities including multiple pools, a state-of-the-art fitness center, clubhouse, sports courts, and scenic trails. This is luxury, space, and community living at its finest.
Pending
Price cut: $24K (6/19)
$475,000
531 Orchard Way, New Braunfels, TX 78132
4beds
2,959sqft
Single Family Residence
Built in 2021
7,405 Square Feet Lot
$-- Zestimate®
$161/sqft
$69/mo HOA
What's special
Upscale finishesExpansive granite islandCovered patioOversized walk-in closetsGas rangeWalk-in pantryAbundant cabinetry
- 138 days |
- 392 |
- 29 |
Zillow last checked:
Listing updated:
Listed by:
Shelby Renfeld (210)493-3030,
Keller Williams Heritage
Source: Central Texas MLS,MLS#: 605871 Originating MLS: Four Rivers Association of REALTORS
Originating MLS: Four Rivers Association of REALTORSFacts & features
Interior
Bedrooms & bathrooms
- Bedrooms: 4
- Bathrooms: 4
- Full bathrooms: 3
- 1/2 bathrooms: 1
Primary bedroom
- Level: Lower
- Dimensions: 14x15
Bedroom 2
- Level: Upper
- Dimensions: 12x11
Bedroom 3
- Level: Upper
- Dimensions: 12x11
Bedroom 4
- Level: Upper
- Dimensions: 11x12
Primary bathroom
- Level: Lower
- Dimensions: 10x15
Dining room
- Level: Lower
- Dimensions: 9x12
Game room
- Level: Upper
- Dimensions: 14x16
Kitchen
- Level: Lower
- Dimensions: 24x13
Laundry
- Level: Lower
- Dimensions: 8x9
Living room
- Level: Lower
- Dimensions: 15x15
Office
- Level: Lower
- Dimensions: 12x15
Heating
- Central, Electric
Cooling
- Central Air, Electric, 1 Unit
Appliances
- Included: Dishwasher, Disposal, Gas Range, Oven, Plumbed For Ice Maker, Range Hood, Tankless Water Heater, Some Gas Appliances, Built-In Oven, Cooktop, Microwave, Water Softener Owned
- Laundry: Washer Hookup, Electric Dryer Hookup, Laundry in Utility Room, Lower Level, Laundry Room
Features
- Attic, Ceiling Fan(s), Separate/Formal Dining Room, Double Vanity, Entrance Foyer, Game Room, Garden Tub/Roman Tub, High Ceilings, His and Hers Closets, Home Office, Primary Downstairs, Multiple Living Areas, Multiple Dining Areas, Main Level Primary, Multiple Closets, Open Floorplan, Pull Down Attic Stairs, Stone Counters, Recessed Lighting, Storage, Separate Shower
- Flooring: Carpet, Ceramic Tile
- Windows: Window Treatments
- Attic: Pull Down Stairs,Partially Floored
- Has fireplace: No
- Fireplace features: None
Interior area
- Total interior livable area: 2,959 sqft
Video & virtual tour
Property
Parking
- Total spaces: 2
- Parking features: Attached, Door-Single, Garage Faces Front, Garage
- Attached garage spaces: 2
Features
- Levels: Two
- Stories: 2
- Patio & porch: Covered, Patio, Porch
- Exterior features: Covered Patio, Lighting, Porch, Private Yard, Rain Gutters
- Pool features: Community, Gunite, In Ground, Outdoor Pool
- Spa features: None
- Fencing: Back Yard,Gate,High Fence,Privacy,Wood
- Has view: Yes
- View description: None
- Body of water: None
Lot
- Size: 7,405 Square Feet
Details
- Parcel number: 423480
Construction
Type & style
- Home type: SingleFamily
- Architectural style: Hill Country,Traditional
- Property subtype: Single Family Residence
Materials
- Blown-In Insulation, Masonry, Stone Veneer, Stucco
- Foundation: Slab
- Roof: Composition,Shingle
Condition
- Resale
- Year built: 2021
Details
- Builder name: Monticello
Utilities & green energy
- Sewer: Aerobic Septic
- Water: Public
- Utilities for property: Electricity Available, Natural Gas Available, Natural Gas Connected, High Speed Internet Available, Phone Available, Trash Collection Private, Underground Utilities
Green energy
- Energy efficient items: HVAC, Thermostat, Windows
Community & HOA
Community
- Features: Barbecue, Basketball Court, Clubhouse, Fitness Center, Kitchen Facilities, Playground, Park, Sauna, Sport Court(s), Tennis Court(s), Trails/Paths, Community Pool, Curbs, Gutter(s)
- Security: Prewired, Smoke Detector(s)
- Subdivision: Vintage Oaks at the Vineyard
HOA
- Has HOA: Yes
- Services included: Other, See Remarks
- HOA fee: $825 annually
- HOA name: Vintage Oaks Property Owners Association
- HOA phone: 830-267-4651
Location
- Region: New Braunfels
Financial & listing details
- Price per square foot: $161/sqft
- Tax assessed value: $581,330
- Date on market: 3/5/2026
- Cumulative days on market: 139 days
- Listing agreement: Exclusive Right To Sell
- Listing terms: Cash,Conventional,FHA,Texas Vet,VA Loan
- Electric utility on property: Yes
- Road surface type: Asphalt, Paved
Estimated market value
Not available
Estimated sales range
Not available
Not available
Price history
| Date | Event | Price |
|---|---|---|
| 7/13/2026 | Pending sale | $475,000$161/sqft |
Source:  LERA MLS #1946386 Report a problem LERA MLS #1946386 Report a problem | ||
| 6/29/2026 | Contingent | $475,000$161/sqft |
Source: LERA MLS #1946386 Report a problem | ||
| 6/19/2026 | Price change | $475,000-4.8%$161/sqft |
Source: LERA MLS #1946386 Report a problem | ||
| 6/17/2026 | Price change | $499,000-2%$169/sqft |
Source: LERA MLS #1946386 Report a problem | ||
| 6/10/2026 | Price change | $509,000+2%$172/sqft |
Source: LERA MLS #1946386 Report a problem | ||
| 5/14/2026 | Price change | $499,000-5%$169/sqft |
Source: LERA MLS #1946386 Report a problem | ||
| 4/30/2026 | Price change | $525,000-4.1%$177/sqft |
Source: LERA MLS #1946386 Report a problem | ||
| 4/22/2026 | Price change | $547,500-0.5%$185/sqft |
Source: LERA MLS #1946386 Report a problem | ||
| 4/13/2026 | Price change | $550,000-4.3%$186/sqft |
Source: LERA MLS #1946386 Report a problem | ||
| 3/5/2026 | Listed for sale | $575,000$194/sqft |
Source:  Central Texas MLS #605871 Report a problem Central Texas MLS #605871 Report a problem | ||
Public tax history
| Year | Property taxes | Tax assessment |
|---|---|---|
| 2025 | -- | $581,330 +2.1% |
| 2024 | $7,418 -1% | $569,330 0% |
| 2023 | $7,491 -8.4% | $569,349 +10% |
| 2022 | $8,178 +433.3% | $517,590 +892.1% |
| 2021 | $1,534 -1.5% | $52,170 +0.8% |
| 2020 | $1,556 | $51,760 |
Find assessor info on the county website
Monthly payment
Est. payment
Payment breakdown
Explore the cost of this home by adjusting the details. Changes won't be saved.Climate risks
Neighborhood: 78132
Nearby schools
GreatSchools rating
- 7/10Veramendi Elementary SchoolGrades: PK-5Distance: 6 mi
- 6/10Oakrun Middle SchoolGrades: 6-8Distance: 5.8 mi
- 7/10New Braunfels High SchoolGrades: 9-12Distance: 7.1 mi
Schools provided by the listing agent
- Elementary: Lamar Elementary
- Middle: Oak Run Middle School
- High: New Braunfels High School
- District: New Braunfels ISD
Source: Central Texas MLS. This data may not be complete. We recommend contacting the local school district to confirm school assignments for this home.
- $460,200-- bd2 ba2.2k sqft527 Orchard Way, New Braunfels, TX 78132Off Market
- $485,9004 bd3 ba2.5k sqft535 Orchard Way, New Braunfels, TX 78132Off Market

- $469,9004 bd2 ba2.4k sqft539 Orchard Way, New Braunfels, TX 78132Off Market
- $486,8003 bd3 ba2.5k sqft523 Orchard Way, New Braunfels, TX 78132Off Market

- $---- sqft572 Tobacco Pass #BMDD8P, New Braunfels, TX 78132Off Market
- $533,8005 bd4 ba2.7k sqft572 Tobacco Pass, New Braunfels, TX 78132Off Market
- $473,9003 bd2 ba2.3k sqft568 Tobacco Pass, New Braunfels, TX 78132Off Market
- $--4 bd4 ba2.6k sqft576 Tobacco Pass, New Braunfels, TX 78132Sold
A local agent can set up tours, give advice and negotiate with sellers.
Similar homes
- $519,7774 bd3 ba2.5k sqft557 Tobacco Pass, New Braunfels, TX 78132Active

 MLS ID #612321, Kendra Wray, Keller Williams Heritage. Central Texas MLS
 - $525,0003 bd2 ba2.4k sqft415 Bridle Trl, New Braunfels, TX 78132Active
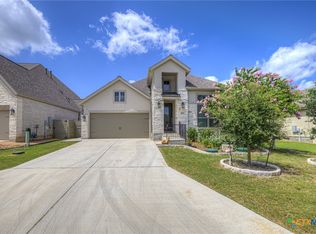 MLS ID #619021, Maria Davila, All City San Antonio Registere. Central Texas MLS
 - $465,9994 bd3 ba2.5k sqft1414 Ferien Machen, New Braunfels, TX 78132Active
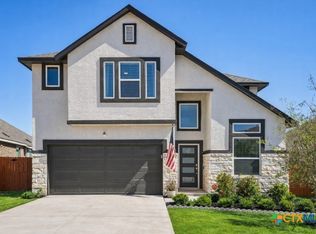 MLS ID #608066, Sarah Lindsay, Hillstar Realty. Central Texas MLS
 - $589,0004 bd3 ba2.7k sqft633 Vale Ct, New Braunfels, TX 78132Active
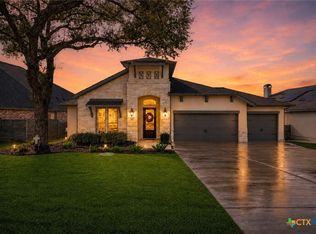 MLS ID #593075, Andres Montenegro, HomeSmart. Central Texas MLS
 - $439,0004 bd4 ba2.7k sqft1642 Ranch, New Braunfels, TX 78132ActiveMLS ID #611027, Brandy Fitzgerald, Brunner Real Estate LLC. Central Texas MLS
- $435,0004 bd2 ba2k sqft1551 Balcones Fault, New Braunfels, TX 78132ActiveMLS ID #617089, Kennie Bender, MCP Realty. Central Texas MLS
- $499,0004 bd3 ba2.6k sqft274 Sigel Ave, New Braunfels, TX 78132ActiveMLS ID #613110, Betty Trivette, Coldwell Banker D'Ann Harper,. Central Texas MLS
- $475,0003 bd3 ba2.4k sqft2192 August Ave, New Braunfels, TX 78132ActiveMLS ID #597960, Aaron Semper, Keller Williams Heritage. Central Texas MLS
- $499,9904 bd4 ba2.6k sqft2223 Bluewood St, New Braunfels, TX 78132ActiveMLS ID #616476, Amy Allen, eXp Realty LLC. Central Texas MLS
- $499,9004 bd3 ba2.1k sqft636 Vireos St, New Braunfels, TX 78132ActiveMLS ID #603215, Easton Smith, Keller Williams Heritage. Central Texas MLS
- $440,0003 bd2 ba2.1k sqft2174 Kiskadee Dr, New Braunfels, TX 78132ActiveMLS ID #605558, Suzanne Kuntz, Keller Williams Heritage. Central Texas MLS
- $685,0004 bd4 ba2.8k sqft1925 Luna St, New Braunfels, TX 78132ActiveMLS ID #620079, Alexis Mushinski, Heritage Homes & Ranches. Central Texas MLS
- $465,0004 bd3 ba2.3k sqft316 Limestone Crk, New Braunfels, TX 78130ActiveMLS ID #613756, Chelsea Roberts, Coldwell Banker D'Ann Harper,. Central Texas MLS
- $399,0003 bd3 ba1.9k sqft655 Vireos St, New Braunfels, TX 78132ActiveMLS ID #617168, Shelby Renfeld, Keller Williams Heritage. Central Texas MLS
- $549,9004 bd3 ba2.1k sqft1435 Oaklawn Dr, New Braunfels, TX 78132ActiveMLS ID #610695, Aimee Blackwell, BHHS Don Johnson REALTORS - NB. Central Texas MLS
- $629,7004 bd4 ba3k sqft440 Oak Trce, New Braunfels, TX 78132ActiveMLS ID #608801, Felicia James, BHHS Don Johnson REALTORS - NB. Central Texas MLS
- $479,0006 bd4 ba3k sqft1044 Slight St, New Braunfels, TX 78130ActiveMLS ID #616451, Shelby Renfeld, Keller Williams Heritage. Central Texas MLS
- $436,4404 bd3 ba2.4k sqft1543 Ravine Way, New Braunfels, TX 78132ActiveMLS ID #616377, Patrick McGrath, Meritage Homes Realty. Central Texas MLS
- $419,9904 bd4 ba2.4k sqft1536 Ravine Way, New Braunfels, TX 78132ActiveMLS ID #618882, Patrick McGrath, Meritage Homes Realty. Central Texas MLS
- $449,7504 bd3 ba2.5k sqft1935 Esplanade, New Braunfels, TX 78130ActiveMLS ID #616980, The Smartt Team, Keller Williams Heritage. Central Texas MLS
