This is the home you’ve been scrolling for. Shows like a model. Absolutely meticulously cared for. Located in highly desirable Aledo ISD. And the location could not be better. It is just off I-20 for fast, easy access to Fort Worth & Dallas, and minutes to Hudson Oaks, Weatherford, Aledo restaurants, boutiques, and daily conveniences. Inside is the floor plan everyone asks for: 3 bedrooms, 2.5 baths, a TRUE dedicated office, an eat in kitchen and a dining room, a large island kitchen with granite and double ovens, a gorgeous living room and a game room. When you walk in… it just FEELS GOOD. Light, bright, warm, open and new luxury vinyl plank floors set the tone the moment you enter. Wait until you see the stone fireplace in the family room… and then step outside to the SECOND fireplace on the back patio and enjoy the backyard oasis with a beautiful inground pool and waterfall, great for entertaining. Quiet. Stars out. Peace of country living, on almost a full acre.
This is one of those homes that say HOME the moment you walk in. Make this your home for Christmas.
IMPORTANT for buyers, the home measures approx. 2,811 sq.ft. (professionally measured) which is LARGER than the 2,528 sq.ft. shown on tax rolls. Buyer to verify for their intended use.
Sold
Price Unknown
531 Parker Oaks Ln, Hudson Oaks, TX 76087
3beds
2,811sqft
Single Family Residence
Built in 2014
0.75 Acres Lot
$636,900 Zestimate®
$--/sqft
$4,172 Estimated rent
Home value
$636,900
$599,000 - $681,000
$4,172/mo
Zestimate® history
Owner options
List your home for rent
$4,172/mo
Rent Zestimate®
Find your next renter with Zillow Rental Manager. Plus, with online applications, you can quickly screen prospective tenants – for free.
$4,172/mo
Rent Zestimate®
Refinance and save
Refinancing to a lower rate could help reduce your monthly payments and save thousands over the life of the loan.
Explore your selling options
Work with a Zillow partner agent
Leverage their expertise and Zillow's premium Showcase listings to get your home seen by more buyers.
Get startedList with your own agent
Get your home in front of millions of buyers by listing it on Zillow.
Learn how to do itSell it yourself
Take full control of how buyers see your home on Zillow by listing For Sale by Owner (FSBO).
List your homeWhat's special
Dedicated officeDining roomLuxury vinyl plank floorsGame roomEat in kitchen
Zillow last checked:
Listing updated:
Listed by:
Janice Blackburn 0615282 817-596-9446,
CENTURY 21 Judge Fite Co. 817-596-9446
Bought with:
Amanda Hardy
Berkshire HathawayHS PenFed TX
Source: NTREIS,MLS#: 21108473
Facts & features
Interior
Bedrooms & bathrooms
- Bedrooms: 3
- Bathrooms: 3
- Full bathrooms: 2
- 1/2 bathrooms: 1
Primary bedroom
- Features: Dual Sinks, Double Vanity, En Suite Bathroom, Garden Tub/Roman Tub, Separate Shower, Walk-In Closet(s)
- Level: First
- Dimensions: 19 x 15
Bedroom
- Level: First
- Dimensions: 12 x 11
Bedroom
- Level: First
- Dimensions: 12 x 11
Dining room
- Level: First
- Dimensions: 13 x 12
Dining room
- Level: First
- Dimensions: 13 x 11
Kitchen
- Level: First
- Dimensions: 13 x 15
Living room
- Features: Fireplace
- Level: First
- Dimensions: 17 x 20
Media room
- Level: First
- Dimensions: 17 x 14
Office
- Level: First
- Dimensions: 11 x 12
Utility room
- Level: First
- Dimensions: 1 x 1
Heating
- Central, Electric
Cooling
- Central Air, Ceiling Fan(s), Electric
Appliances
- Included: Double Oven, Dishwasher, Electric Cooktop, Electric Oven, Disposal, Microwave, Refrigerator, Vented Exhaust Fan
- Laundry: Washer Hookup, Electric Dryer Hookup, Laundry in Utility Room
Features
- Decorative/Designer Lighting Fixtures, Eat-in Kitchen, Granite Counters, High Speed Internet, Kitchen Island, Open Floorplan, Pantry, Walk-In Closet(s)
- Flooring: Carpet, Luxury Vinyl Plank, Tile
- Windows: Window Coverings
- Has basement: No
- Number of fireplaces: 2
- Fireplace features: Wood Burning
Interior area
- Total interior livable area: 2,811 sqft
Property
Parking
- Total spaces: 3
- Parking features: Driveway, Garage, Garage Door Opener, Kitchen Level, Garage Faces Side
- Attached garage spaces: 3
- Has uncovered spaces: Yes
Features
- Levels: One
- Stories: 1
- Patio & porch: Covered
- Exterior features: Outdoor Living Area, Private Yard, Rain Gutters
- Pool features: Gunite, In Ground, Pool, Waterfall
- Fencing: Fenced,Metal
Lot
- Size: 0.75 Acres
- Features: Back Yard, Interior Lot, Lawn, Landscaped, Subdivision, Sprinkler System, Few Trees
Details
- Additional structures: Shed(s)
- Parcel number: R000091995
Construction
Type & style
- Home type: SingleFamily
- Architectural style: Traditional,Detached
- Property subtype: Single Family Residence
Materials
- Brick, Rock, Stone
- Foundation: Slab
- Roof: Composition
Condition
- Year built: 2014
Utilities & green energy
- Sewer: Aerobic Septic
- Water: Public
- Utilities for property: Septic Available, Water Available
Community & HOA
Community
- Security: Carbon Monoxide Detector(s), Fire Alarm
- Subdivision: Parker Oaks II
HOA
- Has HOA: No
Location
- Region: Hudson Oaks
Financial & listing details
- Tax assessed value: $580,158
- Annual tax amount: $10,322
- Date on market: 11/11/2025
- Cumulative days on market: 52 days
- Listing terms: Cash,Conventional,FHA,VA Loan
- Exclusions: washer and dryer
Price history
| Date | Event | Price |
|---|---|---|
| 1/16/2026 | Sold | -- |
Source: NTREIS #21108473 Report a problem | ||
| 1/3/2026 | Pending sale | $599,900$213/sqft |
Source: NTREIS #21108473 Report a problem | ||
| 12/27/2025 | Price change | $599,900-2.4%$213/sqft |
Source: NTREIS #21108473 Report a problem | ||
| 11/20/2025 | Price change | $614,900-1.6%$219/sqft |
Source: NTREIS #21108473 Report a problem | ||
| 11/11/2025 | Listed for sale | $624,900$222/sqft |
Source: NTREIS #21108473 Report a problem | ||
Public tax history
| Year | Property taxes | Tax assessment |
|---|---|---|
| 2025 | $8,473 +3.6% | $580,158 -0.8% |
| 2024 | $8,177 +12.2% | $584,740 |
| 2023 | $7,288 -10% | $584,740 +35.7% |
| 2022 | $8,101 -1.5% | $430,830 |
| 2021 | $8,222 +4.3% | $430,830 +13.3% |
| 2020 | $7,882 +3.3% | $380,190 |
| 2019 | $7,630 +4.1% | $380,190 +13.6% |
| 2018 | $7,330 -5.5% | $334,720 |
| 2017 | $7,753 +4.5% | $334,720 +5.8% |
| 2016 | $7,419 +583.8% | $316,290 |
| 2015 | $1,085 | $316,290 +532.6% |
| 2014 | $1,085 | $50,000 |
Find assessor info on the county website
Neighborhood: 76087
Nearby homes
- $510,900-- bd-- ba2.2k sqft541 Parker Oaks Ln, Hudson Oaks, TX 76087Off Market
- $662,1003 bd2 ba3.1k sqft521 Parker Oaks Ln, Hudson Oaks, TX 76087Off Market
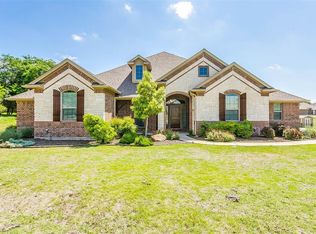
- $665,900-- bd-- ba3.1k sqft170 Ethan Dr, Hudson Oaks, TX 76087Off Market
- $832,7004 bd3 ba4.3k sqft160 Ethan Dr, Hudson Oaks, TX 76087Off Market
- $632,0003 bd3 ba2.5k sqft551 Parker Oaks Ln, Hudson Oaks, TX 76087Off Market
- $573,4003 bd3 ba2.7k sqft511 Parker Oaks Ln, Hudson Oaks, TX 76087Off Market
- $557,700-- bd-- ba2.5k sqft530 Parker Oaks Ln, Hudson Oaks, TX 76087Off Market
- $726,7005 bd4 ba3.3k sqft540 Parker Oaks Ln, Hudson Oaks, TX 76087Off Market
Nearby schools
GreatSchools rating
- 9/10Annetta Elementary SchoolGrades: K-5Distance: 2.1 mi
- 8/10Don R Daniel Ninth Grade CampusGrades: 9Distance: 4.7 mi
- 8/10Aledo High SchoolGrades: 10-12Distance: 4.5 mi
Schools provided by the listing agent
- Elementary: Annetta
- Middle: McAnally
- High: Aledo
- District: Aledo ISD
Source: NTREIS. This data may not be complete. We recommend contacting the local school district to confirm school assignments for this home.
Get a cash offer in 3 minutes
Find out how much your home could sell for in as little as 3 minutes with a no-obligation cash offer.
Estimated market value
$636,900
Get a cash offer in 3 minutes
Find out how much your home could sell for in as little as 3 minutes with a no-obligation cash offer.
Estimated market value
$636,900
- Texas
- Parker County
- Hudson Oaks
- 76087
- 531 Parker Oaks Ln
Nearby cities
Nearby zip codes
Other Hudson Oaks Topics
