Captivating 2-story, end unit townhome offers 3 bedrooms, a loft, 2.5 bathrooms, private balcony and attached 2-car garage. A private entrance leads inside to an open living and dining area with gleaming hardwood floors, fresh paint and plenty of windows for natural light. The kitchen has ample stylish white 42" cabinets and granite counters, stainless steel appliances and eat-in area with glass slider access to the private balcony. Enjoy the end unit views! Upstairs is the spacious master retreat with volume ceiling, new floors, large walk-in closet and ensuite bath with separate shower, soaking tub, dual sink, vanity and skylight. A 2nd bedroom, roomy loft with a skylight and full hall bath with shower over tub combo completes the upper level. Downstairs is a 3rd bedroom, laundry area and interior access to the attached garage. Take a walk around the beautiful grounds or ponds. Nearby Route 64 with shopping and dining galore!
Closed
Zillow last checked:
Listing updated:
Bought with:
Dave Stein
RE/MAX All Pro
Source: MRED as distributed by MLS GRID,MLS#: 12447398
Price history
| Date | Event | Price |
|---|---|---|
| 10/24/2025 | Sold | $303,500-2.4%$159/sqft |
Source:  MRED as distributed by MLS GRID #12447398 Report a problem MRED as distributed by MLS GRID #12447398 Report a problem | ||
| 9/19/2025 | Contingent | $311,108$163/sqft |
Source: MRED as distributed by MLS GRID #12447398 Report a problem | ||
| 9/13/2025 | Price change | $311,108-3.7%$163/sqft |
Source: MRED as distributed by MLS GRID #12447398 Report a problem | ||
| 8/21/2025 | Listed for sale | $323,108-2.1%$169/sqft |
Source: MRED as distributed by MLS GRID #12447398 Report a problem | ||
| 8/6/2025 | Listing removed | $330,000$172/sqft |
Source: MRED as distributed by MLS GRID #12388992 Report a problem | ||
| 7/18/2025 | Price change | $330,000-1.5%$172/sqft |
Source: MRED as distributed by MLS GRID #12388992 Report a problem | ||
| 7/11/2025 | Listed for sale | $335,000-1.5%$175/sqft |
Source: MRED as distributed by MLS GRID #12388992 Report a problem | ||
| 6/24/2025 | Contingent | $340,000$178/sqft |
Source: MRED as distributed by MLS GRID #12388992 Report a problem | ||
| 6/12/2025 | Listed for sale | $340,000+33.3%$178/sqft |
Source: MRED as distributed by MLS GRID #12388992 Report a problem | ||
| 1/28/2022 | Sold | $255,000$133/sqft |
Source: Public Record Report a problem | ||
| 10/13/2021 | Sold | $255,000-3.8%$133/sqft |
Source: MRED as distributed by MLS GRID #11176221 Report a problem | ||
| 9/20/2021 | Contingent | $265,000$138/sqft |
Source: MRED as distributed by MLS GRID #11176221 Report a problem | ||
| 9/16/2021 | Price change | $265,000-3.6%$138/sqft |
Source: MRED as distributed by MLS GRID #11176221 Report a problem | ||
| 8/2/2021 | Listed for sale | $275,000+27.3%$144/sqft |
Source: MRED as distributed by MLS GRID #11176221 Report a problem | ||
| 9/25/2019 | Sold | $216,000-3.1%$113/sqft |
Source: Public Record Report a problem | ||
| 8/12/2019 | Pending sale | $222,900$116/sqft |
Source: GC Realty and Development #10377197 Report a problem | ||
| 8/2/2019 | Price change | $222,900-0.4%$116/sqft |
Source: GC Realty and Development #10377197 Report a problem | ||
| 5/22/2019 | Price change | $223,900-1.8%$117/sqft |
Source: GC Realty and Development #10377197 Report a problem | ||
| 5/13/2019 | Listed for sale | $228,000+0.9%$119/sqft |
Source: GC Realty and Development #10377197 Report a problem | ||
| 8/24/2004 | Sold | $226,000+37%$118/sqft |
Source: Public Record Report a problem | ||
| 2/25/1998 | Sold | $165,000$86/sqft |
Source: Public Record Report a problem | ||
Nearby homes
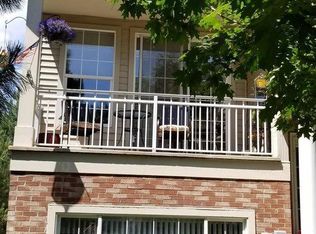
- $412,9003 bd2 ba1.8k sqft531 Pheasant Trl #531, Saint Charles, IL 60174Off Market
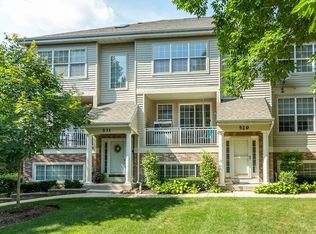
- $345,5003 bd2 ba1.5k sqft529 Pheasant Trl, Saint Charles, IL 60174Off Market
- $347,9002 bd3 ba1.8k sqft527 Pheasant Trl, Saint Charles, IL 60174Off Market
- $374,600-- bd-- ba1.4k sqft525 Pheasant Trl, Saint Charles, IL 60174Off Market
Get a cash offer in 3 minutes
Find out how much your home could sell for in as little as 3 minutes with a no-obligation cash offer.
Estimated market value
$396,400
