Skip main navigation
Sold for $410,000
  • $410,000

    531 Pointe Vista Drive, Elizabeth City, NC 27909

    3beds
    2,480sqft
    Single Family Residence
    Built in 2018
    1.45 Acres Lot
    $466,800 Zestimate®
    $165/sqft
    $2,777 Estimated rent

    Home value

    $466,800

    $443,000 - $490,000

    $2,777/mo

    Zestimate® history
    Loading
    Loading...

    Owner options

    List your home for rent

    $2,777/mo

    Rent Zestimate®

    Find your next renter with Zillow Rental Manager. Plus, with online applications, you can quickly screen prospective tenants – for free.

    Learn more

    $2,777/mo

    Rent Zestimate®

    Refinance and save

    $2,479/mo

    Est. payment

    Refinancing to a lower rate could help reduce your monthly payments and save thousands over the life of the loan.

    See today's rates

    $2,479/mo

    Est. payment

    Explore your selling options

    Work with a Zillow partner agent

    Leverage their expertise and Zillow's premium Showcase listings to get your home seen by more buyers.

    Get started

    List with your own agent

    Get your home in front of millions of buyers by listing it on Zillow.

    Learn how to do it

    Sell it yourself

    Take full control of how buyers see your home on Zillow by listing For Sale by Owner (FSBO).

    List your home

    What's special

    Gas log fireplaceNewer gas rangeUtility roomGrantite countertopsDual sinksFront porchLarge dining room
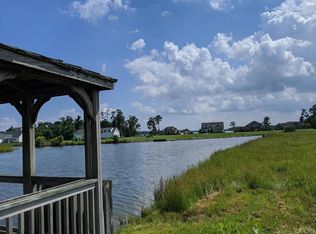
    This home shows like brand new and located in pretty community of The Waters at Sunset Pointe with water access. This beautiful home sits on 1.45 acres with a wonderful fenced back yard so the kids can run free. Features include a foyer, large dining room, greatroom with kitchen/living/breakfast area. Greatroom has gas log fireplace, 9 foot ceilings. Kitchen has grantite countertops, stainless appliances (newer gas range) and lots of cabinets. There is a SWS water softner/purifier hooked up to the kitchen sink and refrigerator. Primary bedroom is on the first floor and has dual walk-in closets, bath has jacuzzi like tub/shower and dual sinks. 2 other bedroom are on this level and a hall full bath. Utility room for your washer/dryer and utility sink. The FROG is huge with it's own personal full bath. Great attic storage. Front porch and back screened in porch! What is not to love. No city taxes and flood not required. Pest control contract in place. Sought after Weeksville school district. Common area is across the street so no one can build in front of you. See agent remarks.

    Zillow last checked:

    Listing updated:

    Listed by:

    Terry Saunders Crs. 252-331-5488,

    Hall & Nixon Real Estate, Inc

    Bought with:

    Annise Ginyard, 293327

    Coldwell Banker Sea Coast Advantage

    Source: Hive MLS,MLS#: 100403435MLS LogoOriginating MLS: Albemarle Area Association of REALTORS

    Facts & features

    Interior

    Bedrooms & bathrooms
    • Bedrooms: 3
    • Bathrooms: 3
    • Full bathrooms: 3
    Rooms
    • Room types: Dining Room
    Primary bedroom
    • Level: Primary Living Area
    Dining room
    • Features: Combination, Formal
    Heating
    • Heat Pump, Electric
    Cooling
    • Heat Pump
    Appliances
    • Included: Gas Oven, Built-In Microwave, Water Softener, Refrigerator, Dishwasher
    • Laundry: Dryer Hookup, Washer Hookup, Laundry Room
    Features
    • Master Downstairs, Walk-in Closet(s), High Ceilings, Entrance Foyer, Ceiling Fan(s), Pantry, Blinds/Shades, Gas Log, Walk-In Closet(s)
    • Flooring: Carpet, LVT/LVP, Vinyl
    • Windows: Thermal Windows
    • Basement: None
    • Attic: Partially Floored,Permanent Stairs
    • Has fireplace: Yes
    • Fireplace features: Gas Log
    Interior area
    • Total structure area: 2,480
    • Total interior livable area: 2,480 sqft

    Property

    Parking
    • Total spaces: 4
    • Parking features: Attached, Garage Door Opener, Paved
    • Has attached garage: Yes
    • Uncovered spaces: 4
    Accessibility
    • Accessibility features: None
    Features
    • Levels: One and One Half
    • Stories: 1
    • Patio & porch: Covered, Porch, Screened
    • Exterior features: Gas Log
    • Pool features: None
    • Fencing: Back Yard
    • Has view: Yes
    • View description: See Remarks
    • Waterfront features: Water Access Comm
    • Frontage type: See Remarks
    Lot
    • Size: 1.45 Acres
    • Dimensions: 490 x 128
    • Features: Level, Water Access Comm
    Details
    • Additional structures: See Remarks
    • Parcel number: 881901453021
    • Zoning: R-35A
    • Special conditions: Standard

    Construction

    Type & style
    • Home type: SingleFamily
    • Property subtype: Single Family Residence
    Materials
    • Vinyl Siding
    • Foundation: Crawl Space
    • Roof: Architectural Shingle
    Condition
    • New construction: No
    • Year built: 2018

    Utilities & green energy

    • Sewer: Private Sewer
    • Water: Public
    • Utilities for property: Water Available
    Green energy
    • Green verification: None

    Community & HOA

    Community
    • Security: Smoke Detector(s)
    • Subdivision: The Waters At Sunset Pointe
    HOA
    • Has HOA: Yes
    • Amenities included: Maintenance Common Areas, Management, Master Insure
    • HOA fee: $375 monthly
    • HOA name: THE WATERS AT SUNSET POINTE
    • HOA phone: 252-312-5240
    Location
    • Region: Elizabeth City

    Financial & listing details

    • Price per square foot: $165/sqft
    • Tax assessed value: $333,500
    • Annual tax amount: $2,091
    • Date on market: 9/21/2025
    • Cumulative days on market: 26 days
    • Listing agreement: Exclusive Right To Sell
    • Listing terms: Cash,Conventional,FHA,VA Loan

    Price history

    DateEventPrice
    10/31/2023Sold$410,000-2.4%$165/sqft
    Source: Hive MLS #100403435 Report a problem
    9/30/2023Pending sale$420,000$169/sqft
    Source: Hive MLS #100403435 Report a problem
    9/26/2023Price change$420,000-1.2%$169/sqft
    Source: Hive MLS #100403435 Report a problem
    9/5/2023Listed for sale$425,000+7.6%$171/sqft
    Source: Hive MLS #100403435 Report a problem
    8/16/2022Sold$395,000+1.3%$159/sqft
    Source: Hive MLS #8108819 Report a problem
    8/1/2022Pending sale$389,900$157/sqft
    Source: Hive MLS #8108819 Report a problem
    7/13/2022Contingent$389,900$157/sqft
    Source: AMLS #108819 Report a problem
    7/12/2022Listed for sale$389,900+43.3%$157/sqft
    Source: AMLS #108819 Report a problem
    5/1/2019Sold$272,000-1.5%$110/sqft
    Source: Public Record Report a problem
    3/25/2019Pending sale$276,125$111/sqft
    Source: Taylor Mueller Realty, Inc. #92630 Report a problem
    10/8/2018Listed for sale$276,125+1434%$111/sqft
    Source: Taylor Mueller Realty, Inc. #92630 Report a problem
    11/24/2014Sold$18,000$7/sqft
    Source: Public Record Report a problem

    Public tax history

    YearProperty taxesTax assessment
    2024$2,212 $333,500
    2023$2,212 $333,500
    2022$2,212 +5.8%$333,500 +31.9%
    2021$2,091 $252,900
    2020-- $252,900
    2019-- $252,900 +480%
    2018-- $43,600
    2017-- $43,600
    2016-- $43,600
    2014-- $43,600 -17.1%
    2012-- $52,600
    Find assessor info on the county website

    Neighborhood: 27909

    Nearby schools

    GreatSchools rating
    Get pre-qualified for a loan
    At Zillow Home Loans, we can pre-qualify you in as little as 5 minutes with no impact to your credit score.

    An equal housing lender. NMLS #10287.

    Sell for more on Zillow
    Get a Zillow Showcase℠ listing at no additional cost and you could sell for .
    $466,800
    2% more
    +$9,336
    With Zillow Showcase(estimated)
    $476,136