This stunning property boasts 5 bedrooms and 3 bathrooms offering ample space for all your needs. From the moment you arrive, you’ll be captivated by the charming curb appeal, consisting of a maintained yard, an upgraded french style door, and a new coat of exterior paint. As you enter, you’ll be greeted by freshly painted interiors throughout and original hardwood floors on the upper level, exuding timeless elegance. Upgraded flooring on the lower level seamlessly blends style with practicality. Upgraded plumbing fixtures, lighting fixtures, and ceiling fans have been thoughtfully integrated throughout the home for a modern touch, and the kitchen stands as a chef’s haven featuring sleek stainless steel appliances. Entertainment awaits in the expansive recreation room downstairs, where a fireplace sets the stage for gatherings and relaxation, and the additional flex space can serve a multitude of needs. The utility room houses a washer and dryer as well as a new furnace with humidifier, new water heater, and a water softener. Efficiency is further enhanced with a new central A/C and 36 owned solar panels powering the home, while updated windows ensure optimal energy conservation. In the garage, built-in shelving calls for effortless organization, and outside is a spacious backyard retreat, complete with a deck bathed in morning sun. Don't miss out on this perfect blend of comfort, style, and functionality—schedule your private showing today! **New Exterior Paint 2024 **Owned Solar Panels 2022 **New Furnace & A/C 2022 **New Water Heater 2022 **Replaced Sewer Line & Interior Water Line 2022
Sold for $430,000
$430,000
531 Raemar Dr, Colorado Springs, CO 80911
5beds
2,167sqft
Single Family Residence
Built in 1969
7,901 Square Feet Lot
$420,500 Zestimate®
$198/sqft
$2,398 Estimated rent
Home value
$420,500
$399,000 - $442,000
$2,398/mo
Zestimate® history
Owner options
List your home for rent
$2,398/mo
Rent Zestimate®
Find your next renter with Zillow Rental Manager. Plus, with online applications, you can quickly screen prospective tenants – for free.
$2,398/mo
Rent Zestimate®
Refinance and save
$2,460/mo
Est. payment
Refinancing to a lower rate could help reduce your monthly payments and save thousands over the life of the loan.
$2,460/mo
Est. payment
Explore your selling options
Work with a Zillow partner agent
Leverage their expertise and Zillow's premium Showcase listings to get your home seen by more buyers.
Get startedList with your own agent
Get your home in front of millions of buyers by listing it on Zillow.
Learn how to do itSell it yourself
Take full control of how buyers see your home on Zillow by listing For Sale by Owner (FSBO).
List your homeWhat's special
Upgraded french style doorMaintained yardSpacious backyard retreatNew furnaceOwned solar panelsUtility roomSleek stainless steel appliances
Zillow last checked:
Listing updated:
Listed by:
Jacquelyn Wilson 817-917-2094,
Coldwell Banker Realty,
John Chudzinski ABR AHWD EPRO MRP PSA RSPS SFR SRES SRS 719-232-4515
Bought with:
Yuhuan Wick GRI MRP
Your Home Sold Guaranteed Realty The Wick Group
Source: elevateMLS,MLS#: 6664683
Facts & features
Interior
Bedrooms & bathrooms
- Bedrooms: 5
- Bathrooms: 3
- 3/4 bathrooms: 3
Heating
- Forced Air, Natural Gas
Cooling
- Ceiling Fan(s), Central Air
Appliances
- Included: Dishwasher, Disposal, Dryer, Microwave, Refrigerator, Washer, Humidifier, Water Softener
- Laundry: Electric Hook-up, Lower Level
Features
- Flooring: Ceramic Tile, Tile, Wood
- Has basement: No
- Number of fireplaces: 1
- Fireplace features: One
Interior area
- Total structure area: 2,167
- Total interior livable area: 2,167 sqft
- Finished area above ground: 2,167
- Finished area below ground: 0
Property
Parking
- Total spaces: 1
- Parking features: Attached, Garage Door Opener, See Remarks, Concrete Driveway
- Attached garage spaces: 1
Features
- Levels: Bi-level
- Patio & porch: Composite
- Fencing: Back Yard
Lot
- Size: 7,901 Square Feet
- Features: Level
Details
- Parcel number: 5519403009
Construction
Type & style
- Home type: SingleFamily
- Property subtype: Single Family Residence
Materials
- Brick, Masonite
- Foundation: Not Applicable
- Roof: Composite Shingle
Condition
- Existing Home
- New construction: No
- Year built: 1969
Utilities & green energy
- Water: Municipal
- Utilities for property: Solar
Green energy
- Energy generation: Solar Photovoltaic
Community & HOA
Location
- Region: Colorado Springs
Financial & listing details
- Price per square foot: $198/sqft
- Tax assessed value: $410,756
- Annual tax amount: $1,341
- Date on market: 6/19/2024
- Listing terms: Cash,Conventional,FHA,VA Loan
Price history
| Date | Event | Price |
|---|---|---|
| 6/14/2024 | Sold | $430,000+1.2%$198/sqft |
Source:  elevateMLS #6664683 Report a problem elevateMLS #6664683 Report a problem | ||
| 4/25/2024 | Listed for sale | $425,000+112.6%$196/sqft |
Source: elevateMLS #6664683 Report a problem | ||
| 7/24/2014 | Sold | $199,900$92/sqft |
Source: Public Record Report a problem | ||
| 6/7/2014 | Listed for sale | $199,900+12.3%$92/sqft |
Source: Home Living Real Estate #2760910 Report a problem | ||
| 6/12/2009 | Sold | $178,000+17.2%$82/sqft |
Source: Public Record Report a problem | ||
| 2/20/2002 | Sold | $151,900+145.4%$70/sqft |
Source: Public Record Report a problem | ||
| 9/20/1995 | Sold | $61,900$29/sqft |
Source: Public Record Report a problem | ||
Public tax history
| Year | Property taxes | Tax assessment |
|---|---|---|
| 2024 | $1,613 +20.2% | $27,520 |
| 2023 | $1,342 -7.6% | $27,520 +43% |
| 2022 | $1,452 | $19,250 -2.8% |
| 2021 | -- | $19,800 +19.6% |
| 2020 | $1,239 +0.6% | $16,560 |
| 2019 | $1,231 -0.4% | $16,560 +7.5% |
| 2018 | $1,235 +1.2% | $15,400 |
| 2017 | $1,221 -1.1% | $15,400 +23.1% |
| 2016 | $1,235 +53.1% | $12,510 |
| 2015 | $807 +5% | $12,510 +7% |
| 2014 | $768 | $11,690 |
| 2013 | -- | -- |
| 2012 | -- | $12,730 |
| 2011 | $840 | $12,730 -2.5% |
| 2010 | -- | $13,060 |
| 2009 | -- | $13,060 -3% |
| 2008 | -- | $13,470 |
| 2006 | -- | $13,470 +15.8% |
| 2004 | -- | $11,630 |
| 2003 | $757 +7.4% | $11,630 -1.4% |
| 2002 | $704 +2.2% | $11,800 +9% |
| 2001 | $689 | $10,830 |
Find assessor info on the county website
Neighborhood: 80911
Nearby homes
- $--1 bd1 ba2k sqft531 Raemar Dr #1, Colorado Springs, CO 80911Off Market
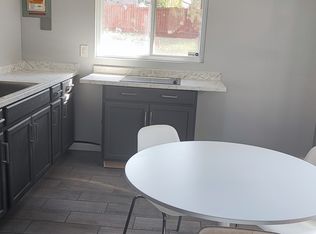
- $398,0005 bd2 ba2.1k sqft527 Raemar Dr, Colorado Springs, CO 80911Off Market
- $405,0005 bd3 ba2.3k sqft539 Raemar Dr, Colorado Springs, CO 80911Off Market

- $383,2004 bd3 ba2.3k sqft536 Empress St, Colorado Springs, CO 80911Off Market

- $382,5004 bd2 ba1.7k sqft523 Raemar Dr, Colorado Springs, CO 80911Off Market
- $360,0004 bd2 ba1.7k sqft540 Empress St, Colorado Springs, CO 80911Sold
- $360,7003 bd2 ba1.6k sqft532 Empress St, Colorado Springs, CO 80911Off Market
- $352,8004 bd1 ba1.1k sqft544 Empress St, Colorado Springs, CO 80911Off Market
Nearby schools
GreatSchools rating
- 5/10Webster Elementary SchoolGrades: K-5Distance: 0.3 mi
- 4/10Watson Junior High SchoolGrades: 6-8Distance: 1 mi
- 5/10Mesa Ridge High SchoolGrades: 9-12Distance: 0.4 mi
Schools provided by the listing agent
- District: Widefield-3
Source: elevateMLS. This data may not be complete. We recommend contacting the local school district to confirm school assignments for this home.
Get a cash offer in 3 minutes
Find out how much your home could sell for in as little as 3 minutes with a no-obligation cash offer.
Estimated market value
$420,500
Get a cash offer in 3 minutes
Find out how much your home could sell for in as little as 3 minutes with a no-obligation cash offer.
Estimated market value
$420,500
- Colorado
- El Paso County
- Security-Widefield
- 80911
- 531 Raemar Dr
Nearby cities
Nearby zip codes
Other Security-Widefield Topics
- Apartments for Rent in 80911
- Houses for Sale in 80911
- Houses for Rent in 80911
- 80911 Real Estate
- Security-Widefield Condos
- Houses for Sale in Security-Widefield
- Newest Listings in Security-Widefield
- Security-Widefield Home Values
- Security-Widefield Real Estate Agents
- Security-Widefield Refinance
- Security-Widefield Mortgage Rates
