**ESTIMATE NOVEMBER CLOSING** The Evans C-Cypress Preserve This beautiful home has a very traditional look with tons of windows. This home is 4 bedrooms and 2.5 bathrooms. Walking through the front door leads you to the foyer and your living room. This is a great area to work from home or just to sit and read. After you pass this area, there is a dining room which opens up to the family room!
Active
$409,205
531 Red Monarch Dr, Moncks Corner, SC 29461
4beds
2,591sqft
:
Get pre-qualified$2,388/mo
Single Family Residence
Built in 2026
6,534 Square Feet Lot
$408,900 Zestimate®
$158/sqft
$-- HOA
What's special
- 8 days |
- 79 |
- 4 |
Likely to sell faster than
Zillow last checked:
Listing updated:
Listed by:
Lennar Sales Corp.
Source: CTMLS,MLS#: 26022299
Facts & features
Interior
Bedrooms & bathrooms
- Bedrooms: 4
- Bathrooms: 3
- Full bathrooms: 2
- 1/2 bathrooms: 1
Rooms
- Room types: Family Room, Loft, Eat-In-Kitchen, Family, Foyer, Laundry, Pantry, Study
Heating
- Natural Gas
Cooling
- Central Air
Appliances
- Laundry: Washer Hookup, Laundry Room
Features
- Ceiling - Smooth, High Ceilings, Kitchen Island, Walk-In Closet(s), Eat-in Kitchen, Entrance Foyer, Pantry
- Flooring: Carpet, Ceramic Tile, Luxury Vinyl
- Number of fireplaces: 1
- Fireplace features: Family Room, One
Interior area
- Total structure area: 2,591
- Total interior livable area: 2,591 sqft
Property
Parking
- Total spaces: 2
- Parking features: Garage, Garage Door Opener
- Garage spaces: 2
Features
- Levels: Two
- Stories: 2
- Entry location: Ground Level
- Patio & porch: Covered, Front Porch
Lot
- Size: 6,534 Square Feet
- Features: Level, Wetlands
Details
- Special conditions: 10 Yr Warranty
Construction
Type & style
- Home type: SingleFamily
- Architectural style: Traditional
- Property subtype: Single Family Residence
Materials
- Stone Veneer, Vinyl Siding
- Foundation: Slab
- Roof: Architectural
Condition
- New construction: Yes
- Year built: 2026
Details
- Warranty included: Yes
Utilities & green energy
- Sewer: Public Sewer
- Water: Public
- Utilities for property: BCW & SA, Berkeley Elect Co-Op, Dominion Energy
Community & HOA
Community
- Features: Central TV Antenna, Park, Pool, Trash, Walk/Jog Trails
- Subdivision: Cypress Preserve
Location
- Region: Moncks Corner
Financial & listing details
- Price per square foot: $158/sqft
- Date on market: 8/5/2026
- Listing terms: Cash,Conventional,1031 Exchange,FHA,VA Loan
Estimated market value
$408,900
$388,000 - $429,000
Not available
Price history
| Date | Event | Price |
|---|---|---|
| 8/5/2026 | Listed for sale | $409,205$158/sqft |
Source:  CTMLS #26022299 Report a problem CTMLS #26022299 Report a problem | ||
Public tax history
Tax history is unavailable.
Monthly payment
Est. payment
Payment breakdown
Explore the cost of this home by adjusting the details. Changes won't be saved.Climate risks
Neighborhood: 29461
Nearby schools
GreatSchools rating
- 7/10Foxbank ElementaryGrades: PK-5Distance: 1.2 mi
- 4/10Berkeley Middle SchoolGrades: 6-8Distance: 7.8 mi
- 5/10Berkeley High SchoolGrades: 9-12Distance: 7.8 mi
Schools provided by the listing agent
- Elementary: Moncks Corner Elementary
- Middle: Berkeley
- High: Berkeley
Source: CTMLS. This data may not be complete. We recommend contacting the local school district to confirm school assignments for this home.
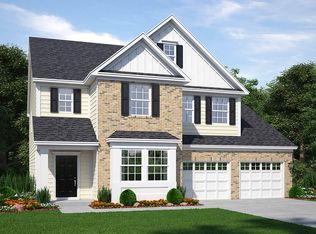
- $402,6285 bd4 ba2.8k sqft527 Red Monarch Way, Moncks Corner, SC 29461Pending
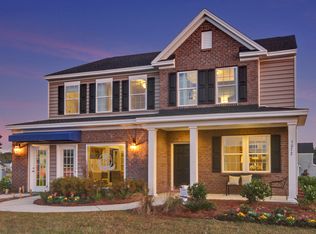
- $427,6354 bd3 ba2.5k sqft534 Red Monarch Way, Moncks Corner, SC 29461Sold
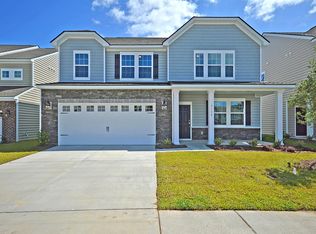
- $407,6234 bd3 ba2.5k sqft526 Red Monarch Dr, Moncks Corner, SC 29461Pending
- $428,4185 bd4 ba2.8k sqft536 Red Monarch Way, Moncks Corner, SC 29461Sold
- $402,8935 bd4 ba2.4k sqft538 Red Monarch Way, Moncks Corner, SC 29461Pending
- $405,5974 bd3 ba2.5k sqft438 Water Orchid Way, Moncks Corner, SC 29461Sold
- $395,9024 bd3 ba2.4k sqft521 Red Monarch Way, Moncks Corner, SC 29461Pending
- $401,3135 bd4 ba2.4k sqft523 Red Monarch Way, Moncks Corner, SC 29461New Construction
A local agent can set up tours, give advice and negotiate with sellers.
Similar homes
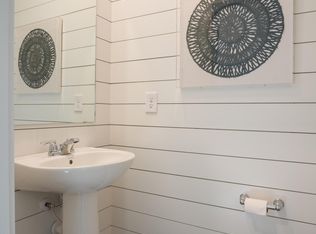
- $351,6754 bd3 ba1.8k sqft405 Camellia Bloom Dr, Moncks Corner, SC 29461New Construction
 MLS ID #26014646, Eric Bailey. CTMLS
 - $407,5833 bd2 ba1.8k sqft449 White Magnolia St, Moncks Corner, SC 29461New Construction
 CTMLS
CTMLS - $404,9003 bd2 ba1.9k sqft507 Blue Verner Rd, Moncks Corner, SC 29461New Construction
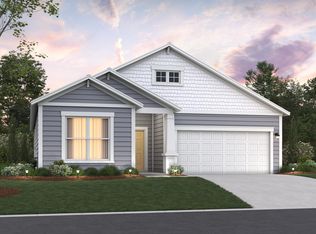 CTMLS
CTMLS - $399,9003 bd2 ba1.9k sqft456 White Magnolia St, Moncks Corner, SC 29461New Construction
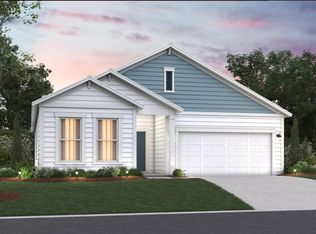 CTMLS
CTMLS - $396,0233 bd2 ba1.8k sqft440 White Magnolia St, Moncks Corner, SC 29461New ConstructionCTMLS
- from $370,9003 bd2 ba1.8k sqftGeorgetown Plan, The Groves of Berkeley, Moncks Corner, SC 29461New ConstructionBeazer Homes
- from $386,9003 bd2 ba1.4k sqftArlington Plan, Creek Pointe, Moncks Corner, SC 29461New ConstructionHunter Quinn Homes
- $497,0004 bd3 ba2.2k sqft214 Creek Pointe Dr, Moncks Corner, SC 29461New ConstructionMLS ID #26015588, Kendall Koste. CTMLS
- from $410,9003 bd2 ba1.8k sqftKeeneland Plan, Creek Pointe, Moncks Corner, SC 29461New ConstructionHunter Quinn Homes
- from $469,9004 bd3 ba2.8k sqftMaywood II Plan, Creek Pointe, Moncks Corner, SC 29461New ConstructionHunter Quinn Homes
- $514,9904 bd3 ba2.6k sqft78 Barrie Ct, Goose Creek, SC 29445For SaleMLS ID #26022671, Chris Goodsell. CTMLS
- $423,0003 bd3 ba2.8k sqft1505 Sanborll Landing Dr, Ladson, SC 29456For SaleMLS ID #26019580, John Joe Salazar. CTMLS
- $433,3404 bd3 ba2.3k sqft800 Meadowbrook Ln, Summerville, SC 29486New ConstructionCTMLS
- $390,0215 bd3 ba1.7k sqft3434 Evergreen Oak Rd, Summerville, SC 29485New ConstructionMLS ID #26022635, Brian Mullinax. CTMLS
- from $466,9903 bd3 ba2.1k sqftDoty Plan, Midtown at Nexton, Summerville, SC 29486New ConstructionAshton Woods Homes
- $408,0003 bd3 ba1.7k sqft258 Central Creek Dr, Goose Creek, SC 29445New ConstructionMungo Homes, Inc
- $551,9904 bd4 ba2.8k sqft79 Barrie Ct, Goose Creek, SC 29445For SaleMLS ID #26022673, Chris Goodsell. CTMLS
- from $372,0003 bd3 ba1.7k sqftEvans Plan, Central Creek, Goose Creek, SC 29445New ConstructionMungo Homes, Inc
- $405,4005 bd3 ba2.3k sqft1055 Laurel Oaks Dr, Summerville, SC 29483New ConstructionCTMLS
- $397,5004 bd3 ba2.4k sqft420 Verbena Ave, Summerville, SC 29483For SaleMLS ID #26018731, Neil Sneath. CTMLS
