Skip main navigation
Off market
  • $598,900

    531 Red Oak Dr, Elkins Park, PA 19027

    3beds
    4,447sqft
    SingleFamily
    Built in 1999
    2,613 Square Feet Lot
    $598,900 Zestimate®
    $135/sqft
    $4,509 Estimated rent

    Home value

    $598,900

    $551,000 - $653,000

    $4,509/mo

    Zestimate® history
    Loading
    Loading...

    Owner options

    List your home for rent

    $4,509/mo

    Rent Zestimate®

    Find your next renter with Zillow Rental Manager. Plus, with online applications, you can quickly screen prospective tenants – for free.

    Learn more

    $4,509/mo

    Rent Zestimate®

    Refinance and save

    $4,541/mo

    Est. payment

    Refinancing to a lower rate could help reduce your monthly payments and save thousands over the life of the loan.

    See today's rates

    $4,541/mo

    Est. payment

    Explore your selling options

    Work with a Zillow partner agent

    Leverage their expertise and Zillow's premium Showcase listings to get your home seen by more buyers.

    Get started

    List with your own agent

    Get your home in front of millions of buyers by listing it on Zillow.

    Learn how to do it

    Sell it yourself

    Take full control of how buyers see your home on Zillow by listing For Sale by Owner (FSBO).

    List your home

    What's special

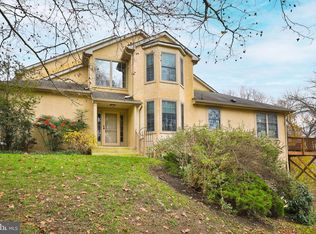
    Beautifully maintained Twin Carriage home in much sought after Breyer Woods. Located at the end of the cul de sac this 3 BR plus loft/office home in move in condition boasts over 4400 sq ft of living space plus a finished walk out basement. Two story entance foyer. The open contemporary floor plan has a bright light LR with a wall of windows. FR with gas FP skylights and high hats. Eat in island kitchen with gas cooking pantry and all the modern conveniences with sliders to deck with view of woods. Lovely builtins in kitchen eating area.Laundry conveniently located on main level. Attached two car garage. Main bedroom and bath has jacuzzi tub and stall shower and huge walk in closet. Two additional bedrooms on upper level with Loft/office. There is a sub basement with large storage area. The lowest level is fully finished with high ceilings sliders to rear patio and PR. Capital contribution by buyer at time of settlement of $500. Condominium association is responsible for all exterior maintenance trash and snow removal exterior insurance and common space. Gated community. For a small fee exercise facilities are available as well as swimming in a neighboring complex. Convenient to school transportation and medical facilities.

    This property is not currently displayed as for sale or rent on Zillow. This may be different from what's on other websites or public sources.
    Facts & features

    Interior

    Bedrooms & bathrooms
    • Bedrooms: 3
    • Bathrooms: 4
    • Full bathrooms: 3
    • 1/2 bathrooms: 1
    Heating
    • Forced air, Gas
    Cooling
    • Central
    Appliances
    • Included: Dishwasher, Dryer, Freezer, Garbage disposal, Microwave, Range / Oven, Refrigerator, Washer
    Features
    • Flooring: Carpet, Hardwood, Linoleum / Vinyl
    • Basement: Finished
    • Has fireplace: Yes
    Interior area
    • Total interior livable area: 4,447 sqft

    Property

    Parking
    • Parking features: Garage - Attached, Off-street, On-street
    Features
    • Exterior features: Stucco
    Lot
    • Size: 2,613 Square Feet

    Construction

    Type & style
    • Home type: SingleFamily
    Materials
    • Roof: Shake / Shingle
    Condition
    • Year built: 1999

    Community & HOA

    HOA
    • Has HOA: Yes
    • HOA fee: $651 monthly
    Location
    • Region: Elkins Park

    Financial & listing details

    • Price per square foot: $135/sqft

    Price history

    DateEventPrice
    2/11/2015Sold$335,000-4%$75/sqft
    Source: Agent Provided Report a problem
    10/2/2014Price change$349,000-2.8%$78/sqft
    Source: Berkshire Hathaway HomeServices Fox & Roach, Realtors #6423629 Report a problem
    7/15/2014Listed for sale$359,000-10.3%$81/sqft
    Source: Berkshire Hathaway HomeServices Fox & Roach, Realtors #6423629 Report a problem
    6/5/2014Listing removed$400,000$90/sqft
    Source: RE/MAX CENTRE REALTORS #6332980 Report a problem
    2/1/2014Price change$400,000-14.9%$90/sqft
    Source: RE/MAX CENTRE REALTORS #6332980 Report a problem
    12/15/2013Listed for sale$469,900+13.2%$106/sqft
    Source: Visual Tour #6165459 Report a problem
    11/8/2013Listing removed$415,000$93/sqft
    Source: RE/MAX CENTRE REALTORS #6165459 Report a problem
    5/26/2013Price change$415,000-7.8%$93/sqft
    Source: RE/MAX CENTRE REALTORS #6165459 Report a problem
    4/21/2013Price change$449,900-4.3%$101/sqft
    Source: RE/MAX CENTRE REALTORS #6165459 Report a problem
    2/6/2013Listed for sale$469,900$106/sqft
    Source: RE/MAX Centre Realtors #6165459 Report a problem

    Public tax history

    Tax history is unavailable.

    Neighborhood: 19027

    Nearby schools

    GreatSchools rating
    Schools provided by the listing agent
    • Middle: CEDARBROOK
    • High: CHELTENHAM
    • District: Cheltenham Township

    Source: The MLS. This data may not be complete. We recommend contacting the local school district to confirm school assignments for this home.

    Get a cash offer in 3 minutes
    Find out how much your home could sell for in as little as 3 minutes with a no-obligation cash offer.
    Estimated market value
    $598,900
    Get a cash offer in 3 minutes
    Find out how much your home could sell for in as little as 3 minutes with a no-obligation cash offer.
    Estimated market value
    $598,900