Experience luxury living right on the greens! Located in the highly sought-after Bulle Rock community, this stunning 5-bedroom home backs directly to the 1st hole of the nationally-ranked Bulle Rock Golf Course, making it an absolute dream for golf enthusiasts. Step out onto the large composite deck or relax on the rear paver patio featuring a curved sitting wall and fire pit to take in the spectacular course views. Inside, the main level impresses with hardwood floors, gorgeous wainscoting, and a living room featuring a gas fireplace, a unique barrel ceiling with up-lighting, and sliders perfectly framing the golf course views. The gourmet kitchen is equipped with a breakfast area, granite countertops, an island with seating, and premium Wolf appliances. The convenience of a main-floor primary suite is enhanced by a tray ceiling, a walk-in closet, and a luxurious bath with a soaking tub and an expansive floor-to-ceiling tiled shower. The upper level offers a versatile loft, a second primary bedroom suite with a private bath, and another bedroom boasting elevated views of the golf course alongside glimpses of the Chesapeake Bay. The walk-out lower level, updated with new carpet in 2026, is built for entertaining with a family room, a bar counter with a beverage fridge, and a dedicated theater room prepped for a projector. The Bulle Rock community features resort-style living, offering residents access to a luxurious community center, indoor and outdoor swimming pools, a fitness center, tennis courts, walking trails, and gated entry. Don't delay, visit this unique property and make it yours today.
Pending
$825,000
531 Risen Star Ct, Havre De Grace, MD 21078
5beds
4,602sqft
Single Family Residence
Built in 2014
8,239 Square Feet Lot
$812,800 Zestimate®
$179/sqft
$381/mo HOA
What's special
Walk-out lower levelVersatile loftWalk-in closetLarge composite deckPremium wolf appliancesSpectacular course viewsHardwood floors
- 62 days |
- 599 |
- 20 |
Zillow last checked:
Listing updated:
Listed by:
Brian Zack 302-893-3508,
Cummings & Co. Realtors (410) 823-0033,
Listing Team: Diamond Home Group Of Cummings & Co Realtors
Source: Bright MLS,MLS#: MDHR2056444
Facts & features
Interior
Bedrooms & bathrooms
- Bedrooms: 5
- Bathrooms: 5
- Full bathrooms: 4
- 1/2 bathrooms: 1
- Main level bathrooms: 2
- Main level bedrooms: 1
Rooms
- Room types: Living Room, Dining Room, Primary Bedroom, Bedroom 2, Bedroom 3, Bedroom 4, Bedroom 5, Kitchen, Breakfast Room, Laundry, Loft, Office, Recreation Room, Storage Room, Utility Room, Bathroom 1, Bathroom 2, Bathroom 3, Bonus Room, Primary Bathroom, Half Bath
Primary bedroom
- Level: Main
- Area: 289 Square Feet
- Dimensions: 17 X 17
Bedroom 2
- Level: Upper
- Area: 320 Square Feet
- Dimensions: 16 X 20
Bedroom 3
- Level: Upper
- Area: 165 Square Feet
- Dimensions: 11 X 15
Bedroom 4
- Level: Upper
- Area: 220 Square Feet
- Dimensions: 11 X 20
Bedroom 5
- Level: Lower
- Area: 221 Square Feet
- Dimensions: 13 X 17
Primary bathroom
- Level: Main
Bathroom 1
- Level: Upper
Bathroom 2
- Level: Upper
Bathroom 3
- Level: Lower
Bonus room
- Level: Lower
- Area: 221 Square Feet
- Dimensions: 13 X 17
Breakfast room
- Level: Main
- Area: 110 Square Feet
- Dimensions: 11 X 10
Dining room
- Level: Main
- Area: 304 Square Feet
- Dimensions: 16 X 19
Half bath
- Level: Main
Kitchen
- Level: Main
- Area: 143 Square Feet
- Dimensions: 13 X 11
Laundry
- Level: Main
Living room
- Level: Main
- Area: 480 Square Feet
- Dimensions: 24 X 20
Loft
- Level: Upper
- Area: 437 Square Feet
- Dimensions: 19 X 23
Office
- Level: Main
- Area: 120 Square Feet
- Dimensions: 12 X 10
Recreation room
- Level: Lower
- Area: 780 Square Feet
- Dimensions: 39 X 20
Storage room
- Level: Lower
- Area: 170 Square Feet
- Dimensions: 10 X 17
Storage room
- Level: Lower
- Area: 121 Square Feet
- Dimensions: 11 X 11
Utility room
- Level: Lower
- Area: 280 Square Feet
- Dimensions: 14 X 20
Heating
- Forced Air, Natural Gas
Cooling
- Central Air, Ceiling Fan(s), Electric
Appliances
- Included: Gas Water Heater
- Laundry: Has Laundry, Main Level, Laundry Room
Features
- Basement: Full,Finished,Interior Entry,Exterior Entry,Concrete,Rear Entrance,Sump Pump,Walk-Out Access
- Number of fireplaces: 1
- Fireplace features: Gas/Propane
Interior area
- Total structure area: 4,926
- Total interior livable area: 4,602 sqft
- Finished area above ground: 2,902
- Finished area below ground: 1,700
Property
Parking
- Total spaces: 4
- Parking features: Garage Faces Front, Garage Door Opener, Inside Entrance, Concrete, Attached, Driveway
- Attached garage spaces: 2
- Uncovered spaces: 2
Accessibility
- Accessibility features: None
Features
- Levels: Three
- Stories: 3
- Pool features: Community
- Spa features: Community
- Has view: Yes
- View description: Bay, Golf Course, Pond, Scenic Vista
- Has water view: Yes
- Water view: Bay,Pond
Lot
- Size: 8,239 Square Feet
- Features: Cul-De-Sac, Adjoins Golf Course
Details
- Additional structures: Above Grade, Below Grade
- Parcel number: 1306076335
- Zoning: R2
- Special conditions: Standard
Construction
Type & style
- Home type: SingleFamily
- Architectural style: Traditional
- Property subtype: Single Family Residence
Materials
- Combination, Stone, Vinyl Siding
- Foundation: Permanent, Active Radon Mitigation
Condition
- Excellent
- New construction: No
- Year built: 2014
Details
- Builder name: Clark Turner
Utilities & green energy
- Sewer: Public Sewer
- Water: Public
Community & HOA
Community
- Features: Pool
- Security: 24 Hour Security, Security Gate, Smoke Detector(s), Fire Sprinkler System
- Subdivision: Bulle Rock
HOA
- Has HOA: Yes
- Amenities included: Bike Trail, Billiard Room, Common Grounds, Community Center, Fitness Center, Gated, Golf Course Membership Available, Spa/Hot Tub, Jogging Path, Picnic Area, Indoor Pool, Pool, Recreation Facilities, Sauna, Security, Shuffleboard Court, Tennis Court(s), Tot Lots/Playground
- Services included: Common Area Maintenance, Maintenance Grounds, Management, Pool(s), Recreation Facility, Reserve Funds, Road Maintenance, Sauna, Security, Snow Removal, Trash
- HOA fee: $381 monthly
- HOA name: BULLE ROCK
Location
- Region: Havre De Grace
- Municipality: Havre de Grace
Financial & listing details
- Price per square foot: $179/sqft
- Tax assessed value: $665,000
- Annual tax amount: $9,793
- Date on market: 6/26/2026
- Listing agreement: Exclusive Right To Sell
- Ownership: Fee Simple
Estimated market value
$812,800
$772,000 - $853,000
$4,243/mo
Price history
| Date | Event | Price |
|---|---|---|
| 8/19/2026 | Pending sale | $825,000$179/sqft |
Source:  Bright MLS #MDHR2056444 Report a problem Bright MLS #MDHR2056444 Report a problem | ||
| 8/19/2026 | Listing removed | $825,000$179/sqft |
Source: Bright MLS #MDHR2056444 Report a problem | ||
| 7/21/2026 | Price change | $825,000-5.7%$179/sqft |
Source: Bright MLS #MDHR2056444 Report a problem | ||
| 7/15/2026 | Price change | $875,000+2.9%$190/sqft |
Source: BHHS broker feed #MDHR2055528 Report a problem | ||
| 7/8/2026 | Price change | $850,000-2.9%$185/sqft |
Source: Bright MLS #MDHR2056444 Report a problem | ||
| 6/26/2026 | Listed for sale | $875,000$190/sqft |
Source: Bright MLS #MDHR2056444 Report a problem | ||
| 6/11/2026 | Listing removed | $875,000$190/sqft |
Source: Bright MLS #MDHR2055528 Report a problem | ||
| 5/13/2026 | Price change | $875,000-2.8%$190/sqft |
Source: Bright MLS #MDHR2052600 Report a problem | ||
| 4/14/2026 | Listed for sale | $900,000+40.6%$196/sqft |
Source: Bright MLS #MDHR2052600 Report a problem | ||
| 3/31/2017 | Sold | $640,000-12.6%$139/sqft |
Source: Public Record Report a problem | ||
| 10/6/2015 | Listing removed | $732,000$159/sqft |
Source: Coldwell Banker Residential Brokerage - Harford County Regional Office #HR8639656 Report a problem | ||
| 9/2/2015 | Price change | $732,000-2.4%$159/sqft |
Source: Coldwell Banker Residential Brokerage - Harford County Regional Office #HR8639656 Report a problem | ||
| 8/7/2015 | Price change | $750,000-6.1%$163/sqft |
Source: Coldwell Banker Residential Brokerage - Harford County Regional Office #HR8639656 Report a problem | ||
| 5/24/2015 | Listed for sale | $799,000+255.1%$174/sqft |
Source: Coldwell Banker Residential Brokerage - Harford County Regional Office #HR8639656 Report a problem | ||
| 6/17/2013 | Sold | $225,000$49/sqft |
Source: Public Record Report a problem | ||
Public tax history
| Year | Property taxes | Tax assessment |
|---|---|---|
| 2025 | $6,149 -35.2% | $645,000 +3.2% |
| 2024 | $9,489 +0.8% | $625,000 +0.8% |
| 2023 | $9,414 +0.8% | $620,067 -0.8% |
| 2022 | $9,340 -2.4% | $625,000 +2.4% |
| 2021 | $9,570 -0.2% | $610,200 |
| 2020 | $9,584 | $610,200 |
| 2019 | $9,584 -4% | $610,200 -4% |
| 2018 | $9,988 | $635,900 |
| 2017 | $9,988 | $635,900 +12.1% |
| 2016 | -- | $567,100 +6.5% |
| 2015 | -- | $532,700 +290.2% |
| 2014 | $511 | $136,533 +45.5% |
| 2013 | -- | $93,867 +83.3% |
| 2012 | -- | $51,200 +0% |
| 2011 | -- | $51,187 +0% |
| 2010 | -- | $51,173 +0% |
| 2009 | -- | $51,160 +7.7% |
| 2008 | -- | $47,492 +8.4% |
| 2007 | -- | $43,826 |
Find assessor info on the county website
Monthly payment
Est. payment
Payment breakdown
Explore the cost of this home by adjusting the details. Changes won't be saved.Climate risks
Neighborhood: 21078
Nearby schools
GreatSchools rating
- 6/10Havre De Grace Elementary SchoolGrades: PK-5Distance: 2.1 mi
- 5/10Havre De Grace Middle SchoolGrades: 6-8Distance: 1.8 mi
- 6/10Havre De Grace High SchoolGrades: 9-12Distance: 1.8 mi
Schools provided by the listing agent
- District: Harford County Public Schools
Source: Bright MLS. This data may not be complete. We recommend contacting the local school district to confirm school assignments for this home.
- $920,0005 bd4 ba4.5k sqft529 Risen Star Ct, Havre De Grace, MD 21078Off Market
- $696,2002 bd2 ba1.9k sqft533 Risen Star Ct, Havre De Grace, MD 21078Off Market
- $797,500-- bd3 ba2.2k sqft527 Risen Star Ct, Havre De Grace, MD 21078Off Market
- $816,6004 bd4 ba3.1k sqft535 Risen Star Ct, Havre De Grace, MD 21078Off Market
- $811,200-- bd3 ba2.9k sqft525 Risen Star Ct, Havre De Grace, MD 21078Off Market
- $573,8003 bd3 ba3.1k sqft536 Risen Star Ct, Havre De Grace, MD 21078Off Market
- $625,500-- bd2 ba2.4k sqft534 Risen Star Ct, Havre De Grace, MD 21078Off Market
- $499,400-- bd2 ba1.7k sqft538 Risen Star Ct, Havre De Grace, MD 21078Off Market
A local agent can set up tours, give advice and negotiate with sellers.
Similar homes
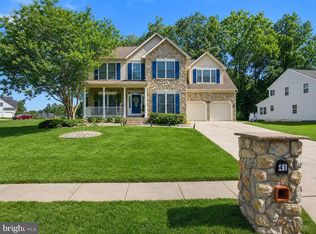
- $694,0005 bd4 ba3.6k sqft41 Saturn Dr, Havre De Grace, MD 21078For Sale
 MLS ID #MDHR2053042, Daniel Perticone, Perticone Properties, Inc.. Bright MLS
 - $689,0005 bd4 ba4k sqft228 Spectacular Bid Dr, Havre De Grace, MD 21078For Sale
 MLS ID #MDHR2058596, Kenitra Merritt, Merritt Real Estate, LLC. Bright MLS
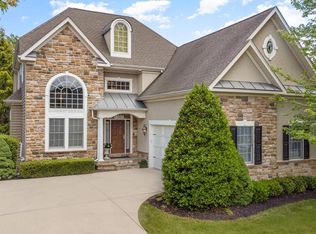
 - $915,0004 bd4 ba5.1k sqft226 War Admiral Way, Havre De Grace, MD 21078For Sale
 MLS ID #MDHR2058188, Maria Minico Hayes, Garceau Realty. Bright MLS
 - $640,0005 bd4 ba3k sqft301 Tecumseh Way, Havre De Grace, MD 21078For Sale
 MLS ID #MDHR2056656, Brian Zack, Cummings & Co. Realtors. Bright MLS
 - $675,0004 bd5 ba4.7k sqft304 Sunrise Ct, Abingdon, MD 21078For SaleMLS ID #MDHR2058974, Brian Zack, Cummings & Co. Realtors. Bright MLS
- $615,0003 bd3 ba3.6k sqft221 Smarty Jones Ter, Havre De Grace, MD 21078For SaleMLS ID #MDHR2058928, Brian Zack, Cummings & Co. Realtors. Bright MLS
- $625,0003 bd4 ba2.5k sqft320 Bounding Home Ct, Havre De Grace, MD 21078For SaleMLS ID #MDHR2058064, Lee Tessier, EXP Realty, LLC. Bright MLS
- $720,0006 bd5 ba4.7k sqft4323 Webster Lapidum Rd, Havre De Grace, MD 21078For SaleMLS ID #MDHR2053502, Cathy London, Future Realty, Inc.. Bright MLS
- $657,5004 bd3 ba3k sqft656 Peace Chance Dr, Havre De Grace, MD 21078For SaleMLS ID #MDHR2056418, Jon Prettyman, LPT Realty, LLC. Bright MLS
- $599,9995 bd3 ba3.5k sqft504 Tabasco Cat Ct, Havre De Grace, MD 21078For SaleMLS ID #MDHR2055762, Sean Ussery, CENTURY 21 New Millennium. Bright MLS
- $625,0003 bd3 ba3.2k sqft236 Smarty Jones Ter, Havre De Grace, MD 21078For SaleMLS ID #MDHR2057630, Brian Zack, Cummings & Co. Realtors. Bright MLS
- $579,0004 bd4 ba2.4k sqft312 Seattle Slew Pl, Havre De Grace, MD 21078For SaleMLS ID #MDHR2055346, Kirk Steffes, Cummings & Co. Realtors. Bright MLS
- $499,9995 bd5 ba3.9k sqft447 Majestic Prince Cir, Havre De Grace, MD 21078For SaleMLS ID #MDHR2058530, Pam Gilbert, Crown Homes Real Estate. Bright MLS
- $599,0003 bd4 ba2.6k sqft326 Summer Squall Ct, Havre De Grace, MD 21078For SaleMLS ID #MDHR2058056, Kim Parsons, American Premier Realty, LLC. Bright MLS
- $595,0003 bd2 ba2.8k sqft939 Nena Ave, Havre De Grace, MD 21078For SaleMLS ID #MDHR2057946, Al Peteraf, Integrity Real Estate. Bright MLS
- $714,9004 bd4 ba4.2k sqft1011 Irwins Choice, Bel Air, MD 21014For SaleMLS ID #MDHR2059330, Manny Reyes, Advance Realty, Inc.. Bright MLS
- $722,4753 bd4 ba2.8k sqft519 Whimsical Dr, Havre De Grace, MD 21078New ConstructionBright MLS
- $749,9904 bd4 ba3.3k sqft217 Rolling Knoll Dr, Bel Air, MD 21014For SaleMLS ID #MDHR2059418, Andrew Undem, Berkshire Hathaway HomeServices Homesale Realty. Bright MLS
- $519,9003 bd3 ba2.9k sqft200 Smarty Jones Ter, Havre De Grace, MD 21078For SaleMLS ID #MDHR2046136, Chris Cooke, Berkshire Hathaway HomeServices Homesale Realty. Bright MLS
- $649,9005 bd4 ba2.9k sqft7 McGregor Way, Bel Air, MD 21014For SaleMLS ID #MDHR2059250, Kathleen Marsden, RE/MAX Distinctive Real Estate, Inc.. Bright MLS
