Skip main navigation
Off market
Street View
  • $881,400

    531 Rosie Ln, Hatfield, PA 19440

    3beds
    4baths
    3,167sqft
    SingleFamily
    Built in 1995
    1.4 Acres Lot
    $881,400 Zestimate®
    $278/sqft
    $4,378 Estimated rent

    Home value

    $881,400

    $837,000 - $925,000

    $4,378/mo

    Zestimate® history
    Loading
    Loading...

    Owner options

    List your home for rent

    $4,378/mo

    Rent Zestimate®

    Find your next renter with Zillow Rental Manager. Plus, with online applications, you can quickly screen prospective tenants – for free.

    Learn more

    $4,378/mo

    Rent Zestimate®

    Refinance and save

    $5,623/mo

    Est. payment

    Refinancing to a lower rate could help reduce your monthly payments and save thousands over the life of the loan.

    See today's rates

    $5,623/mo

    Est. payment

    Explore your selling options

    Work with a Zillow partner agent

    Leverage their expertise and Zillow's premium Showcase listings to get your home seen by more buyers.

    Get started

    List with your own agent

    Get your home in front of millions of buyers by listing it on Zillow.

    Learn how to do it

    Sell it yourself

    Take full control of how buyers see your home on Zillow by listing For Sale by Owner (FSBO).

    List your home

    What's special

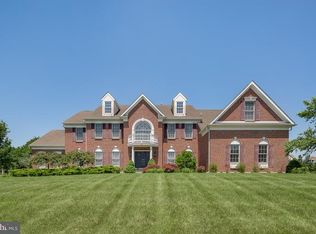
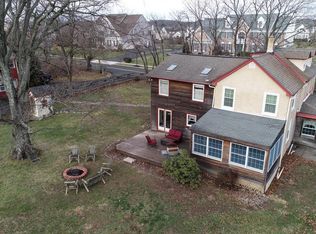
    Why settle for cookie cutter when you can enjoy the lifestyle of a custom home? Built as well as they come, and with all the charm and curb appeal a home can offer, this cape cod style home sits on 1.4 acres in Hatfields hawk ridge community. The focal point of this gorgeous home is the great room which is centered around a floor to ceiling stone surround wood burning fireplace. Cathedral ceilings and large windows bring light and airiness to the cozy space. Hardwood flooring flows throughout the first floor, including the kitchen which is complete with white solid wood cabinetry, stainless steel appliances, granite countertops, and marble tile backsplash. Off the kitchen sits the dining room which leads to the spacious, well lit living room, where a second wood burning fireplace complete with brick surround is featured. Through the large sliding doors in the living room is the well sized flagstone patio with a 3 year old salt water hot tub! A powder room, laundry room, and access to the 3 car garage complete the first floor. Up the beautiful front staircase sits the master bedroom and ensuite bath. With a dressing area, this spacious suite offers at home luxury. The remaining two well sized bedrooms and just remodeled full bath are accessed by the second staircase in the living room. There's a bonus half bath for guests at the top of the main staircase. Did I mention a music recording studio? Part of the finished basement is currently set up as a professional recording studio but could easily be converted into office space or another use. The main finished room in the basement has a newly installed luxury vinyl tile floor. There's a large unfinished area as well for ample storage. A new roof and 3 zone air conditioning system were both installed in 2019. Pella aluminum-clad wood windows are installed throughout this solid built home. You won't find another home like this so act fast. Showings starting on November 26th. 2021-12-19

    This property is off market, which means it's not currently listed for sale or rent on Zillow. This may be different from what's available on other websites or public sources.

    Facts & features

    Interior

    Bedrooms & bathrooms
    • Bedrooms: 3
    • Bathrooms: 4
    Heating
    • Other, Oil
    Cooling
    • Central
    Appliances
    • Included: Dishwasher, Garbage disposal
    Features
    • Flooring: Hardwood
    • Has fireplace: Yes
    • Fireplace features: wood stove
    Interior area
    • Total interior livable area: 3,167 sqft

    Property

    Parking
    • Total spaces: 3
    • Parking features: Garage - Attached
    Features
    • Exterior features: Stone
    Lot
    • Size: 1.4 Acres
    Details
    • Parcel number: 15022203

    Construction

    Type & style
    • Home type: SingleFamily
    Materials
    • Frame
    • Roof: Other
    Condition
    • Year built: 1995

    Community & HOA

    Location
    • Region: Hatfield

    Financial & listing details

    • Price per square foot: $278/sqft
    • Tax assessed value: $570,239
    • Annual tax amount: $8,115

    Price history

    DateEventPrice
    1/27/2022Sold$700,000+3%$221/sqft
    Source: Bright MLS #PABU2011574 Report a problem
    12/2/2021Pending sale$679,900$215/sqft
    Source: Berkshire Hathaway HomeServices Fox & Roach, REALTORS #PABU2011574 Report a problem
    12/1/2021Contingent$679,900$215/sqft
    Source: Bright MLS #PABU2011574 Report a problem
    11/24/2021Listed for sale$679,900+44.7%$215/sqft
    Source: Bright MLS #PABU2011574 Report a problem
    7/1/2015Sold$470,000-3.9%$148/sqft
    Source: Public Record Report a problem
    4/16/2015Pending sale$489,000$154/sqft
    Source: Coldwell Banker Realty Corp., Associates #6509520 Report a problem
    3/9/2015Price change$489,000-2%$154/sqft
    Source: Coldwell Banker Realty Corp., Associates #6509520 Report a problem
    1/22/2015Listed for sale$499,000+20.2%$158/sqft
    Source: Coldwell Banker Realty Corp. Associates #6509520 Report a problem
    4/30/2010Sold$415,000-5%$131/sqft
    Source: Public Record Report a problem
    3/30/2004Sold$437,000$138/sqft
    Source: Public Record Report a problem

    Public tax history

    YearProperty taxesTax assessment
    2025$8,115 $47,330
    2024$8,115 +1.2%$47,330
    2023$8,020 $47,330
    2022$8,020 $47,330
    2021$8,020 $47,330
    2020$8,020 +0.6%$47,330
    2018$7,973 +0.7%$47,330
    2017$7,914 $47,330
    2016$7,914 $47,330
    2015-- $47,330
    2014-- $47,330
    2013-- $47,330
    2012-- $47,330
    2011-- $47,330 -33.6%
    2010-- $71,280
    2009-- $71,280
    2008-- $71,280
    2007-- $71,280
    2006-- $71,280
    2005-- $71,280 +300%
    2004-- $17,820
    2003-- $17,820
    2002-- $17,820
    2000-- $17,820
    Find assessor info on the county website

    Neighborhood: 19440

    Nearby schools

    GreatSchools rating
    Schools provided by the listing agent
    • High: PENNRIDGE
    • District: Pennridge

    Source: The MLS. This data may not be complete. We recommend contacting the local school district to confirm school assignments for this home.

    Get a cash offer in 3 minutes
    Find out how much your home could sell for in as little as 3 minutes with a no-obligation cash offer.
    Estimated market value
    $881,400
    Get a cash offer in 3 minutes
    Find out how much your home could sell for in as little as 3 minutes with a no-obligation cash offer.
    Estimated market value
    $881,400