Great Venice Gardens location! This two bedroom, two bath home has been renovated in recent weeks with quality workmanship and is move-in ready for a new buyer to enjoy. Renovations include new kitchen cabinets, stainless steel Frigidaire Gallery appliances, granite counters, recessed lighting, tile floor in kitchen and baths, upgraded baths, luxury wood-look laminate flooring in living areas and bedrooms, interior and exterior painted, house re-plumbed, two new exterior doors, and includes a one-car garage with hurricane rated door. New air conditioner installed.Enjoy the open floor plan for gatherings and entertaining with the combination dining area and living room which extends in to the family room that accesses the backyard. Ceiling fans in every room provide comfortable air movement. The wonderful flow of the interior living space is complemented with outside extended patio space with new, aesthetically pleasing pavers at the front and back of the home. Picture yourself enjoying breakfast on the front patio, or lounging and barbecuing on the back patio with family and friends. Both patio spaces are roomy for furniture and/or potted plants for tropical appeal. The backyard is an open slate for creative ideas like adding a fire pit, plantings, lighting, or play area. The roof was replaced in 2020, water heater 2023, and the property is in a flood zone x where flood insurance is not required. Venice Gardens is minutes to historic downtown Venice for shopping, dining, theater, and nearby medical facilities, beaches, golf courses, and I75 to points north and south. The Venice Gardens Civic Association is minutes away, and, for a nominal fee, residents and public can enjoy many activities including pool use, water aerobics, dancing, exercising, craft fairs and more provided on a calendar of events. Venice Gardens is a lovely community and this is a must-see home, one you will be proud to own!
Sold for $315,000
$315,000
531 S NEPONSIT DRIVE, VENICE, FL 34293
2beds
1,184sqft
Single Family Residence
Built in 1966
7,847 Square Feet Lot
$314,900 Zestimate®
$266/sqft
$1,772 Estimated rent
Home value
$314,900
$290,000 - $343,000
$1,772/mo
Zestimate® history
Owner options
List your home for rent
$1,772/mo
Rent Zestimate®
Find your next renter with Zillow Rental Manager. Plus, with online applications, you can quickly screen prospective tenants – for free.
$1,772/mo
Rent Zestimate®
Refinance and save
$2,036/mo
Est. payment
Refinancing to a lower rate could help reduce your monthly payments and save thousands over the life of the loan.
$2,036/mo
Est. payment
Explore your selling options
Work with a Zillow partner agent
Leverage their expertise and Zillow's premium Showcase listings to get your home seen by more buyers.
Get startedList with your own agent
Get your home in front of millions of buyers by listing it on Zillow.
Learn how to do itSell it yourself
Take full control of how buyers see your home on Zillow by listing For Sale by Owner (FSBO).
List your homeWhat's special
Granite countersNew air conditioner installedInterior and exterior paintedRecessed lightingUpgraded bathsNew kitchen cabinets
Zillow last checked:
Listing updated:
Listed by:
Daniel Robinson 904-447-8922,
HOUWZER INC 267-765-2080
Bought with:
Jeff Lauer, 3527183
EXP REALTY LLC
Source: Stellar MLS,MLS#: O6379321 Originating MLS: Orlando Regional
Originating MLS: Orlando Regional
Facts & features
Interior
Bedrooms & bathrooms
- Bedrooms: 2
- Bathrooms: 2
- Full bathrooms: 2
Rooms
- Room types: Family Room
Primary bedroom
- Features: Dual Closets
- Level: First
- Area: 143 Square Feet
- Dimensions: 11x13
Bedroom 2
- Features: Dual Closets
- Level: First
- Area: 143 Square Feet
- Dimensions: 11x13
Dining room
- Level: First
- Area: 108 Square Feet
- Dimensions: 9x12
Family room
- Level: First
Kitchen
- Level: First
- Area: 144 Square Feet
- Dimensions: 9x16
Living room
- Level: First
- Area: 300 Square Feet
- Dimensions: 15x20
Heating
- Central, Electric
Cooling
- Central Air
Appliances
- Included: Dishwasher, Dryer, Electric Water Heater, Microwave, Range, Refrigerator, Washer
- Laundry: Other
Features
- Built-in Features, Ceiling Fan(s), Eating Space In Kitchen, Living Room/Dining Room Combo, Open Floorplan, Primary Bedroom Main Floor, Solid Wood Cabinets, Stone Counters, Thermostat
- Flooring: Laminate
- Windows: Window Treatments
- Has fireplace: No
Interior area
- Total structure area: 1,735
- Total interior livable area: 1,184 sqft
Property
Parking
- Total spaces: 1
- Parking features: Garage - Attached
- Attached garage spaces: 1
Accessibility
- Accessibility features: Accessible Approach with Ramp, Accessible Bedroom, Accessible Closets, Accessible Entrance, Visitor Bathroom, Accessible Kitchen, Accessible Central Living Area, Accessible Washer/Dryer
Features
- Levels: One
- Stories: 1
- Patio & porch: Front Porch, Patio
- Exterior features: Private Mailbox
Lot
- Size: 7,847 Square Feet
- Features: Level
Details
- Parcel number: 0435070052
- Zoning: RSF3
- Special conditions: None
Construction
Type & style
- Home type: SingleFamily
- Architectural style: Ranch
- Property subtype: Single Family Residence
Materials
- Block
- Foundation: Slab
- Roof: Shingle
Condition
- New construction: No
- Year built: 1966
Utilities & green energy
- Sewer: Public Sewer
- Water: Public
- Utilities for property: Electricity Connected, Public, Sewer Connected, Street Lights, Water Connected
Community & HOA
Community
- Security: Smoke Detector(s)
- Pet fee: $0 monthly
- Subdivision: VENICE GARDENS
HOA
- Has HOA: No
Location
- Region: Venice
Financial & listing details
- Price per square foot: $266/sqft
- Tax assessed value: $191,900
- Annual tax amount: $1,229
- Date on market: 2/4/2026
- Cumulative days on market: 103 days
- Listing terms: Cash,Conventional,FHA,VA Loan
- Ownership: Fee Simple
- Total actual rent: 0
- Electric utility on property: Yes
- Road surface type: Paved, Asphalt
Price history
| Date | Event | Price |
|---|---|---|
| 6/11/2026 | Sold | $315,000-2.8%$266/sqft |
Source:  Stellar MLS #O6379321 Report a problem Stellar MLS #O6379321 Report a problem | ||
| 5/18/2026 | Pending sale | $324,000$274/sqft |
Source: Stellar MLS #O6379321 Report a problem | ||
| 2/25/2026 | Price change | $324,000-1.5%$274/sqft |
Source: Stellar MLS #O6379321 Report a problem | ||
| 2/5/2026 | Listed for sale | $329,000+53.7%$278/sqft |
Source: Stellar MLS #O6379321 Report a problem | ||
| 10/22/2025 | Sold | $214,000-8.9%$181/sqft |
Source: Stellar MLS #N6140458 Report a problem | ||
| 9/29/2025 | Pending sale | $234,900$198/sqft |
Source: Stellar MLS #N6140458 Report a problem | ||
| 9/22/2025 | Listed for sale | $234,900+180.6%$198/sqft |
Source: Stellar MLS #N6140458 Report a problem | ||
| 4/27/2001 | Sold | $83,700$71/sqft |
Source: Public Record Report a problem | ||
Public tax history
| Year | Property taxes | Tax assessment |
|---|---|---|
| 2025 | $1,280 +4.7% | $103,129 +2.9% |
| 2024 | $1,223 +7.8% | $100,223 +3% |
| 2023 | $1,135 +1.4% | $97,304 +3% |
| 2022 | $1,119 +0.1% | $94,470 +3% |
| 2021 | $1,118 +18.1% | $91,718 +17.3% |
| 2020 | $947 +6.5% | $78,223 +2.3% |
| 2019 | $889 | $76,464 +1.9% |
| 2018 | $889 +5.2% | $75,038 +2.1% |
| 2017 | $845 -1.5% | $73,495 -23% |
| 2016 | $858 +2.3% | $95,500 +6.2% |
| 2015 | $838 -2.3% | $89,900 +28.7% |
| 2014 | $858 +0.1% | $69,868 |
| 2013 | $857 +1.8% | $69,868 +1.7% |
| 2012 | $842 -1.8% | $68,700 -4.5% |
| 2011 | $857 -6.8% | $71,900 -6.3% |
| 2010 | $919 +0.1% | $76,700 -4.7% |
| 2009 | $918 | $80,488 +0.1% |
| 2008 | $918 -13.1% | $80,408 +3% |
| 2007 | $1,057 | $78,066 +2.5% |
| 2006 | -- | $76,162 +3% |
| 2005 | -- | $73,944 +3% |
| 2004 | $1,062 -0.3% | $71,790 +1.9% |
| 2003 | $1,065 -1.2% | $70,451 +2.4% |
| 2002 | $1,078 +21% | $68,800 +14.4% |
| 2001 | $891 +4.2% | $60,128 +3% |
| 2000 | $856 | $58,377 |
Find assessor info on the county website
Neighborhood: Venice Gardens
Nearby homes
- $247,2002 bd1 ba1.1k sqft535 S Neponsit Dr, Venice, FL 34293Off Market
- $380,0002 bd2 ba1.4k sqft529 S Neponsit Dr, Venice, FL 34293Sold
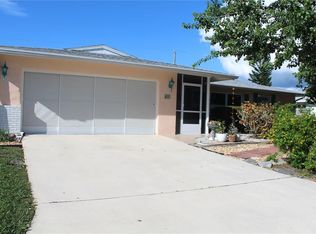
- $248,7002 bd2 ba1.1k sqft532 Mount Vernon Dr, Venice, FL 34293Off Market
- $308,6003 bd2 ba1.5k sqft536 Mount Vernon Dr, Venice, FL 34293Off Market
- $318,5002 bd2 ba1.4k sqft508 Mount Vernon Dr, Venice, FL 34293Off Market
- $185,0003 bd2 ba1k sqft539 S Neponsit Dr, Venice, FL 34293Sold
- $330,2002 bd2 ba1.1k sqft525 S Neponsit Dr, Venice, FL 34293Off Market
- $313,2002 bd2 ba1.3k sqft540 S Neponsit Dr, Venice, FL 34293Off Market
Nearby schools
GreatSchools rating
- 6/10Garden Elementary SchoolGrades: K-5Distance: 0.4 mi
- 7/10Venice Middle SchoolGrades: 6-8Distance: 3.3 mi
- 7/10Venice Senior High SchoolGrades: 9-12Distance: 2.4 mi
Schools provided by the listing agent
- Elementary: Garden Elementary
- Middle: Venice Area Middle
- High: Venice Senior High
Source: Stellar MLS. This data may not be complete. We recommend contacting the local school district to confirm school assignments for this home.
Get a cash offer in 3 minutes
Find out how much your home could sell for in as little as 3 minutes with a no-obligation cash offer.
Estimated market value
$314,900
Get a cash offer in 3 minutes
Find out how much your home could sell for in as little as 3 minutes with a no-obligation cash offer.
Estimated market value
$314,900
- Florida
- Sarasota County
- Venice
- 34293
- Venice Gardens
- 531 S NEPONSIT DRIVE
Nearby cities
Nearby neighborhoods
Nearby zip codes
Other Venice Topics
