UPGRADED SINGLE STORY BREA HOME ON A LARGE LOT WITH DUAL RV PARKIING & ADU POTENTIAL! Welcome to your dream home, a beautifully updated 4-bedroom, 2-bathroom residence, situated in a cul de sac with vehicular access to the rear of the property on both sides of the home. This residence offers a seamless blend of modern upgrades and classic comfort throughout. Step inside to find new wood laminate flooring, fresh interior/exterior paint, and contemporary fixtures throughout, setting a stylish tone for the entire home. The kitchen is a standout feature, boasting elegant granite countertops and ample cabinets/ counter space, ideal for both everyday living and entertaining. The open and airy living room and additional family room are both enhanced by large windows and cozy fireplaces, creating inviting spaces for relaxation and gatherings. Both bathrooms have been thoughtfully upgraded with vanities, sleek quartz countertops, and custom fixtures, adding a touch of luxury. Each bedroom is well-appointed with mirrored closet doors and generous windows, ensuring plenty of natural light and a modern feel. Additional features include a convenient attached 2 car garage for parking and storage and leased solar. The backyard is large enough to easily build an ADU with private access and still enjoy the privacy and tranquility of the spacious backyard. This home combines modern amenities with a welcoming atmosphere, making it an ideal choice for anyone seeking both style and practicality in a friendly neighborhood setting. Centrally located in the Heart of Brea, with easy access to Craig Park, Brea Mall, Downtown Brea and great schools like BOHS, Brea Jr. High and Arovista Elementary along with plenty of dining and entertainment options! This home is one you won't want to miss!
Sold for $1,325,000
Street View
Listed by: Coldwell Banker Diamond • Alex Horowitz • Contact: alex@alexhorowitz.com
Bought with: CENTURY 21 Affiliated
$1,325,000
531 S Palm Dr, Brea, CA 92821
4beds
2,107sqft
Single Family Residence
Built in 1953
10,800 Square Feet Lot
$1,451,400 Zestimate®
$629/sqft
$4,838 Estimated rent
Home value
$1,451,400
$1.36M - $1.55M
$4,838/mo
Zestimate® history
Owner options
List your home for rent
$4,838/mo
Rent Zestimate®
Find your next renter with Zillow Rental Manager. Plus, with online applications, you can quickly screen prospective tenants – for free.
$4,838/mo
Rent Zestimate®
Refinance and save
$8,639/mo
Est. payment
Refinancing to a lower rate could help reduce your monthly payments and save thousands over the life of the loan.
$8,639/mo
Est. payment
Explore your selling options
Work with a Zillow partner agent
Leverage their expertise and Zillow's premium Showcase listings to get your home seen by more buyers.
Get startedList with your own agent
Get your home in front of millions of buyers by listing it on Zillow.
Learn how to do itSell it yourself
Take full control of how buyers see your home on Zillow by listing For Sale by Owner (FSBO).
List your homeWhat's special
Zillow last checked:
Listing updated:
Listed by:
Alex Horowitz DRE #00983521 alex@alexhorowitz.com,
Coldwell Banker Diamond
Bought with:
Dimuth Wijemanne, DRE #01224890
CENTURY 21 Affiliated
Source: CRMLS,MLS#: PW24192776 Originating MLS: California Regional MLS
Originating MLS: California Regional MLSFacts & features
Interior
Bedrooms & bathrooms
- Bedrooms: 4
- Bathrooms: 2
- Full bathrooms: 2
- Main level bathrooms: 2
- Main level bedrooms: 4
Rooms
- Room types: Attic, Bedroom, Entry/Foyer, Family Room, Kitchen, Living Room, Dining Room
Bedroom
- Features: Bedroom on Main Level
Bathroom
- Features: Bathtub, Dual Sinks, Granite Counters, Remodeled, Separate Shower, Tub Shower, Vanity
Kitchen
- Features: Granite Counters
Heating
- Central, Fireplace(s)
Cooling
- Central Air
Appliances
- Included: Dishwasher, Electric Range, Gas Oven, Gas Range, Microwave
- Laundry: In Garage
Features
- Beamed Ceilings, Breakfast Bar, Built-in Features, Ceiling Fan(s), Cathedral Ceiling(s), Separate/Formal Dining Room, Granite Counters, High Ceilings, Open Floorplan, Quartz Counters, Recessed Lighting, Sunken Living Room, Attic, Bedroom on Main Level
- Flooring: Carpet, Laminate, Stone, Wood
- Doors: Sliding Doors
- Windows: Bay Window(s), Double Pane Windows
- Has fireplace: Yes
- Fireplace features: Bonus Room, Free Standing, Living Room
- Common walls with other units/homes: No Common Walls
Interior area
- Total interior livable area: 2,107 sqft
Property
Parking
- Total spaces: 2
- Parking features: Concrete, Direct Access, Garage Faces Front, Garage, Paved, RV Potential
- Attached garage spaces: 2
Accessibility
- Accessibility features: Parking
Features
- Levels: One
- Stories: 1
- Entry location: 1
- Patio & porch: Concrete, Open, Patio
- Pool features: None
- Spa features: None
- Fencing: Block,Partial,Vinyl,Wood
- Has view: Yes
- View description: City Lights, Neighborhood
Lot
- Size: 10,800 Square Feet
- Features: Back Yard, Cul-De-Sac, Front Yard, Landscaped, Paved, Yard
Details
- Parcel number: 28437317
- Special conditions: Standard
Construction
Type & style
- Home type: SingleFamily
- Architectural style: Traditional
- Property subtype: Single Family Residence
Materials
- Drywall, Other, Concrete, Stucco
- Foundation: Slab
- Roof: Flat
Condition
- Turnkey
- New construction: No
- Year built: 1953
Utilities & green energy
- Electric: Standard
- Sewer: Public Sewer
- Water: Public
- Utilities for property: Electricity Connected, Sewer Connected, Water Connected
Community & HOA
Community
- Features: Curbs, Street Lights, Sidewalks
- Security: Carbon Monoxide Detector(s), Smoke Detector(s)
Location
- Region: Brea
Financial & listing details
- Price per square foot: $629/sqft
- Tax assessed value: $1,360,313
- Date on market: 9/20/2024
- Cumulative days on market: 7 days
- Listing terms: Submit
- Road surface type: Paved
Price history
| Date | Event | Price |
|---|---|---|
| 10/25/2024 | Sold | $1,325,000+20.5%$629/sqft |
Source:  CRMLS #PW24192776 Report a problem CRMLS #PW24192776 Report a problem | ||
| 10/1/2024 | Pending sale | $1,100,000$522/sqft |
Source: CRMLS #PW24192776 Report a problem | ||
| 9/20/2024 | Listed for sale | $1,100,000$522/sqft |
Source: CRMLS #PW24192776 Report a problem | ||
Public tax history
| Year | Property taxes | Tax assessment |
|---|---|---|
| 2026 | -- | $1,360,313 +2.7% |
| 2025 | $15,388 +222.7% | $1,325,000 +231.7% |
| 2024 | $4,768 +2.8% | $399,414 +2% |
| 2023 | $4,638 +1% | $391,583 +2% |
| 2022 | $4,592 +1.9% | $383,905 +2% |
| 2021 | $4,507 +0.7% | $376,378 +1% |
| 2020 | $4,476 | $372,519 +2% |
| 2019 | $4,476 +2.7% | $365,215 +2% |
| 2018 | $4,360 +3.4% | $358,054 +2% |
| 2017 | $4,215 | $351,034 +2% |
| 2016 | $4,215 +2% | $344,151 +1.5% |
| 2015 | $4,133 +4.4% | $338,982 +2% |
| 2014 | $3,958 | $332,342 +0.5% |
| 2013 | -- | $330,840 +2% |
| 2012 | -- | $324,353 +2% |
| 2011 | -- | $317,994 +0.8% |
| 2010 | -- | $315,618 -0.2% |
| 2009 | -- | $316,369 +2% |
| 2008 | -- | $310,166 +2% |
| 2007 | -- | $304,085 +2% |
| 2006 | -- | $298,123 +2% |
| 2005 | -- | $292,278 +2% |
| 2004 | -- | $286,548 +1.9% |
| 2003 | -- | $281,297 +2% |
| 2002 | -- | $275,782 +2% |
| 2001 | $2,970 +11.7% | $270,375 +14.3% |
| 2000 | $2,658 | $236,570 |
Find assessor info on the county website
Neighborhood: 92821
Nearby homes
- $1,058,8003 bd2 ba1.6k sqft537 S Palm Dr, Brea, CA 92821Off Market
- $1,135,2003 bd1 ba2.1k sqft523 S Palm Dr, Brea, CA 92821Off Market
- $1,156,1003 bd2 ba1.6k sqft606 Cedar Ave, Brea, CA 92821Off Market
- $1,128,8003 bd2 ba1.5k sqft612 Cedar Ave, Brea, CA 92821Off Market
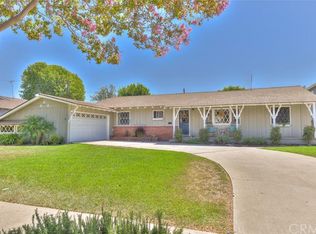
- $952,6002 bd1 ba1.3k sqft522 Cedar Ave, Brea, CA 92821Off Market
- $1,390,6004 bd2 ba2.2k sqft530 S Palm Dr, Brea, CA 92821Off Market
- $1,563,9004 bd3 ba3k sqft618 Cedar Ave, Brea, CA 92821Off Market
- $1,063,8003 bd1 ba1.7k sqft517 S Palm Dr, Brea, CA 92821Off Market
Nearby schools
GreatSchools rating
- 6/10Arovista Elementary SchoolGrades: K-6Distance: 1.1 mi
- 8/10Brea Junior High SchoolGrades: 7-8Distance: 1.3 mi
- 9/10Brea-Olinda High SchoolGrades: 9-12Distance: 2.1 mi
Schools provided by the listing agent
- Elementary: Arovista
- Middle: Brea
- High: Brea Olinda
Source: CRMLS. This data may not be complete. We recommend contacting the local school district to confirm school assignments for this home.
Get a cash offer in 3 minutes
Find out how much your home could sell for in as little as 3 minutes with a no-obligation cash offer.
Estimated market value
$1,451,400
Get a cash offer in 3 minutes
Find out how much your home could sell for in as little as 3 minutes with a no-obligation cash offer.
Estimated market value
$1,451,400
- California
- Orange County
- Brea
- 92821
- 531 S Palm Dr
