JUST REDUCED $25K! Located in central Port St Lucie, this 3-bedroom, 2-bathroom home is ready and waiting for its next owner to add their personal touch and make it their own. With rising insurance costs, you'll be pleased to know that the roof was replaced in early 2023. The 120 gallon propane tank services the range, water heater, and dryer. Featuring a formal living, den, formal dining area, and eat-in kitchen, there's room for everyone to have their own space. The special details such as plant shelves with outlets, vaulted ceilings, niches for decor, and arched doorways make this home a great canvas for your updates and decor options.
Formal living area and primary bedroom have been upgraded with beautiful wood-look plank tiles. Carpet and tile flooring in remaining areas. Step outside onto the oversized covered and screened back patio (27'8" x 9'9") with pass through window from the kitchen. There is a cabana door to the guest bathroom, as well. Fenced back yard to keep your loved ones and furry friends safe. Call and schedule your private showing today!
Sold for $345,000
$345,000
531 SE Evergreen Terrace, Port St Lucie, FL 34983
3beds
1,669sqft
Single Family Residence
Built in 1999
10,056 Square Feet Lot
$338,600 Zestimate®
$207/sqft
$2,349 Estimated rent
Home value
$338,600
$305,000 - $379,000
$2,349/mo
Zestimate® history
Owner options
List your home for rent
$2,349/mo
Rent Zestimate®
Find your next renter with Zillow Rental Manager. Plus, with online applications, you can quickly screen prospective tenants – for free.
$2,349/mo
Rent Zestimate®
Refinance and save
$2,496/mo
Est. payment
Refinancing to a lower rate could help reduce your monthly payments and save thousands over the life of the loan.
$2,496/mo
Est. payment
Explore your selling options
Work with a Zillow partner agent
Leverage their expertise and Zillow's premium Showcase listings to get your home seen by more buyers.
Get startedList with your own agent
Get your home in front of millions of buyers by listing it on Zillow.
Learn how to do itSell it yourself
Take full control of how buyers see your home on Zillow by listing For Sale by Owner (FSBO).
List your homeWhat's special
Zillow last checked:
Listing updated:
Listed by:
Tammy A Eiseman PA 772-224-4522,
Keller Williams Realty of PSL,
Krystine Eiseman 772-359-5624,
Keller Williams Realty of PSL
Bought with:
Armando Perales Crespo, 3599452
EXP Realty LLC
Jonathan A. Alexander P.A, 3122005
EXP Realty LLC
Source: BeachesMLS,MLS#: R11092029 Originating MLS: BeachesMLS
Originating MLS: BeachesMLSFacts & features
Interior
Bedrooms & bathrooms
- Bedrooms: 3
- Bathrooms: 2
- Full bathrooms: 2
- Main level bathrooms: 2
- Main level bedrooms: 3
Primary bedroom
- Level: Main
- Area: 232.14
- Dimensions: 15.9 X 14.6
Primary bedroom
- Level: Main
- Area: 232.14
- Dimensions: 15.9 X 14.6
Bedroom 2
- Level: Main
- Area: 105.84
- Dimensions: 9.8 X 10.8
Bedroom 2
- Level: Main
- Area: 105.84
- Dimensions: 9.8 X 10.8
Bedroom 3
- Description: Bedroom 3 Desk Area
- Level: Main
- Area: 10.99
- Dimensions: 4.8 X 2.29
Bedroom 3
- Level: Main
- Area: 106.92
- Dimensions: 9.9 X 10.8
Bedroom 3
- Level: Main
- Area: 106.92
- Dimensions: 9.9 X 10.8
Bedroom 3
- Description: Bedroom 3 Desk Area
- Level: Main
- Area: 10.99
- Dimensions: 4.8 X 2.29
Dining room
- Level: Main
- Area: 105
- Dimensions: 10.5 X 10
Dining room
- Level: Main
- Area: 105
- Dimensions: 10.5 X 10
Kitchen
- Level: Main
- Area: 107
- Dimensions: 10 X 10.7
Kitchen
- Level: Main
- Area: 107
- Dimensions: 10 X 10.7
Living room
- Level: Main
- Area: 211.28
- Dimensions: 15.2 X 13.9
Living room
- Description: Front Living Room
- Level: Main
- Area: 136.64
- Dimensions: 11.2 X 12.2
Living room
- Description: Front Living Room
- Level: Main
- Area: 136.64
- Dimensions: 11.2 X 12.2
Living room
- Level: Main
- Area: 211.28
- Dimensions: 15.2 X 13.9
Other
- Description: Front Entry Way
- Level: Main
- Area: 63.84
- Dimensions: 11.2 X 5.7
Other
- Description: Eat in Kitchen Area
- Level: Main
- Area: 82.77
- Dimensions: 9.3 X 8.9
Other
- Description: Eat in Kitchen Area
- Level: Main
- Area: 82.77
- Dimensions: 9.3 X 8.9
Other
- Description: Front Entry Way
- Level: Main
- Area: 63.84
- Dimensions: 11.2 X 5.7
Heating
- Central, Electric
Cooling
- Central Air, Ceiling Fan(s), Electric
Appliances
- Included: Dryer, Dishwasher, Gas Range, Gas Water Heater, Microwave, Refrigerator, Water Heater, Washer
- Laundry: Inside
Features
- Attic, Dining Area, Separate/Formal Dining Room, Dual Sinks, Entrance Foyer, Kitchen/Dining Combo, Pull Down Attic Stairs, Split Bedrooms, Separate Shower
- Flooring: Carpet
- Attic: Pull Down Stairs
Interior area
- Total structure area: 2,391
- Total interior livable area: 1,669 sqft
Property
Parking
- Total spaces: 2
- Parking features: Attached, Garage
- Attached garage spaces: 2
Features
- Levels: One
- Stories: 1
- Patio & porch: Covered, Patio, Screened
- Exterior features: Outdoor Living Area
- Fencing: Fenced
- Waterfront features: None
Lot
- Size: 10,056 Square Feet
- Dimensions: 82 x 125
- Features: < 1/4 Acre
Details
- Parcel number: 342050504030004
- Zoning: RS-2PS
- Other equipment: Fuel Tank(s)
Construction
Type & style
- Home type: SingleFamily
- Architectural style: Ranch
- Property subtype: Single Family Residence
Materials
- Block
- Roof: Composition,Shingle
Condition
- Resale
- New construction: No
- Year built: 1999
Details
- Builder name: Renar Homes
Utilities & green energy
- Electric: 3 Phase
- Sewer: Public Sewer
- Water: Public
- Utilities for property: Cable Available, Sewer Available, Water Available
Community & HOA
Community
- Subdivision: PORT ST LUCIE SECTION 2
HOA
- Has HOA: No
- Amenities included: None
Location
- Region: Port Saint Lucie
Financial & listing details
- Price per square foot: $207/sqft
- Tax assessed value: $313,500
- Annual tax amount: $6,640
- Date on market: 11/13/2025
- Cumulative days on market: 160 days
- Listing terms: Cash,Conventional,FHA,VA Loan
Price history
| Date | Event | Price |
|---|---|---|
| 11/17/2025 | Sold | $345,000-1.4%$207/sqft |
Source:  BeachesMLS #R11092029 Report a problem BeachesMLS #R11092029 Report a problem | ||
| 11/13/2025 | Pending sale | $350,000$210/sqft |
Source: BeachesMLS #RX-11092029 Report a problem | ||
| 9/26/2025 | Price change | $350,000-6.7%$210/sqft |
Source: BeachesMLS #RX-11092029 Report a problem | ||
| 7/30/2025 | Price change | $375,000-2.6%$225/sqft |
Source: BeachesMLS #RX-11092029 Report a problem | ||
| 7/23/2025 | Price change | $385,000-1.3%$231/sqft |
Source: BeachesMLS #RX-11092029 Report a problem | ||
| 6/6/2025 | Price change | $390,000-2.3%$234/sqft |
Source: BeachesMLS #RX-11092029 Report a problem | ||
| 5/19/2025 | Listed for sale | $399,000+114.5%$239/sqft |
Source: BeachesMLS #RX-11092029 Report a problem | ||
| 4/24/2017 | Sold | $186,000-3.1%$111/sqft |
Source: BeachesMLS #R10301853 Report a problem | ||
| 2/11/2017 | Price change | $192,000-2.5%$115/sqft |
Source: Keller Williams Realty of PSL #RX-10301853 Report a problem | ||
| 2/4/2017 | Price change | $197,000-6.2%$118/sqft |
Source: Keller Williams Realty #RX-10301853 Report a problem | ||
| 1/25/2017 | Listed for sale | $210,000+3287.1%$126/sqft |
Source: Keller Williams Realty #RX-10301853 Report a problem | ||
| 10/26/1998 | Sold | $6,200$4/sqft |
Source: Public Record Report a problem | ||
Public tax history
| Year | Property taxes | Tax assessment |
|---|---|---|
| 2025 | $6,681 +0.6% | $313,500 +0.6% |
| 2024 | $6,640 +1.9% | $311,781 +3% |
| 2023 | $6,517 +12.7% | $302,700 +40.4% |
| 2022 | $5,784 +12% | $215,600 +10% |
| 2021 | $5,165 +5.9% | $196,000 +9.4% |
| 2020 | $4,875 | $179,100 -1.6% |
| 2019 | $4,875 -2.4% | $182,000 +11.4% |
| 2018 | $4,993 +11.9% | $163,400 +9.1% |
| 2017 | $4,462 +214.4% | $149,800 +13.5% |
| 2016 | $1,419 +2.1% | $132,000 +23.8% |
| 2015 | $1,390 -13.8% | $106,600 +33.3% |
| 2014 | $1,612 | $80,000 +1.5% |
| 2013 | -- | $78,818 +1.7% |
| 2012 | -- | $77,500 -1% |
| 2011 | -- | $78,300 -5.3% |
| 2010 | -- | $82,700 -13% |
| 2009 | -- | $95,100 -0.8% |
| 2008 | -- | $95,886 +3% |
| 2007 | -- | $93,093 +2.5% |
| 2006 | -- | $90,822 +3% |
| 2005 | -- | $88,177 +3% |
| 2004 | -- | $85,609 |
| 2003 | -- | -- |
| 2002 | -- | -- |
| 2001 | -- | -- |
| 2000 | -- | -- |
Find assessor info on the county website
Neighborhood: Floresta Pointe
Nearby homes
- $313,8003 bd2 ba1.1k sqft541 SE Evergreen Ter, Port Saint Lucie, FL 34983Off Market
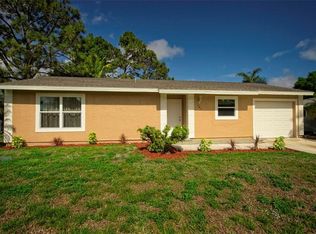
- $363,4003 bd2 ba1.8k sqft521 SE Evergreen Ter, Port Saint Lucie, FL 34983Off Market
- $332,2003 bd2 ba1.7k sqft514 SE Guava Ter, Port Saint Lucie, FL 34983Off Market
- $365,0003 bd2 ba1.7k sqft502 SE Guava Ter, Port Saint Lucie, FL 34983Off Market
- $342,4003 bd2 ba1.6k sqft526 SE Guava Ter, Port Saint Lucie, FL 34983Off Market
- $339,6003 bd2 ba1.6k sqft511 SE Evergreen Ter, Port Saint Lucie, FL 34983Off Market
- $364,5003 bd2 ba1.4k sqft551 SE Evergreen Ter, Port Saint Lucie, FL 34983Off Market
- $378,8003 bd2 ba3k sqft512 SE Evergreen Ter, Port Saint Lucie, FL 34983Off Market
Nearby schools
GreatSchools rating
- 4/10Floresta Elementary SchoolGrades: PK-5Distance: 0.8 mi
- 5/10Northport K-8 SchoolGrades: PK-8Distance: 1.9 mi
- 3/10St. Lucie West Centennial High SchoolGrades: PK,9-12Distance: 2.7 mi
Get a cash offer in 3 minutes
Find out how much your home could sell for in as little as 3 minutes with a no-obligation cash offer.
Estimated market value
$338,600
Get a cash offer in 3 minutes
Find out how much your home could sell for in as little as 3 minutes with a no-obligation cash offer.
Estimated market value
$338,600
- Florida
- Saint Lucie County
- Port Saint Lucie
- 34983
- Floresta Pointe
- 531 SE Evergreen Terrace
Nearby cities
Nearby neighborhoods
Nearby zip codes
Other Port Saint Lucie Topics
- Apartments for Rent in 34983
- Houses for Sale in 34983
- Houses for Rent in 34983
- 34983 Real Estate
- Port Saint Lucie Condos
- Houses for Sale in Port Saint Lucie
- Newest Listings in Port Saint Lucie
- Port Saint Lucie Home Values
- Port Saint Lucie Real Estate Agents
- Port Saint Lucie Refinance
- Port Saint Lucie Mortgage Rates
