Skip main navigation
Off market
  • $371,800

    531 Saddletree Dr, Woodruff, SC 29388

    4beds
    2,618sqft
    Single Family Residence
    Built in ----
    -- sqft lot
    $371,800 Zestimate®
    $142/sqft
    $2,198 Estimated rent

    Home value

    $371,800

    $353,000 - $390,000

    $2,198/mo

    Zestimate® history
    Loading
    Loading...

    Owner options

    List your home for rent

    $2,198/mo

    Rent Zestimate®

    Find your next renter with Zillow Rental Manager. Plus, with online applications, you can quickly screen prospective tenants – for free.

    Learn more

    $2,198/mo

    Rent Zestimate®

    Refinance and save

    $2,612/mo

    Est. payment

    Refinancing to a lower rate could help reduce your monthly payments and save thousands over the life of the loan.

    See today's rates

    $2,612/mo

    Est. payment

    Explore your selling options

    Work with a Zillow partner agent

    Leverage their expertise and Zillow's premium Showcase listings to get your home seen by more buyers.

    Get started

    List with your own agent

    Get your home in front of millions of buyers by listing it on Zillow.

    Learn how to do it

    Sell it yourself

    Take full control of how buyers see your home on Zillow by listing For Sale by Owner (FSBO).

    List your home

    What's special

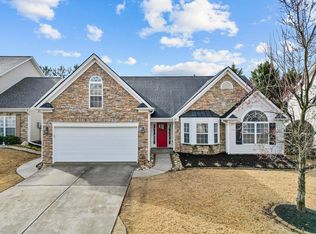
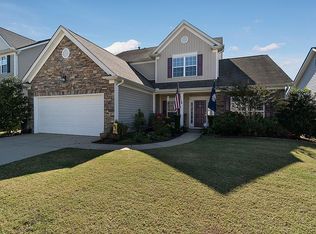
    **OPEN HOUSE SUNDAY NOVEMBER 5TH FROM 2-4PM** You will fall in love with move-in ready home located in Orchards at Reidville. The stone and vinyl exterior will have you instantly hooked. Gorgeous wainscoting with lawyer blocks flowing throughout the formal dinning room. Spacious living room with a eye catching fireplace and large windows for natural lighting. A walk-in laundry room with storage space. The master bedroom with make you feel at home right when you walk in. Beautiful french doors with lead you to the immaculate master bathroom. Garden style tub and double vanity with plenty of space! HUGE bedrooms throughout the whole house. Jack-and-jill bathroom that include a double vanity. When you want a night for friends or family to gather, there is a perfect patio out back you can entertain on and a fenced in back yard! Just minutes away from Highway 101, 290 and 385. Come see this immaculate home today!!

    This property is off market, which means it's not currently listed for sale or rent on Zillow. This may be different from what's available on other websites or public sources.
    Zillow last checked:

    Listing updated:

    Listed by:

    Bruce Bachtel 864-313-3606,

    Keller Williams Greenville Cen

    Bought with:

    AGENT NONMEMBER

    NONMEMBER OFFICE

    Source: WUMLS,MLS#: 20193116MLS LogoOriginating MLS: Western Upstate Association of Realtors

    Facts & features

    Interior

    Bedrooms & bathrooms
    • Bedrooms: 4
    • Bathrooms: 4
    • Full bathrooms: 3
    • 1/2 bathrooms: 1
    • Main level bathrooms: 1
    • Main level bedrooms: 1
    Primary bedroom
    • Dimensions: 15x15
    Bedroom 2
    • Dimensions: 15x15
    Bedroom 3
    • Dimensions: 12x13
    Bedroom 4
    • Dimensions: 14x11
    Dining room
    • Dimensions: 12x12
    Heating
    • Electric, Forced Air
    Cooling
    • Central Air, Forced Air
    Appliances
    • Included: Dishwasher, Electric Oven, Electric Range, Disposal, Microwave
    Features
    • Tray Ceiling(s), Ceiling Fan(s), Cathedral Ceiling(s), Dual Sinks, Fireplace, Garden Tub/Roman Tub, High Ceilings, Laminate Countertop, Bath in Primary Bedroom, Main Level Primary, Pull Down Attic Stairs, Smooth Ceilings, Separate Shower, Cable TV, Vaulted Ceiling(s), Walk-In Closet(s), Loft
    • Flooring: Carpet, Hardwood, Laminate
    • Windows: Tilt-In Windows
    • Basement: None
    • Has fireplace: Yes
    • Fireplace features: Gas Log
    Interior area
    • Total interior livable area: 2,618 sqft
    • Finished area above ground: 2,618
    • Finished area below ground: 0

    Property

    Parking
    • Total spaces: 2
    • Parking features: Attached, Garage
    • Attached garage spaces: 2
    Features
    • Levels: Two
    • Stories: 2
    • Patio & porch: Front Porch, Patio
    • Exterior features: Porch, Patio
    • Pool features: Community
    • Body of water: None
    Lot
    • Features: Outside City Limits, Subdivision, Trees
    Details
    • Parcel number: 53700019.26

    Construction

    Type & style
    • Home type: SingleFamily
    • Architectural style: Traditional
    • Property subtype: Single Family Residence
    Materials
    • Stone, Vinyl Siding
    • Foundation: Slab
    • Roof: Composition,Shingle

    Utilities & green energy

    • Sewer: Public Sewer
    • Water: Public
    • Utilities for property: Cable Available, Underground Utilities

    Community & neighborhood

    Security
    • Security features: Smoke Detector(s)
    Community
    • Community features: Common Grounds/Area, Pool
    Location
    • Region: Woodruff
    • Subdivision: Other

    HOA & financial

    HOA
    • Has HOA: Yes
    • HOA fee: $425 annually
    • Services included: Pool(s), Street Lights

    Other

    Other facts
    • Listing agreement: Exclusive Right To Sell

    Price history

    DateEventPrice
    12/29/2017Sold$215,000$82/sqft
    Source: WUMLS #20193116 Report a problem

    Public tax history

    Tax history is unavailable.

    Neighborhood: 29388

    Nearby schools

    GreatSchools rating
    Schools provided by the listing agent
    • Elementary: Reidville Elementary
    • Middle: Florence Chapel Middle
    • High: James F Byrnes High

    Source: WUMLS. This data may not be complete. We recommend contacting the local school district to confirm school assignments for this home.

    Get a cash offer in 3 minutes
    Find out how much your home could sell for in as little as 3 minutes with a no-obligation cash offer.
    Estimated market value
    $371,800
    Get a cash offer in 3 minutes
    Find out how much your home could sell for in as little as 3 minutes with a no-obligation cash offer.
    Estimated market value
    $371,800