Skip main navigation
Off market
  • $263,900

    531 Sand Bend Dr APT A, Kerrville, TX 78028

    3beds
    1,812sqft
    Single Family Residence
    Built in 1975
    -- sqft lot
    $263,900 Zestimate®
    $146/sqft
    $2,236 Estimated rent

    Home value

    $263,900

    $227,000 - $301,000

    $2,236/mo

    Zestimate® history
    Loading
    Loading...

    Owner options

    List your home for rent

    $2,236/mo

    Rent Zestimate®

    Find your next renter with Zillow Rental Manager. Plus, with online applications, you can quickly screen prospective tenants – for free.

    Learn more

    $2,236/mo

    Rent Zestimate®

    Refinance and save

    $1,873/mo

    Est. payment

    Refinancing to a lower rate could help reduce your monthly payments and save thousands over the life of the loan.

    See today's rates

    $1,873/mo

    Est. payment

    Explore your selling options

    Work with a Zillow partner agent

    Leverage their expertise and Zillow's premium Showcase listings to get your home seen by more buyers.

    Get started

    List with your own agent

    Get your home in front of millions of buyers by listing it on Zillow.

    Learn how to do it

    Sell it yourself

    Take full control of how buyers see your home on Zillow by listing For Sale by Owner (FSBO).

    List your home

    What's special

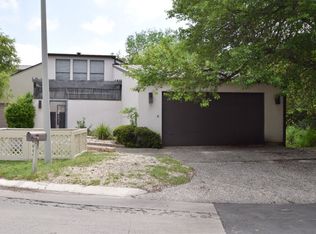
    Los Adobes in Riverhill. A great condo located off the main street offering privacy and great style. Updated with new carpet in the living room and updated kitchen. This unit is large and offers lots of closet space. Enjoy country club living with privacy, security and low maintainance. One bedroom and bath are downstairs and currently used as a home office. The 2 bedrooms upstairs have interior baths and larger closets than most other units. The upstairs deck is private and very usable.

    This property is off market, which means it's not currently listed for sale or rent on Zillow. This may be different from what's available on other websites or public sources.

    Zillow last checked:

    Listing updated:

    Listed by:

    John Mosty,

    Coldwell Banker Heart of the Hills, Realtors

    Bought with:

    Lucy Fullerton & Tammy Mann

    Coldwell Banker Heart of the Hills, Realtors

    Source: KVMLS,MLS#: 72014

    Facts & features

    Interior

    Bedrooms & bathrooms
    • Bedrooms: 3
    • Bathrooms: 3
    • Full bathrooms: 3
    Rooms
    • Room types: Dining Room, Large Master Bedroom, Separate Formal Dining, Separate Formal Living, Two Living Areas, Utility Room
    Primary bedroom
    • Level: First
    • Area: 132
    • Dimensions: 11 x 12
    Bedroom 2
    • Level: Second
    • Area: 196
    • Dimensions: 14 x 14
    Bedroom 3
    • Level: Second
    • Area: 204
    • Dimensions: 12 x 17
    Dining room
    • Level: First
    • Area: 132
    • Dimensions: 12 x 11
    Kitchen
    • Level: First
    • Area: 100
    • Dimensions: 10 x 10
    Living room
    • Level: First
    • Area: 196
    • Dimensions: 14 x 14
    Heating
    • Central, Electric
    Cooling
    • Central Air, Electric
    Appliances
    • Included: Dishwasher, Disposal, Surface Unit/Oven, Water Softener Owned, Electric Water Heater
    • Laundry: Inside, Main Level, Laundry Room, First Level, Utility/Laundry Dimensions(4 X 6)
    Features
    • Stairs/Steps, Shower/Bath Combo, Master Downstairs
    • Flooring: Carpet, Tile, Wood
    • Windows: Double Pane Windows
    • Has fireplace: Yes
    • Fireplace features: Living Room
    Interior area
    • Total structure area: 1,812
    • Total interior livable area: 1,812 sqft

    Property

    Parking
    • Parking features: No Garage/Carport
    Features
    • Levels: Two
    • Stories: 2
    • Patio & porch: Deck/Patio, Covered
    • Exterior features: Stairs/Steps, Xeriscaped
    • Waterfront features: None
    Lot
    • Features: Level, Secluded, City Lot
    • Residential vegetation: Partially Wooded
    Details
    • Zoning: RESIDENTIAL

    Construction

    Type & style
    • Home type: SingleFamily
    • Architectural style: Contemporary
    • Property subtype: Single Family Residence
    Materials
    • Stucco
    • Foundation: Slab
    • Roof: Flat
    Condition
    • Year built: 1975

    Utilities & green energy

    • Electric: KPUB
    • Sewer: Public Sewer, CITY
    • Water: Public, CITY
    • Utilities for property: Cable Available, Electricity Connected, Garbage Service-Public, Phone Available

    Community & HOA

    Community
    • Subdivision: Los Adobes Riverhills
    HOA
    • Has HOA: Yes
    • HOA fee: $210 quarterly
    Location
    • Region: Kerrville

    Financial & listing details

    • Price per square foot: $146/sqft
    • Date on market: 11/13/2025
    • Listing terms: Cash,Conventional
    • Electric utility on property: Yes
    • Road surface type: Asphalt

    Price history

    DateEventPrice
    6/30/2010Sold--
    Source: KVMLS #72014 Report a problem

    Public tax history

    Tax history is unavailable.

    Neighborhood: 78028

    Nearby schools

    GreatSchools rating
    Schools provided by the listing agent
    • Elementary: Nimitz

    Source: KVMLS. This data may not be complete. We recommend contacting the local school district to confirm school assignments for this home.

    Get a cash offer in 3 minutes
    Find out how much your home could sell for in as little as 3 minutes with a no-obligation cash offer.
    Estimated market value
    $263,900
    Get a cash offer in 3 minutes
    Find out how much your home could sell for in as little as 3 minutes with a no-obligation cash offer.
    Estimated market value
    $263,900