Welcome home to this charming one-story, 3-bedroom, 2-bath home conveniently located near Lackland Air Force Base, shopping, dining, and major highways. Featuring a true open-concept floor plan, this home offers spacious living and entertaining areas with beautiful ceramic tile flooring throughout that gives the look of wood-no carpet anywhere! The oversized kitchen provides ample counter space, abundant cabinetry, and plenty of room for gathering. Step outside to enjoy the generously sized backyard, perfect for relaxing, pets, or outdoor entertaining. Priced to sell and move-in ready, this is a fantastic opportunity you won't want to miss!
For sale
Price cut: $6K (8/18)
$219,000
531 Sanderling, San Antonio, TX 78245
3beds
1,520sqft
Single Family Residence
Built in 2010
5,183 Square Feet Lot
$218,100 Zestimate®
$144/sqft
$15/mo HOA
What's special
Charming one-storyTrue open-concept floor planAmple counter spaceAbundant cabinetryGenerously sized backyardOversized kitchen
- 76 days
- 759
- 63
Likely to sell faster than
Zillow last checked:
Listing updated:
Listed by:
Michelle Campbell TREC #559224 (210) 262-3954,
Keller Williams City-View
Source: LERA MLS,MLS#: 1994532
Facts & features
Interior
Bedrooms & bathrooms
- Bedrooms: 3
- Bathrooms: 2
- Full bathrooms: 2
Primary bedroom
- Features: Ceiling Fan(s), Full Bath
- Area: 210
- Dimensions: 15 x 14
Bedroom 2
- Area: 100
- Dimensions: 10 x 10
Bedroom 3
- Area: 110
- Dimensions: 11 x 10
Primary bathroom
- Features: Tub/Shower Combo, Double Vanity
- Area: 55
- Dimensions: 11 x 5
Kitchen
- Area: 210
- Dimensions: 15 x 14
Living room
- Area: 323
- Dimensions: 19 x 17
Heating
- Central, Electric
Cooling
- Central Air
Appliances
- Included: Self Cleaning Oven, Microwave, Range, Disposal, Dishwasher, Plumbed For Ice Maker
- Laundry: Washer Hookup, Dryer Connection
Features
- One Living Area, Eat-in Kitchen, Study/Library, Utility Room Inside, High Speed Internet, Master Downstairs, Ceiling Fan(s)
- Flooring: Carpet, Vinyl
- Windows: Double Pane Windows, Window Coverings
- Has basement: No
- Has fireplace: No
- Fireplace features: Not Applicable
Interior area
- Total interior livable area: 1,520 sqft
Property
Parking
- Total spaces: 2
- Parking features: Two Car Garage, Garage Door Opener
- Garage spaces: 2
Accessibility
- Accessibility features: Accessible Entrance, Doors-Swing-In, Near Bus Line, No Stairs
Features
- Levels: One
- Stories: 1
- Patio & porch: Patio
- Exterior features: Sprinkler System
- Pool features: None
- Fencing: Privacy
Lot
- Size: 5,183 Square Feet
Details
- Parcel number: 158480110210
Construction
Type & style
- Home type: SingleFamily
- Architectural style: Contemporary
- Property subtype: Single Family Residence
Materials
- Brick, Fiber Cement
- Foundation: Slab
- Roof: Composition
Condition
- Pre-Owned
- New construction: No
- Year built: 2010
Details
- Builder name: KB Home
Utilities & green energy
- Electric: CPS
- Sewer: CITY
- Water: SAWS, Water System
- Utilities for property: Cable Available
Green energy
- Indoor air quality: Integrated Pest Management
Community & HOA
Community
- Features: None, City Bus
- Security: Smoke Detector(s), Security System Leased
- Subdivision: The Enclave At Lakeside
HOA
- Has HOA: Yes
- HOA fee: $180 annually
- HOA name: ENLCALVE AT LAKESIDE
Location
- Region: San Antonio
Financial & listing details
- Price per square foot: $144/sqft
- Tax assessed value: $217,600
- Annual tax amount: $4,936
- Price range: $219K - $219K
- Date on market: 6/24/2026
- Cumulative days on market: 81 days
- Listing terms: Conventional,FHA,VA Loan,Cash
Estimated market value
$218,100
$207,000 - $229,000
$1,696/mo
Price history
| Date | Event | Price |
|---|---|---|
| 8/18/2026 | Price change | $219,000-2.7%$144/sqft |
Source:  LERA MLS #1994532 Report a problem LERA MLS #1994532 Report a problem | ||
| 7/10/2026 | Price change | $225,000-2.2%$148/sqft |
Source: LERA MLS #1994532 Report a problem | ||
| 6/24/2026 | Listed for sale | $230,000+71.8%$151/sqft |
Source: LERA MLS #1994532 Report a problem | ||
| 12/5/2014 | Sold | -- |
Source: LERA MLS #44006_1081256 Report a problem | ||
| 10/2/2014 | Listed for sale | $133,900$88/sqft |
Source: Keller Williams Heritage #1081256 Report a problem | ||
| 11/1/2010 | Sold | -- |
Source: LERA MLS #826709 Report a problem | ||
Public tax history
| Year | Property taxes | Tax assessment |
|---|---|---|
| 2025 | $3,080 -17.3% | $217,600 -5.2% |
| 2024 | $3,726 +6.7% | $229,440 +6.4% |
| 2023 | $3,492 -15.1% | $215,683 +10% |
| 2022 | $4,115 +2.7% | $196,075 +10% |
| 2021 | $4,008 | $178,250 +5.9% |
| 2020 | $4,008 +7% | $168,370 +7.1% |
| 2019 | $3,746 | $157,240 +6.4% |
| 2018 | $3,746 +8% | $147,770 +3.9% |
| 2017 | $3,469 +6.4% | $142,290 +5.9% |
| 2016 | $3,261 +7.3% | $134,300 +3.5% |
| 2015 | $3,040 | $129,740 +15.2% |
| 2014 | -- | $112,660 -0.2% |
| 2013 | -- | $112,890 -4.2% |
| 2012 | -- | $117,900 -4.2% |
| 2011 | -- | $123,090 +1072.3% |
| 2010 | -- | $10,500 -12.5% |
| 2009 | -- | $12,000 |
Find assessor info on the county website
Monthly payment
Est. payment
Payment breakdown
Explore the cost of this home by adjusting the details. Changes won't be saved.Climate risks
Neighborhood: 78245
Nearby schools
Schools provided by the listing agent
- Elementary: Hatchet Ele
- Middle: Pease E. M.
- High: Stevens
- District: Northside
Source: LERA MLS. This data may not be complete. We recommend contacting the local school district to confirm school assignments for this home.


Similar homes
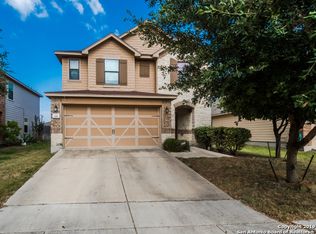
- $205,0003 bd2 ba1.3k sqft9843 Carswell Peak, San Antonio, TX 78245For Sale
 MLS ID #2010354, Mark Harris TREC #626128, Century 21 Scott Myers, REALTORS. LERA MLS
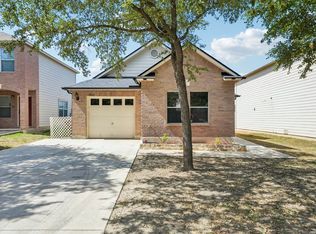
 - $229,9003 bd2 ba1.3k sqft4210 Buckhorn Byu, San Antonio, TX 78245For Sale
 MLS ID #2004285, Melissa Pollock TREC #719595, BHHS Don Johnson Realtors - SA. LERA MLS
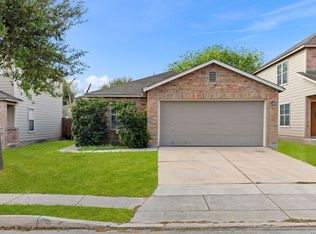
 - $224,9883 bd2 ba1.6k sqft10132 Del Lago, San Antonio, TX 78245For Sale
 MLS ID #1950803, Omar Jackson TREC #600181, Coldwell Banker D'Ann Harper, REALTOR. LERA MLS
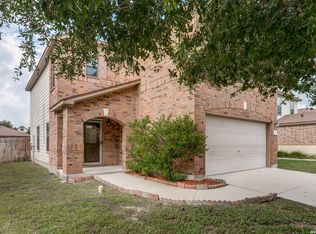
 - $232,5003 bd3 ba1.9k sqft10202 Maple Ranch, San Antonio, TX 78245For Sale
 MLS ID #1998944, Rolando Lopez TREC #756793, 1st Choice Realty Group. LERA MLS
 - $235,0003 bd2 ba1.7k sqft9715 Rising Sun, San Antonio, TX 78245For SaleMLS ID #2005485, Pedro Echeverria TREC #727014, LPT Realty, LLC. LERA MLS
- $210,0003 bd2 ba1.4k sqft3922 Salty Marsh, San Antonio, TX 78245For SaleMLS ID #1950580, Sandra Guerra TREC #506913, Copernicus Realty. LERA MLS
- $224,5003 bd2 ba1.4k sqft3615 BISLEY PASS, San Antonio, TX 78245For SaleMLS ID #1958240, Lucio Vasquez TREC #647841, Keller Williams City-View. LERA MLS
- $239,9004 bd2 ba1.9k sqft2142 Red Rock Crossing, San Antonio, TX 78245For SaleMLS ID #2012889, Kyle Lancaster TREC #736711, SaleWerx San Antonio. LERA MLS
- $255,0004 bd3 ba2.1k sqft9046 Camino Rey, San Antonio, TX 78245For SaleMLS ID #1963874, Misty Rodriguez TREC #526210, Phillips & Associates Realty. LERA MLS
- $232,5003 bd2 ba1.4k sqft9627 Summer Vail, San Antonio, TX 78251For SaleMLS ID #1966775, Joe Burrage TREC #533172, Keller Williams Heritage. LERA MLS
- $209,0004 bd3 ba2.2k sqft9923 Misty Plain Dr., San Antonio, TX 78245For SaleMLS ID #1971711, Rachael Solis TREC #768251, Compass RE Texas, LLC. LERA MLS
- $240,0003 bd2 ba1.2k sqft10926 Livewater Trl, San Antonio, TX 78245For SaleMLS ID #1959122, Joslynn Duncan TREC #514909, Orchard Brokerage. LERA MLS
- $219,5003 bd3 ba1.4k sqft1314 Northborough Lane, San Antonio, TX 78253For SaleMLS ID #1994847, Cortney Gill TREC #477798, GSG Property Management. LERA MLS
- $268,0003 bd2 ba1.5k sqft14623 Semele View, San Antonio, TX 78245For SaleMLS ID #2014163, Mahina Schreier TREC #829694, JB Goodwin, REALTORS. LERA MLS
- $240,0003 bd3 ba1.3k sqft4303 Griffin Park Dr, San Antonio, TX 78251For SaleMLS ID #1996928, Shawn Chervinskis TREC #637020, The Branch Real Estate. LERA MLS
- $259,5003 bd3 ba1.9k sqft10334 Abilene Stage, San Antonio, TX 78245For SaleMLS ID #1969555, Rolando San Miguel TREC #577856, Trinidad Realty Partners, Inc. LERA MLS
- $269,0003 bd3 ba2.1k sqft11226 Fort Smith, San Antonio, TX 78245For SaleMLS ID #2007040, Kellie Daniels TREC #505116, Coldwell Banker D'Ann Harper, REALTOR. LERA MLS
- $270,0004 bd2 ba1.6k sqft9722 MARBACH GDN, San Antonio, TX 78245For SaleMLS ID #1992939, Ashley Robertson TREC #431814, Kuper Sotheby's Int'l Realty. LERA MLS
- $275,0003 bd3 ba1.7k sqft11410 Ore Terminal, San Antonio, TX 78245For SaleMLS ID #2007713, Michael Guzik TREC #739151, Fraire Realty Group, INC.. LERA MLS
- $235,0003 bd3 ba1.5k sqft426 Stable VIS, San Antonio, TX 78227For SaleMLS ID #1919389, Cristina Rivera TREC #761707, Keller Williams Legacy. LERA MLS
