Welcome to 531 Shelmore Lane—where smart design meets unbeatable location. Whether you're stationed nearby, relocating, or simply looking for a move-in ready home near the coast, this well-kept 3-bedroom, 2.5-bath property offers comfort, convenience, and value just minutes from Camp Lejeune, MCAS New River, and Stone Bay.
Step inside to a light-filled open layout featuring vaulted ceilings, durable flooring, and a spacious living area that flows seamlessly into the dining space and kitchen. The kitchen is well-appointed with ample counter space, modern appliances, and a functional layout perfect for everyday living or casual entertaining.
The primary suite offers a private retreat with a walk-in closet and dual vanity bath, while two additional bedrooms, plus a bonus room, provide flexibility for guests, remote work, or hobbies. Enjoy added convenience with a separate laundry room, attached garage, and plenty of storage throughout.
Outside, the fully fenced backyard and extended patio create the ideal setting to relax, grill, or enjoy the Carolina sunshine. Located just outside city limits, you'll benefit from lower taxes while still being close to shopping, dining, and recreational opportunities.
Whether you're a service member using your VA loan or a buyer seeking a low-maintenance home near coastal amenities, 531 Shelmore Lane delivers the lifestyle you've been looking for.
Up to $1300 credit with use of preferred lender, Sarah Newsome with Integrity Home Mortgage Corp. Additionally, all lender fees waived on qualifying VA Loan purchases
Sold for $335,000
$335,000
531 Shelmore Lane, Jacksonville, NC 28540
3beds
2,224sqft
Single Family Residence
Built in 2011
0.77 Acres Lot
$339,200 Zestimate®
$151/sqft
$2,107 Estimated rent
Home value
$339,200
$312,000 - $370,000
$2,107/mo
Zestimate® history
Owner options
List your home for rent
$2,107/mo
Rent Zestimate®
Find your next renter with Zillow Rental Manager. Plus, with online applications, you can quickly screen prospective tenants – for free.
$2,107/mo
Rent Zestimate®
Refinance and save
$2,019/mo
Est. payment
Refinancing to a lower rate could help reduce your monthly payments and save thousands over the life of the loan.
$2,019/mo
Est. payment
Explore your selling options
Work with a Zillow partner agent
Leverage their expertise and Zillow's premium Showcase listings to get your home seen by more buyers.
Get startedList with your own agent
Get your home in front of millions of buyers by listing it on Zillow.
Learn how to do itSell it yourself
Take full control of how buyers see your home on Zillow by listing For Sale by Owner (FSBO).
List your homeWhat's special
Modern appliancesVaulted ceilingsAmple counter spaceFully fenced backyardPlenty of storageExtended patioSeparate laundry room
Zillow last checked:
Listing updated:
Listed by:
The Summers Real Estate Team 910-750-4007,
Keller Williams Innovate-Wilmington,
Joseph M Zarzycki 734-545-9200,
Keller Williams Innovate-Wilmington
Bought with:
Corinthia Lopes, 291660
Century 21 Coastal Advantage
Source: Hive MLS,MLS#: 100511807 Originating MLS: Cape Fear Realtors MLS, Inc.
Originating MLS: Cape Fear Realtors MLS, Inc.Facts & features
Interior
Bedrooms & bathrooms
- Bedrooms: 3
- Bathrooms: 3
- Full bathrooms: 2
- 1/2 bathrooms: 1
Rooms
- Room types: Master Bedroom, Bedroom 2, Bedroom 3, Bedroom 4, Living Room, Dining Room, Kitchen
Primary bedroom
- Level: Second
- Dimensions: 17.8 x 11.4
Bedroom 2
- Level: Second
- Dimensions: 13.9 x 11.8
Bedroom 3
- Level: Second
- Dimensions: 10.6 x 13.2
Bedroom 4
- Level: Second
- Dimensions: 13.5 x 12.6
Dining room
- Level: First
- Dimensions: 14.11 x 9.5
Kitchen
- Level: First
- Dimensions: 14.11 x 12.8
Living room
- Level: First
- Dimensions: 16.11 x 18.1
Heating
- Heat Pump, Electric
Cooling
- Central Air
Features
- Walk-in Closet(s), Tray Ceiling(s), Pantry, Walk-in Shower, Walk-In Closet(s)
- Has fireplace: No
- Fireplace features: None
Interior area
- Total structure area: 2,224
- Total interior livable area: 2,224 sqft
Property
Parking
- Total spaces: 2
- Parking features: On Site, Paved
Features
- Levels: Two
- Stories: 2
- Patio & porch: Covered, Porch
- Exterior features: None
- Fencing: Back Yard,Wood
Lot
- Size: 0.77 Acres
- Dimensions: 33541
Details
- Parcel number: 315c9
- Zoning: RA
- Special conditions: Standard
Construction
Type & style
- Home type: SingleFamily
- Property subtype: Single Family Residence
Materials
- Brick, Vinyl Siding
- Foundation: Slab
- Roof: Shingle
Condition
- New construction: No
- Year built: 2011
Utilities & green energy
- Sewer: Septic Tank
- Water: Public
- Utilities for property: Water Available
Community & HOA
Community
- Subdivision: Moss Creek
HOA
- Has HOA: Yes
- Amenities included: Maintenance Common Areas, Street Lights
- HOA fee: $125 monthly
- HOA name: Moss Creek HOA
- HOA phone: 910-378-9129
Location
- Region: Jacksonville
Financial & listing details
- Price per square foot: $151/sqft
- Tax assessed value: $241,654
- Annual tax amount: $1,582
- Date on market: 10/2/2025
- Cumulative days on market: 15 days
- Listing agreement: Exclusive Agency
- Listing terms: Cash,Conventional,FHA,VA Loan
- Road surface type: Paved
Price history
| Date | Event | Price |
|---|---|---|
| 7/22/2025 | Sold | $335,000$151/sqft |
Source:  Hive MLS #100511807 Report a problem Hive MLS #100511807 Report a problem | ||
| 6/19/2025 | Contingent | $335,000$151/sqft |
Source: Hive MLS #100511807 Report a problem | ||
| 6/18/2025 | Price change | $335,000-2.9%$151/sqft |
Source: Hive MLS #100511807 Report a problem | ||
| 6/5/2025 | Listed for sale | $345,000+60.5%$155/sqft |
Source: Hive MLS #100511807 Report a problem | ||
| 3/12/2020 | Sold | $215,000$97/sqft |
Source: Hive MLS #100203393 Report a problem | ||
| 2/13/2020 | Pending sale | $215,000$97/sqft |
Source: Coldwell Banker Sea Coast Advantage #100203393 Report a problem | ||
| 2/7/2020 | Listed for sale | $215,000+16.8%$97/sqft |
Source: Coldwell Banker Sea Coast Advantage - Jacksonville #100203393 Report a problem | ||
| 6/12/2012 | Sold | $184,000$83/sqft |
Source: Public Record Report a problem | ||
Public tax history
| Year | Property taxes | Tax assessment |
|---|---|---|
| 2025 | $1,582 | $241,654 |
| 2024 | $1,582 | $241,654 |
| 2023 | $1,582 -0.1% | $241,654 |
| 2022 | $1,583 +27.4% | $241,654 +37.1% |
| 2021 | $1,243 | $176,250 |
| 2020 | $1,243 | $176,250 |
| 2019 | $1,243 | $176,250 |
| 2018 | $1,243 +1% | $176,250 -3.3% |
| 2017 | $1,231 | $182,300 |
| 2016 | $1,231 | $182,300 |
| 2015 | $1,231 | $182,300 |
| 2014 | $1,231 +8.3% | $182,300 -6.1% |
| 2013 | $1,136 | $194,200 |
| 2012 | $1,136 | $194,200 |
| 2011 | -- | -- |
Find assessor info on the county website
Neighborhood: 28540
Nearby homes
- $395,7004 bd3 ba2.8k sqft529 Shelmore Ln, Jacksonville, NC 28540Off Market

- $345,9003 bd2 ba2.2k sqft530 Shelmore Ln, Jacksonville, NC 28540Off Market
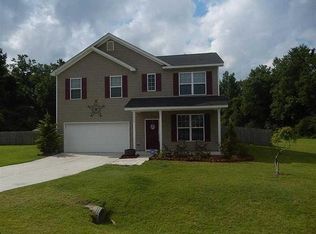
- $340,0004 bd3 ba2.7k sqft527 Shelmore Ln, Jacksonville, NC 28540Sold

- $298,1003 bd3 ba1.7k sqft528 Shelmore Ln, Jacksonville, NC 28540Off Market
- $351,7004 bd3 ba2.8k sqft526 Shelmore Ln, Jacksonville, NC 28540Off Market
- $309,4003 bd3 ba1.9k sqft525 Shelmore Ln, Jacksonville, NC 28540Off Market
- $1003,484 Square Feet525 Shelmore Ln, Jacksonville, NC 28540Off Market
- $1006,098 Square Feet525 Shelmore Ln, Jacksonville, NC 28540Off Market
Nearby schools
GreatSchools rating
- 7/10Meadow View ElementaryGrades: K-5Distance: 1.4 mi
- 3/10Southwest MiddleGrades: 6-8Distance: 3.4 mi
- 2/10Southwest HighGrades: 9-12Distance: 3.1 mi
Schools provided by the listing agent
- Elementary: Meadow View
- Middle: Southwest
- High: Southwest
Source: Hive MLS. This data may not be complete. We recommend contacting the local school district to confirm school assignments for this home.
Get a cash offer in 3 minutes
Find out how much your home could sell for in as little as 3 minutes with a no-obligation cash offer.
Estimated market value
$339,200
Get a cash offer in 3 minutes
Find out how much your home could sell for in as little as 3 minutes with a no-obligation cash offer.
Estimated market value
$339,200
- North Carolina
- Onslow County
- Jacksonville
- 28540
- 531 Shelmore Lane
Nearby cities
Nearby zip codes
Other Jacksonville Topics
