So much awaits you with this terrific Buckingham model ranch in highly sought after Buffalo Grove! This beautiful, east-facing, 3 bedroom, 2 full bath home has so much to offer the lucky buyer! One notable update is the gleaming real hardwood floors throughout much of this lovely home. Light and bright kitchen boasts 42 inch white cabinets, plenty of cabinet space, some newer appliances, and a large eating area with sliders leading to the huge fenced yard...WOW! Adjacent to the kitchen, you will find a large living room and dining room which are great for entertaining or relaxing after a long day. You will also be pleased to find a great brick fireplace in this large room. Primary suite with double closet and its own full bathroom. The other two bedrooms have easy access to yet another full bathroom. For your added convenience, there is a full sized laundry room with included full size washer and dryer plus yet another door to the patio and sunny backyard. Attached two car garage, which many ranches do not have. Ideally situated on a beautiful tree-lined street in a wonderful neighborhood near parks, public pools, schools, Buffalo Grove fitness center, shopping, restaurants, Willow Stream Park, Clove Town Center and so much more. Award-winning District 96 and Stevenson HS which are amongst the best in the nation! Better hurry, great homes like this with so much to offer don't come often!
Closed
$385,000
531 Springside Ln, Buffalo Grove, IL 60089
3beds
1,650sqft
Single Family Residence
Built in 1973
9,147 Square Feet Lot
$482,200 Zestimate®
$233/sqft
$3,277 Estimated rent
Home value
$482,200
$448,000 - $521,000
$3,277/mo
Zestimate® history
Owner options
List your home for rent
$3,277/mo
Rent Zestimate®
Find your next renter with Zillow Rental Manager. Plus, with online applications, you can quickly screen prospective tenants – for free.
$3,277/mo
Rent Zestimate®
Refinance and save
$2,462/mo
Est. payment
Refinancing to a lower rate could help reduce your monthly payments and save thousands over the life of the loan.
$2,462/mo
Est. payment
Explore your selling options
Work with a Zillow partner agent
Leverage their expertise and Zillow's premium Showcase listings to get your home seen by more buyers.
Get startedList with your own agent
Get your home in front of millions of buyers by listing it on Zillow.
Learn how to do itSell it yourself
Take full control of how buyers see your home on Zillow by listing For Sale by Owner (FSBO).
List your homeWhat's special
Brick fireplaceLarge eating areaPlenty of cabinet spaceGleaming real hardwood floorsFull sized laundry room
Zillow last checked:
Listing updated:
Listed by:
Leslie Silverman 847-208-6950,
@properties Christie's International Real Estate
Bought with:
David Schwartz
Baird & Warner
Source: MRED as distributed by MLS GRID,MLS#: 12197571
Facts & features
Interior
Bedrooms & bathrooms
- Bedrooms: 3
- Bathrooms: 2
- Full bathrooms: 2
Rooms
- Room types: Foyer
Primary bedroom
- Features: Bathroom (Full)
- Level: Main
- Area: 192 Square Feet
- Dimensions: 16X12
Bedroom 2
- Level: Main
- Area: 143 Square Feet
- Dimensions: 13X11
Bedroom 3
- Level: Main
- Area: 130 Square Feet
- Dimensions: 13X10
Dining room
- Level: Main
- Area: 120 Square Feet
- Dimensions: 12X10
Foyer
- Level: Main
- Area: 48 Square Feet
- Dimensions: 8X6
Kitchen
- Features: Kitchen (Eating Area-Table Space)
- Level: Main
- Area: 230 Square Feet
- Dimensions: 23X10
Laundry
- Level: Main
- Area: 48 Square Feet
- Dimensions: 8X6
Living room
- Level: Main
- Area: 323 Square Feet
- Dimensions: 19X17
Heating
- Natural Gas, Forced Air
Cooling
- Central Air
Appliances
- Included: Range, Microwave, Dishwasher, Refrigerator, Washer, Dryer
- Laundry: Main Level, In Unit
Features
- Cathedral Ceiling(s), 1st Floor Bedroom, 1st Floor Full Bath
- Windows: Screens
- Basement: Crawl Space
- Number of fireplaces: 1
- Fireplace features: Gas Log, Gas Starter, Living Room
Interior area
- Total structure area: 0
- Total interior livable area: 1,650 sqft
Property
Parking
- Total spaces: 2
- Parking features: Garage Door Opener, On Site, Garage Owned, Attached, Garage
- Attached garage spaces: 2
- Has uncovered spaces: Yes
Accessibility
- Accessibility features: No Disability Access
Features
- Stories: 1
- Patio & porch: Patio, Porch
- Fencing: Fenced
Lot
- Size: 9,147 Square Feet
- Features: Landscaped
Details
- Additional structures: Shed(s)
- Parcel number: 15322080120000
- Special conditions: None
Construction
Type & style
- Home type: SingleFamily
- Architectural style: Ranch
- Property subtype: Single Family Residence
Materials
- Vinyl Siding, Brick
- Foundation: Concrete Perimeter
- Roof: Asphalt
Condition
- New construction: No
- Year built: 1973
Details
- Builder model: BUCKINGHAM
Utilities & green energy
- Sewer: Public Sewer
- Water: Lake Michigan
Community & HOA
Community
- Features: Park, Curbs, Sidewalks, Street Lights, Street Paved
- Subdivision: Strathmore
HOA
- Services included: None
Location
- Region: Buffalo Grove
Financial & listing details
- Price per square foot: $233/sqft
- Tax assessed value: $343,574
- Annual tax amount: $9,442
- Date on market: 10/26/2024
- Listing terms: Conventional
- Ownership: Fee Simple
Price history
| Date | Event | Price |
|---|---|---|
| 12/10/2024 | Sold | $385,000-3.5%$233/sqft |
Source:  MRED as distributed by MLS GRID #12197571 Report a problem MRED as distributed by MLS GRID #12197571 Report a problem | ||
| 11/7/2024 | Contingent | $399,000$242/sqft |
Source: MRED as distributed by MLS GRID #12197571 Report a problem | ||
| 10/26/2024 | Listed for sale | $399,000$242/sqft |
Source: MRED as distributed by MLS GRID #12197571 Report a problem | ||
Public tax history
| Year | Property taxes | Tax assessment |
|---|---|---|
| 2024 | $9,807 +3.9% | $125,119 +9.3% |
| 2023 | $9,442 +2.1% | $114,513 +6% |
| 2022 | $9,245 +4% | $108,052 +8.4% |
| 2021 | $8,887 +2.4% | $99,659 +0.7% |
| 2020 | $8,680 +1.3% | $98,921 +0.4% |
| 2019 | $8,567 +8.9% | $98,556 +2.8% |
| 2018 | $7,869 | $95,844 +2.4% |
| 2017 | $7,869 +6.5% | $93,607 +4.4% |
| 2016 | $7,387 +21.6% | $89,636 +6.9% |
| 2015 | $6,074 +2.4% | $83,827 +22.2% |
| 2014 | $5,931 +1.1% | $68,610 -0.2% |
| 2012 | $5,868 -13.8% | $68,747 -20% |
| 2011 | $6,811 +13.5% | $85,923 -8% |
| 2010 | $5,999 -10% | $93,434 -6.3% |
| 2009 | $6,664 -2.1% | $99,756 -2.8% |
| 2008 | $6,807 +7.7% | $102,666 +3.1% |
| 2006 | $6,318 +7.2% | $99,536 |
| 2005 | $5,896 +3.3% | -- |
| 2004 | $5,710 +6.4% | -- |
| 2003 | $5,367 +8.9% | -- |
| 2002 | $4,927 +120.1% | -- |
| 2001 | $2,239 -45.8% | $67,810 +11% |
| 2000 | $4,129 | $61,090 |
Find assessor info on the county website
Neighborhood: 60089
Nearby homes
- $565,9004 bd3 ba2.2k sqft521 Springside Ln, Buffalo Grove, IL 60089Off Market
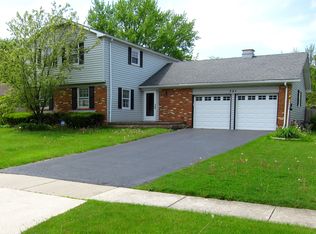
- $424,4003 bd2 ba1.1k sqft541 Springside Ln, Buffalo Grove, IL 60089Off Market
- $566,1004 bd2 ba2k sqft530 Checker Dr, Buffalo Grove, IL 60089Off Market
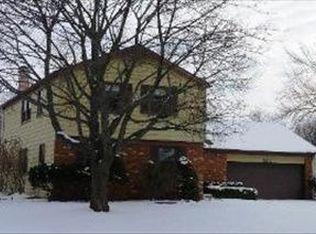
- $430,100-- bd2 ba1.6k sqft540 Checker Dr, Buffalo Grove, IL 60089Off Market
- $586,1003 bd2 ba1.9k sqft511 Springside Ln, Buffalo Grove, IL 60089Off Market
- $483,500-- bd2 ba2k sqft520 Checker Dr, Buffalo Grove, IL 60089Off Market
- $573,400-- bd2 ba1.1k sqft551 Springside Ln, Buffalo Grove, IL 60089Off Market
- $613,0004 bd3 ba2.1k sqft520 Springside Ln, Buffalo Grove, IL 60089Off Market
Nearby schools
GreatSchools rating
- NAWillow Grove Kindergarten CenterGrades: PK-KDistance: 0.4 mi
- 8/10Twin Groves Middle SchoolGrades: 6-8Distance: 2.3 mi
- 9/10Adlai E Stevenson High SchoolGrades: 9-12Distance: 2.9 mi
Schools provided by the listing agent
- Elementary: Ivy Hall Elementary School
- Middle: Twin Groves Middle School
- High: Adlai E Stevenson High School
- District: 96
Source: MRED as distributed by MLS GRID. This data may not be complete. We recommend contacting the local school district to confirm school assignments for this home.
Get a cash offer in 3 minutes
Find out how much your home could sell for in as little as 3 minutes with a no-obligation cash offer.
Estimated market value
$482,200
Get a cash offer in 3 minutes
Find out how much your home could sell for in as little as 3 minutes with a no-obligation cash offer.
Estimated market value
$482,200
- Illinois
- Lake County
- Buffalo Grove
- 60089
- 531 Springside Ln
