Sweet Coastal Retreat-Move-In Ready! Sip your morning coffee just moments from the ocean in this bright, open-concept coastal escape. The kitchen acts as the heart of the home, fully equipped with a luncheon bar, a spacious pantry, and soft-close cabinet doors and drawers. Pristine water quality is guaranteed year-round by a whole-house water filter and a built-in water softener system. Designed for privacy, the split-floorplan places the primary suite on its own dedicated side of the home. Outside, a newly built 2-car garage offers exceptional flexibility, featuring a partially finished apartment above that is already equipped with bedroom furnishings, a dinette set, and bathroom fixtures. Set on a generous 1.24-acre lot, this property puts you minutes from Port Clyde's iconic Marshall Point Lighthouse and Rockland's vibrant dining, art galleries, and the Farnsworth Museum. Take nearby ferry rides to Vinalhaven and North Haven, or simply unwind and enjoy the quiet coastal life in Maine.
Active
$429,000
531 Spruce Head Road, South Thomaston, ME 04858
3beds
1,344sqft
Single Family Residence
Built in 2018
1.24 Acres Lot
$407,500 Zestimate®
$319/sqft
$-- HOA
What's special
Luncheon barBright open-concept coastal escapeSpacious pantryWhole-house water filterBuilt-in water softener system
- 75 days
- 478
- 36
Likely to sell faster than
Zillow last checked:
Listing updated:
Listed by:
Better Homes & Gardens Real Estate/The Masiello Group
Source: Maine Listings,MLS#: 1671553
Facts & features
Interior
Bedrooms & bathrooms
- Bedrooms: 3
- Bathrooms: 2
- Full bathrooms: 2
Primary bedroom
- Level: First
- Area: 184.07 Square Feet
- Dimensions: 15.2 x 12.11
Bedroom 2
- Level: First
- Area: 145.92 Square Feet
- Dimensions: 12.8 x 11.4
Bedroom 3
- Level: First
- Area: 96.3 Square Feet
- Dimensions: 10.7 x 9
Dining room
- Level: First
- Area: 86.86 Square Feet
- Dimensions: 10.1 x 8.6
Kitchen
- Level: First
- Area: 125.02 Square Feet
- Dimensions: 13.3 x 9.4
Living room
- Level: First
- Area: 204.6 Square Feet
- Dimensions: 13.2 x 15.5
Heating
- Radiant
Cooling
- None
Appliances
- Included: Dishwasher, Dryer, Microwave, Gas Range, Refrigerator, Washer
Features
- 1st Floor Bedroom, 1st Floor Primary Bedroom w/Bath, Bathtub, One-Floor Living, Shower, Storage
- Flooring: Vinyl, Wood
- Has fireplace: No
Interior area
- Total structure area: 1,344
- Total interior livable area: 1,344 sqft
- Finished area above ground: 1,344
- Finished area below ground: 0
Property
Parking
- Total spaces: 2
- Parking features: Gravel, 1 - 4 Spaces, Detached
- Garage spaces: 2
Features
- Has view: Yes
- View description: Trees/Woods
Lot
- Size: 1.24 Acres
- Features: Near Public Beach, Rural, Level, Open Lot, Rolling Slope
Details
- Parcel number: STHOM004L002U001
- Zoning: R-1
- Other equipment: Cable, Internet Access Available, Satellite Dish
Construction
Type & style
- Home type: SingleFamily
- Architectural style: Ranch
- Property subtype: Single Family Residence
Materials
- Wood Frame, Vinyl Siding
- Foundation: Slab
- Roof: Shingle
Condition
- Year built: 2018
Utilities & green energy
- Electric: On Site, Circuit Breakers, Generator Hookup
- Sewer: Private Sewer, Septic Design Available, Septic Tank
- Water: Private, Well
Community & HOA
Community
- Security: Water Radon Mitigation System
Location
- Region: South Thomaston
Financial & listing details
- Price per square foot: $319/sqft
- Tax assessed value: $257,800
- Annual tax amount: $3,677
- Date on market: 7/13/2026
- Electric utility on property: Yes
Estimated market value
$407,500
$387,000 - $428,000
$2,595/mo
Price history
| Date | Event | Price |
|---|---|---|
| 7/13/2026 | Listed for sale | $429,000-8.5%$319/sqft |
Source:  Maine Listings #1671553 Report a problem Maine Listings #1671553 Report a problem | ||
| 12/1/2025 | Listing removed | $469,000$349/sqft |
Source: Maine Listings #1634080 Report a problem | ||
| 10/1/2025 | Price change | $469,000-4.1%$349/sqft |
Source: Maine Listings #1634080 Report a problem | ||
| 8/23/2025 | Price change | $489,000-8.6%$364/sqft |
Source: Maine Listings #1634080 Report a problem | ||
| 8/13/2025 | Listed for sale | $535,000+65.1%$398/sqft |
Source: Maine Listings #1634080 Report a problem | ||
| 8/10/2022 | Sold | $324,000-0.2%$241/sqft |
Source: Maine Listings #1530095 Report a problem | ||
| 7/28/2022 | Pending sale | $324,500$241/sqft |
Source: Maine Listings #1530095 Report a problem | ||
| 7/25/2022 | Contingent | $324,500$241/sqft |
Source: Maine Listings #1530095 Report a problem | ||
| 7/5/2022 | Price change | $324,500-0.6%$241/sqft |
Source: Maine Listings #1530095 Report a problem | ||
| 6/17/2022 | Price change | $326,500-3.4%$243/sqft |
Source: Maine Listings #1530095 Report a problem | ||
| 5/27/2022 | Price change | $338,000+6%$251/sqft |
Source: Maine Listings #1530095 Report a problem | ||
| 3/15/2022 | Pending sale | $319,000$237/sqft |
Source: Maine Listings #1513492 Report a problem | ||
| 3/11/2022 | Sold | $319,000$237/sqft |
Source: Maine Listings #1513492 Report a problem | ||
| 1/18/2022 | Contingent | $319,000$237/sqft |
Source: Maine Listings #1513492 Report a problem | ||
| 1/5/2022 | Price change | $319,000-3.3%$237/sqft |
Source: Maine Listings #1513492 Report a problem | ||
| 11/1/2021 | Listed for sale | $329,900$245/sqft |
Source: Maine Listings #1513492 Report a problem | ||
Public tax history
| Year | Property taxes | Tax assessment |
|---|---|---|
| 2024 | $3,351 +4.7% | $257,800 +20% |
| 2023 | $3,201 +6.2% | $214,800 +15.1% |
| 2022 | $3,015 +15.3% | $186,700 |
| 2020 | $2,614 | $186,700 |
| 2019 | $2,614 +490.1% | $186,700 +465.8% |
| 2018 | $443 +1.8% | $33,000 |
| 2017 | $435 | $33,000 |
| 2016 | $435 +3.1% | $33,000 |
| 2015 | $422 +2.7% | $33,000 |
| 2014 | $411 +0.5% | $33,000 |
| 2013 | $409 | $33,000 |
Find assessor info on the county website
Monthly payment
Est. payment
Payment breakdown
Explore the cost of this home by adjusting the details. Changes won't be saved.Climate risks
Neighborhood: 04858
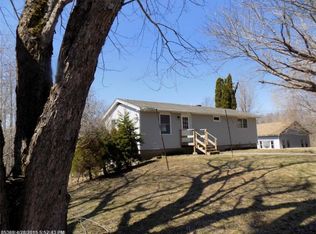
- $287,3002 bd1 ba790 sqft527 Spruce Head Rd, South Thomaston, ME 04858Off Market
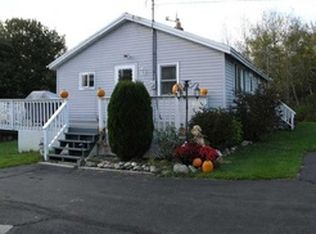
- $340,0002 bd2 ba1k sqft515 Spruce Head Rd, South Thomaston, ME 04858Off Market
- $275,2003 bd1 ba1.4k sqft557 Spruce Head Rd, South Thomaston, ME 04858Off Market
- $146,9001 bd1 ba1k sqft514 Spruce Head Rd, South Thomaston, ME 04858Off Market
Similar homes
- $439,0003 bd2 ba1.6k sqft12 Country Lane, South Thomaston, ME 04858Active

 MLS ID #1646934, RE/MAX JARET & COHN. Maine Listings
 - $449,5003 bd3 ba1.8k sqft190 St George Road, South Thomaston, ME 04858Active
 MLS ID #1675723, Camden Real Estate. Maine Listings
 - $384,0003 bd1 ba1.3k sqft672 Spruce Head Road, South Thomaston, ME 04858Active
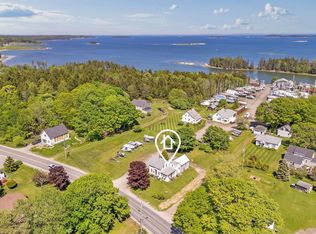 MLS ID #1651648, Lone Pine Real Estate Company. Maine Listings
 - $559,0003 bd4 ba1.6k sqft683 Spruce Head Road, South Thomaston, ME 04858Active
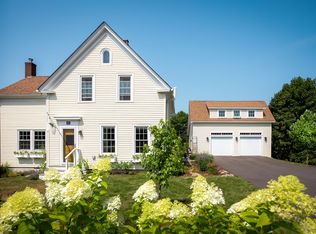 MLS ID #1662415, Midcoast Home/Sea Glass. Maine Listings
 - $425,0003 bd3 ba1.2k sqft59 Broadway, Rockland, ME 04841ActiveMLS ID #1664039, Legacy Properties Sotheby's International Realty. Maine Listings
- $450,0003 bd2 ba1.5k sqft9 Oak Run, Owls Head, ME 04854ActiveMLS ID #1672524, Blue Lobster Real Estate. Maine Listings
- $429,0003 bd2 ba1.5k sqft627 Port Clyde Road, Saint George, ME 04860ActiveMLS ID #1656184, Saint George Realty. Maine Listings
- $499,0002 bd2 ba1.2k sqft441 Seal Harbor Road, Saint George, ME 04860ActiveMLS ID #1666140, Legacy Properties Sotheby's International Realty. Maine Listings
- $419,0003 bd1 ba1.6k sqft984 River Road, Saint George, ME 04860ActiveMLS ID #1679678, Camden Coast Real Estate. Maine Listings
- $445,0003 bd2 ba1.8k sqft43 Lakeman Lane, Thomaston, ME 04861ActiveMLS ID #1670188, Better Homes & Gardens Real Estate/The Masiello Group. Maine Listings
- $400,0002 bd2 ba1.9k sqft447 S Shore Drive, Owls Head, ME 04854ActiveMLS ID #1672451, Lash Realty Group. Maine Listings
- $499,0003 bd2 ba1.5k sqft135 Brookside Drive, Warren, ME 04864ActiveMLS ID #1680126, Lone Pine Real Estate Company. Maine Listings
- $449,0003 bd1 ba1.8k sqft712 River Road, Cushing, ME 04563ActiveMLS ID #1667669, Pooley Realty Group. Maine Listings
- $479,0003 bd1 ba1.1k sqft377 Pleasant Point Road, Cushing, ME 04563ActiveMLS ID #1675874, Legacy Properties Sotheby's International Realty. Maine Listings
- $249,0003 bd1 ba1k sqft694 Spruce Head Road, Saint George, ME 04858ActiveMLS ID #1658488, Camden Coast Real Estate. Maine Listings
- $345,0002 bd1 ba1k sqft132 Ingraham Drive, Owls Head, ME 04854ActiveMLS ID #1675250, Lone Pine Real Estate Company. Maine Listings
- $459,0003 bd3 ba1.7k sqft22 Oyster River Road, Thomaston, ME 04861ActiveMLS ID #1668225, Midcoast Home/Sea Glass. Maine Listings
- $480,0003 bd2 ba1.4k sqft630 Rockland Street, Rockport, ME 04856ActiveMLS ID #1680233, Cates Real Estate. Maine Listings
- $449,9004 bd1 ba1.7k sqft95 Pleasant Point Road, Cushing, ME 04563ActiveMLS ID #1662398, Better Homes & Gardens Real Estate/The Masiello Group. Maine Listings
- $385,0003 bd2 ba1.3k sqft646 West Street, Rockport, ME 04856ActiveMLS ID #1664094, Legacy Properties Sotheby's International Realty. Maine Listings
