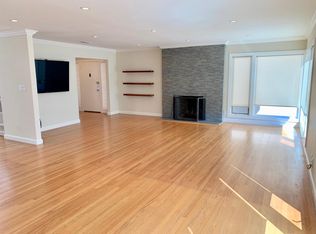
Situated on the edge of Presidio Heights, from the outside in, this mid-century home stands out. The contemporary exterior metalwork and deep chocolate-brown façade gives the home a unique quality. Inside, every detail is in tune with today’s family: intricate crown molding and tasteful light fixtures provide style while high-quality custom built-ins and an ideal floor plan create functional living space. On the upper level, you will find three bedrooms and two full bathrooms connected by a long hallway to the home’s main public spaces. The beautiful eat-in kitchen includes a Bosch dishwasher and Thermador range. A window over the kitchen sink, a delightful built-in corner hutch and a skylight make this the perfect spot for a casual family meal. The formal dining room flows off the kitchen and into the traditional living room. With its oak parquet floors, wood-burning fireplace and picture windows overlooking the street, the living room is well-suited to both formal entertaining and more intimate family time. The lower level features the third full bathroom and large family room with French doors to the garden and an alcove study with built-in cabinetry and desk space. This level also includes a separate laundry room, three spacious, fully built-out closets and access to the two-car garage. Its striking mid-century design, superb layout and convenient location, just steps from Laurel Village and near the city’s private school drop-offs and pick-ups, make this a wonderful family home.
Sold for $3,650,000
Tax assessed value
$3,650,000
531 Spruce St, San Francisco, CA 94118
3beds
2,269sqft
SingleFamily
Built in 1955
2,896 Square Feet Lot
$4,203,000 Zestimate®
$1,609/sqft
$-- Estimated rent
Home value
$4,203,000
$3.78M - $4.67M
Not available
Zestimate® history
Owner options
List your home for rent
Find your next renter with Zillow Rental Manager. Plus, with online applications, you can quickly screen prospective tenants – for free.
Refinance and save
$25,311/mo
Est. payment
Refinancing to a lower rate could help reduce your monthly payments and save thousands over the life of the loan.
$25,311/mo
Est. payment
Explore your selling options
Work with a Zillow partner agent
Leverage their expertise and Zillow's premium Showcase listings to get your home seen by more buyers.
Get startedList with your own agent
Get your home in front of millions of buyers by listing it on Zillow.
Learn how to do itSell it yourself
Take full control of how buyers see your home on Zillow by listing For Sale by Owner (FSBO).
List your homeWhat's special
Facts & features
Interior
Bedrooms & bathrooms
- Bedrooms: 3
- Bathrooms: 3
- Full bathrooms: 3
Heating
- Forced air, Gas
Appliances
- Included: Dishwasher, Dryer, Freezer, Garbage disposal, Microwave, Range / Oven, Refrigerator, Washer
Features
- Flooring: Tile, Hardwood
- Basement: Finished
- Has fireplace: Yes
Interior area
- Total interior livable area: 2,269 sqft
Property
Parking
- Total spaces: 4
- Parking features: Garage - Attached, Off-street
Features
- Exterior features: Stucco, Wood
- Has view: Yes
- View description: City
Lot
- Size: 2,896 Square Feet
Details
- Parcel number: 1036003A
Construction
Type & style
- Home type: SingleFamily
Materials
- wood frame
- Roof: Asphalt
Condition
- Year built: 1955
Community & HOA
Location
- Region: San Francisco
Financial & listing details
- Price per square foot: $1,609/sqft
- Tax assessed value: $3,650,000
- Annual tax amount: $43,976
Price history
| Date | Event | Price |
|---|---|---|
| 10/15/2024 | Sold | $3,650,000+114.7%$1,609/sqft |
Source: Public Record Report a problem | ||
| 5/20/2011 | Sold | $1,700,000+0.3%$749/sqft |
Source: Public Record Report a problem | ||
| 4/9/2011 | Listed for sale | $1,695,000+11.9%$747/sqft |
Source: McGuire Marina Office #383451 Report a problem | ||
| 8/23/2004 | Sold | $1,515,000$668/sqft |
Source: Public Record Report a problem | ||
Public tax history
| Year | Property taxes | Tax assessment |
|---|---|---|
| 2025 | $43,976 +69.6% | $3,650,000 +69.5% |
| 2024 | $25,933 +1.5% | $2,153,376 +2% |
| 2023 | $25,546 +1.9% | $2,111,156 +2% |
| 2022 | $25,068 +1.8% | $2,069,762 +2% |
| 2021 | $24,626 -0.4% | $2,029,182 +1% |
| 2020 | $24,726 +3.6% | $2,008,378 +2% |
| 2019 | $23,874 +3.5% | $1,969,000 +2% |
| 2018 | $23,068 +2.5% | $1,930,394 +2% |
| 2017 | $22,496 +1.6% | $1,892,546 +2% |
| 2016 | $22,149 +1.3% | $1,855,440 +1.5% |
| 2015 | $21,875 +2.7% | $1,827,572 +2% |
| 2014 | $21,297 | $1,791,776 +0.5% |
| 2013 | -- | $1,783,680 +2.9% |
| 2012 | -- | $1,734,000 +5.2% |
| 2011 | -- | $1,648,312 +0.8% |
| 2010 | -- | $1,635,994 -0.2% |
| 2009 | -- | $1,639,881 +2% |
| 2008 | -- | $1,607,728 +2% |
| 2007 | -- | $1,576,205 +2% |
| 2006 | -- | $1,545,300 +2% |
| 2005 | -- | $1,515,000 +1581.4% |
| 2003 | -- | $90,101 +2% |
| 2002 | -- | $88,337 +2% |
| 2001 | -- | $86,605 +2% |
| 2000 | -- | $84,907 |
Find assessor info on the county website
Neighborhood: Laurel Heights
Nearby homes
- $4,087,1003 bd2 ba2k sqft529 Spruce St, San Francisco, CA 94118Off Market
- $4,552,2003 bd3 ba2.3k sqft535 Spruce St, San Francisco, CA 94118Off Market

- $3,644,600-- bd2 ba1.8k sqft541 Spruce St, San Francisco, CA 94118Off Market
- $5,168,6005 bd3 ba2.8k sqft545 Spruce St, San Francisco, CA 94118Off Market
- $3,138,7004 bd3 ba2k sqft34 Parker Ave, San Francisco, CA 94118Off Market
- $2,609,6003 bd2 ba2.2k sqft32 Parker Ave, San Francisco, CA 94118Off Market
- $3,150,2003 bd2 ba1.9k sqft36 Parker Ave, San Francisco, CA 94118Off Market
- $3,197,100-- bd2 ba2.1k sqft38 Parker Ave, San Francisco, CA 94118Off Market
Nearby schools
GreatSchools rating
- 10/10Peabody (George) Elementary SchoolGrades: K-5Distance: 0.6 mi
- 8/10Roosevelt Middle SchoolGrades: 6-8Distance: 0.4 mi
- 7/10Wallenberg (Raoul) Traditional High SchoolGrades: 9-12Distance: 0.6 mi
Schools provided by the listing agent
- District: Jordan Park/Laurel Heights
Source: The MLS. This data may not be complete. We recommend contacting the local school district to confirm school assignments for this home.
Get a cash offer in 3 minutes
Find out how much your home could sell for in as little as 3 minutes with a no-obligation cash offer.
Estimated market value
$4,203,000
Get a cash offer in 3 minutes
Find out how much your home could sell for in as little as 3 minutes with a no-obligation cash offer.
Estimated market value
$4,203,000
