Enjoy easy one-level living in Turtle Cove, one of Monticello's sought-after lake communities! This charming 3-bedroom, 2-bath ranch offers 1,169 sq ft of comfortable living space along with a NEW ROOF, NEW HVAC, NEW FURNACE, NEW CARPET, and NEW STAINLESS STEEL APPLIANCES! The vaulted living room features a cozy fireplace as its centerpiece and flows into the kitchen and dining area with access to the garage and rear deck. Outside, enjoy a covered front porch, long driveway, spacious yard, wooded surroundings, and a private back deck-perfect for relaxing and enjoying the peaceful setting. Turtle Cove offers an incredible lake-community lifestyle with access to a nine-hole executive golf course, five white sandy beaches, four boat ramps on Jackson Lake, swimming pool, pickleball and tennis courts, basketball courts, baseball field, parks, playgrounds, fishing, and community gathering spaces. The clubhouse features dining, a lounge, and year-round activities and events. Whether you're looking for a full-time residence or a weekend getaway with community lake access, this home offers the perfect combination of comfortable living, valuable updates, and access to everything Turtle Cove has to offer.
Active
$264,900
531 Starling Dr, Monticello, GA 31064
3beds
1,169sqft
Single Family Residence
Built in 2003
0.45 Acres Lot
$259,100 Zestimate®
$227/sqft
$35/mo HOA
What's special
Cozy fireplaceSpacious yardCovered front porchWooded surroundingsLong driveway
- 8 days
- 342
- 13
Zillow last checked:
Listing updated:
Listed by:
Bridget Tindall 404-558-8444,
Dwelli
Source: GAMLS,MLS#: 10831346
Facts & features
Interior
Bedrooms & bathrooms
- Bedrooms: 3
- Bathrooms: 2
- Full bathrooms: 2
- Main level bathrooms: 2
- Main level bedrooms: 3
Rooms
- Room types: Other
Dining room
- Features: Separate Room
Kitchen
- Features: Pantry
Heating
- Central
Cooling
- Ceiling Fan(s), Central Air
Appliances
- Included: Dishwasher, Microwave, Oven/Range (Combo), Refrigerator, Stainless Steel Appliance(s)
- Laundry: Common Area, In Hall, Laundry Closet
Features
- Tray Ceiling(s), Vaulted Ceiling(s), Walk-In Closet(s)
- Flooring: Carpet, Laminate, Tile, Vinyl
- Basement: None
- Number of fireplaces: 1
- Fireplace features: Living Room
- Common walls with other units/homes: No Common Walls
Interior area
- Total structure area: 1,169
- Total interior livable area: 1,169 sqft
- Finished area above ground: 1,169
- Finished area below ground: 0
Property
Parking
- Parking features: Garage
- Has garage: Yes
Features
- Levels: One
- Stories: 1
- Patio & porch: Deck, Porch
Lot
- Size: 0.45 Acres
- Features: Private, Sloped
Details
- Parcel number: 019D 149
- Special conditions: As Is,Investor Owned
Construction
Type & style
- Home type: SingleFamily
- Architectural style: Ranch
- Property subtype: Single Family Residence
Materials
- Vinyl Siding
- Foundation: Block
- Roof: Composition
Condition
- Resale
- New construction: No
- Year built: 2003
Utilities & green energy
- Sewer: Septic Tank
- Water: Public
- Utilities for property: Cable Available, Electricity Available, High Speed Internet, Natural Gas Available, Phone Available, Water Available
Community & HOA
Community
- Features: Clubhouse, Fitness Center, Lake, Playground, Pool, Tennis Court(s)
- Subdivision: Turtle Cove
HOA
- Has HOA: Yes
- Services included: Swimming, Tennis
- HOA fee: $415 annually
Location
- Region: Monticello
Financial & listing details
- Price per square foot: $227/sqft
- Tax assessed value: $228,700
- Annual tax amount: $2,067
- Date on market: 8/26/2026
- Cumulative days on market: 8 days
- Listing agreement: Exclusive Right To Sell
- Listing terms: Cash,Conventional,FHA,USDA Loan,VA Loan
- Electric utility on property: Yes
Estimated market value
$259,100
$246,000 - $272,000
$1,620/mo
Price history
| Date | Event | Price |
|---|---|---|
| 8/26/2026 | Listed for sale | $264,900+89.2%$227/sqft |
Source:  GAMLS #10831346 Report a problem GAMLS #10831346 Report a problem | ||
| 5/4/2026 | Sold | $140,000+1343.3%$120/sqft |
Source: Public Record Report a problem | ||
| 3/22/2012 | Sold | $9,700-88.3%$8/sqft |
Source:  MGMLS #116416 Report a problem MGMLS #116416 Report a problem | ||
| 6/20/2007 | Sold | $83,000$71/sqft |
Source: Public Record Report a problem | ||
Public tax history
| Year | Property taxes | Tax assessment |
|---|---|---|
| 2025 | $2,273 +7.8% | $91,480 +11.7% |
| 2024 | $2,109 +13.3% | $81,880 +11.8% |
| 2023 | $1,862 -2.6% | $73,240 +17.5% |
| 2022 | $1,912 +7.9% | $62,320 +20.8% |
| 2021 | $1,773 +7.2% | $51,600 +7.1% |
| 2020 | $1,653 -1.4% | $48,160 +9.8% |
| 2019 | $1,676 +7% | $43,880 +10% |
| 2018 | $1,566 +1.9% | $39,880 +9.1% |
| 2017 | $1,537 +6.1% | $36,560 +12.1% |
| 2016 | $1,448 | $32,600 +17.9% |
| 2015 | $1,448 +50.2% | $27,640 +30.1% |
| 2014 | $964 | $21,240 |
| 2013 | -- | -- |
| 2012 | -- | -- |
| 2011 | -- | -- |
| 2010 | -- | -- |
| 2009 | -- | $42,840 |
| 2008 | -- | $42,840 +2.3% |
| 2007 | -- | $41,880 +5.8% |
| 2006 | -- | $39,600 +9.9% |
| 2005 | -- | $36,040 +1.1% |
| 2004 | -- | $35,640 |
Find assessor info on the county website
Monthly payment
Est. payment
Payment breakdown
Explore the cost of this home by adjusting the details. Changes won't be saved.Climate risks
Neighborhood: 31064
Nearby schools
Schools provided by the listing agent
- Elementary: Washington Park
- Middle: Jasper
- High: Jasper
Source: GAMLS. This data may not be complete. We recommend contacting the local school district to confirm school assignments for this home.

Similar homes
- $249,9003 bd2 ba1.2k sqft30 Pheasant Ct, Monticello, GA 31064Active

 MLS ID #10794501, Amy Folsom, BHHS Georgia Properties. GAMLS
 - $228,0003 bd2 ba1.2k sqft268 W Mourning Dove Ct, Monticello, GA 31064Active
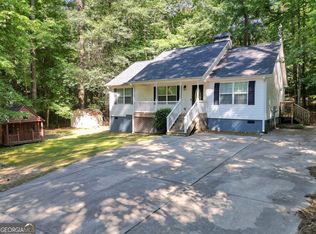 MLS ID #10780712, Lauren Brake, Keller Williams Premier. GAMLS
 - $290,0004 bd3 ba1.7k sqft2287 Turtle Cove Trwy, Monticello, GA 31064Active
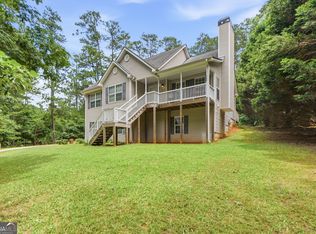 MLS ID #10793406, Mary Hernandez, eXp Realty. GAMLS
 - $219,9003 bd2 ba1.3k sqft461 Cardinal Dr, Monticello, GA 31064Active
 MLS ID #10826903, Michael St. Bernard, The American Realty. GAMLS
 - $260,0004 bd2 ba1.5k sqft20 Hunters Keep, Covington, GA 30014ActiveMLS ID #10807951, Chasity R Tillman, PEND Realty, LLC. GAMLS
- $257,7003 bd2 ba1.4k sqft50 Mountainside Ln, Covington, GA 30016ActiveMLS ID #10838680, Charles B Rawls, RU4 Homes Group. GAMLS
- $289,5003 bd2 ba1.4k sqft1130 Larkspur Dr, Locust Grove, GA 30248ActiveMLS ID #10836617, Megan S Cox, The Legacy Real Estate Group. GAMLS
- $239,0003 bd2 ba1.2k sqft95 Hunters Trce, Covington, GA 30014ActiveMLS ID #10765626, Sabrina Arwood, Pinnacle Realtors. GAMLS
- $289,9003 bd2 ba1.4k sqft1375 McGarity Rd, McDonough, GA 30252ActiveMLS ID #10836933, Lori C Gray, Chapman Group Realty, Inc.. GAMLS
- $347,5003 bd2 ba1.6k sqft76 Wisteria Ln, Mansfield, GA 30055ActiveMLS ID #10838571, Savanna McMichael, The Rezerve. GAMLS
- $260,0003 bd2 ba1.2k sqft372 McCart Rd, McDonough, GA 30252ActiveMLS ID #10790702, Cynthia Smith, Keller Williams Premier. GAMLS
- $253,9003 bd2 ba1.4k sqft306 Ponderosa Trl, Jackson, GA 30233ActiveMLS ID #10828520, Sheri Williams, Joe Stockdale Real Estate. GAMLS
- $270,0003 bd2 ba1.5k sqft35 Macadamia Ct, Covington, GA 30016ActiveMLS ID #10823627, Jennifer Thacker, The American Realty. GAMLS
- $294,0003 bd2 ba1.5k sqft130 Morningside Dr, Jackson, GA 30233ActiveMLS ID #10822337, Janet Cherney, Coldwell Banker Bullard Realty. GAMLS
- $289,9003 bd2 ba1.4k sqft865 Stag Run Dr, Mansfield, GA 30055ActiveMLS ID #10819307, Michael St. Bernard, The American Realty. GAMLS
- $259,9953 bd2 ba1.4k sqft460 Old Tree Dr, Jackson, GA 30233ActiveMLS ID #10817126, Shawna A Rickards, BHHS Georgia Properties. GAMLS
- $264,9003 bd2 ba1.3k sqft85 Goldfinch Dr, Covington, GA 30016ActiveMLS ID #10808430, Mark Spain, Mark Spain Real Estate. GAMLS
- $259,9003 bd2 ba1.5k sqft115 Stoneview Cir, Covington, GA 30016Active Under ContractMLS ID #10817555, Mona Carter, Lokation Real Estate LLC. GAMLS
- $263,0003 bd2 ba1.5k sqft4800 Kensington Ln SE, Conyers, GA 30094ActiveMLS ID #10830065, Terri Copeland, Lokation Real Estate LLC. GAMLS
- $309,9005 bd2 ba1.7k sqft305 Hunters Trce, Covington, GA 30014ActiveMLS ID #10816334, Ruth Chavez, Keller Williams Realty Atl. Partners. GAMLS
