OFFER DEADLINE MONDAY APRIL 15, 5PM. This adorable 4bed, 3bath is recently renovated & move in ready! The tastefully elevated design throughout & popular split bedroom floorplan with mother-in-law suite off the kitchen make this home a great fit for multi generational families, work from home folks or those in need of a home gym or additional living-playroom. The spacious kitchen boasts custom robin's egg blue cabinets, soft close drawers, quartz countertops, gas range, large peninsula, designer backsplash, pendant lighting & skylight. Cute breakfast nook & separate dining room. Owner's suite has accent wall and en-suite bath with large walk-in shower, skylight, his & her vanities & closets. Large secondary bedrooms share updated Jack-n-Jill bath. Backyard is a swimming oasis! New roof '23. AC, ducts & insulation '22. Fence, gutters & turf '22. Pool resurfaced, tiled '21. Other updates include new baseboards, updated flooring, energy windows throughout, new garage door & landscaping.
Sold
Price Unknown
531 Stillmeadow Dr, Richardson, TX 75081
4beds
2,393sqft
Single Family Residence
Built in 1975
9,365 Square Feet Lot
$542,800 Zestimate®
$--/sqft
$3,086 Estimated rent
Home value
$542,800
$516,000 - $570,000
$3,086/mo
Zestimate® history
Owner options
List your home for rent
$3,086/mo
Rent Zestimate®
Find your next renter with Zillow Rental Manager. Plus, with online applications, you can quickly screen prospective tenants – for free.
$3,086/mo
Rent Zestimate®
Refinance and save
Refinancing to a lower rate could help reduce your monthly payments and save thousands over the life of the loan.
Explore your selling options
Work with a Zillow partner agent
Leverage their expertise and Zillow's premium Showcase listings to get your home seen by more buyers.
Get startedList with your own agent
Get your home in front of millions of buyers by listing it on Zillow.
Learn how to do itSell it yourself
Take full control of how buyers see your home on Zillow by listing For Sale by Owner (FSBO).
List your homeWhat's special
Zillow last checked:
Listing updated:
Listed by:
Liz Freethy 0729836 214-826-0316,
Ebby Halliday, REALTORS 214-826-0316
Bought with:
Daniel Quintana
Dave Perry Miller Real Estate
Source: NTREIS,MLS#: 20571116
Facts & features
Interior
Bedrooms & bathrooms
- Bedrooms: 4
- Bathrooms: 3
- Full bathrooms: 3
Primary bedroom
- Features: Dual Sinks, Double Vanity, En Suite Bathroom, Walk-In Closet(s)
- Level: First
- Dimensions: 16 x 14
Bedroom
- Features: En Suite Bathroom
- Level: First
- Dimensions: 21 x 14
Bedroom
- Level: First
- Dimensions: 12 x 11
Bedroom
- Level: First
- Dimensions: 12 x 11
Breakfast room nook
- Features: Built-in Features, Eat-in Kitchen
- Level: First
- Dimensions: 12 x 11
Dining room
- Level: First
- Dimensions: 14 x 14
Kitchen
- Features: Breakfast Bar, Built-in Features, Eat-in Kitchen, Pantry, Stone Counters
- Level: First
- Dimensions: 12 x 12
Living room
- Features: Built-in Features, Fireplace
- Level: First
- Dimensions: 22 x 16
Utility room
- Level: First
Heating
- Central, Natural Gas
Cooling
- Central Air, Electric
Appliances
- Included: Dishwasher, Gas Cooktop, Disposal, Microwave
Features
- Eat-in Kitchen, In-Law Floorplan, Open Floorplan, Walk-In Closet(s)
- Flooring: Carpet, Ceramic Tile, Luxury Vinyl Plank
- Windows: Bay Window(s), Skylight(s)
- Has basement: No
- Number of fireplaces: 1
- Fireplace features: Masonry, Wood Burning
Interior area
- Total interior livable area: 2,393 sqft
Property
Parking
- Total spaces: 2
- Parking features: Alley Access, Door-Single, Garage, Garage Door Opener, Inside Entrance, Garage Faces Rear, Side By Side
- Attached garage spaces: 2
Features
- Levels: One
- Stories: 1
- Patio & porch: Rear Porch, Deck, Front Porch, Patio, Covered
- Pool features: In Ground, Pool, Pool/Spa Combo
- Fencing: Back Yard,Fenced,Wood
Lot
- Size: 9,365 Square Feet
Details
- Parcel number: 42211600130190000
Construction
Type & style
- Home type: SingleFamily
- Architectural style: Ranch,Detached
- Property subtype: Single Family Residence
Materials
- Brick
- Foundation: Slab
- Roof: Composition,Shingle
Condition
- Year built: 1975
Utilities & green energy
- Sewer: Public Sewer
- Water: Public
- Utilities for property: Cable Available, Natural Gas Available, Sewer Available, Separate Meters, Water Available
Community & HOA
Community
- Features: Curbs
- Subdivision: Richland Park Sec 03
HOA
- Has HOA: No
Location
- Region: Richardson
Financial & listing details
- Tax assessed value: $479,890
- Annual tax amount: $9,222
- Date on market: 4/12/2024
- Cumulative days on market: 31 days
- Listing terms: Cash,Conventional,FHA,VA Loan
- Exclusions: Washer & dryer, front yard swing, fridge in laundry room, mounted TV/mounts, cameras in the front and back, the 3 curtain rods and curtains.
- Road surface type: Asphalt
Price history
| Date | Event | Price |
|---|---|---|
| 5/13/2024 | Sold | -- |
Source: NTREIS #20571116 Report a problem | ||
| 4/30/2024 | Listed for sale | $530,000$221/sqft |
Source:  Ebby Halliday Realtors #20571116 Report a problem Ebby Halliday Realtors #20571116 Report a problem | ||
| 4/16/2024 | Contingent | $530,000$221/sqft |
Source: NTREIS #20571116 Report a problem | ||
| 4/12/2024 | Listed for sale | $530,000$221/sqft |
Source: NTREIS #20571116 Report a problem | ||
| 4/16/2021 | Sold | -- |
Source: Ebby Halliday solds #14508294_75081 Report a problem | ||
Public tax history
| Year | Property taxes | Tax assessment |
|---|---|---|
| 2025 | $4,652 +6.5% | $479,890 |
| 2024 | $4,369 +6.9% | $479,890 +17% |
| 2023 | $4,088 -2.7% | $410,000 |
| 2022 | $4,201 +84% | $410,000 +33.8% |
| 2021 | $2,284 +30.3% | $306,500 +23.3% |
| 2020 | $1,753 -17.6% | $248,630 -18.9% |
| 2019 | $2,128 +6.5% | $306,500 +6.6% |
| 2018 | $1,997 -62.4% | $287,640 +13.8% |
| 2017 | $5,311 +10.8% | $252,840 +18.1% |
| 2016 | $4,793 +16.1% | $214,180 +7.8% |
| 2015 | $4,128 | $198,720 +8.9% |
| 2014 | $4,128 | $182,500 |
| 2013 | -- | -- |
| 2012 | -- | -- |
| 2011 | -- | -- |
| 2010 | -- | -- |
| 2009 | -- | -- |
| 2008 | -- | -- |
| 2007 | -- | -- |
| 2005 | -- | -- |
| 2004 | -- | -- |
| 2003 | -- | -- |
| 2002 | -- | -- |
| 2001 | -- | -- |
Find assessor info on the county website
Neighborhood: Richland Park
Nearby homes
- $704,1005 bd4 ba3.8k sqft529 Stillmeadow Dr, Richardson, TX 75081Off Market
- $477,2004 bd3 ba2.5k sqft533 Stillmeadow Dr, Richardson, TX 75081Off Market

- $456,7003 bd3 ba2.4k sqft530 Harvest Glen Dr, Richardson, TX 75081Off Market

- $397,2003 bd3 ba2.2k sqft527 Stillmeadow Dr, Richardson, TX 75081Off Market
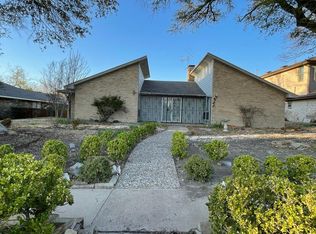
- $466,4004 bd2 ba2.4k sqft528 Harvest Glen Dr, Richardson, TX 75081Off Market
- $471,8004 bd3 ba2.4k sqft532 Harvest Glen Dr, Richardson, TX 75081Off Market
- $440,7003 bd3 ba2.4k sqft600 Stillmeadow Dr, Richardson, TX 75081Off Market
- $509,1004 bd4 ba2.9k sqft526 Harvest Glen Dr, Richardson, TX 75081Off Market
Nearby schools
GreatSchools rating
- 5/10Richland Elementary SchoolGrades: PK-6Distance: 0.3 mi
- 2/10Liberty Junior High School STEM AcademyGrades: 7-8Distance: 1.1 mi
- 4/10Berkner High SchoolGrades: 9-12Distance: 1.9 mi
Schools provided by the listing agent
- Elementary: Richland
- High: Berkner
- District: Richardson ISD
Source: NTREIS. This data may not be complete. We recommend contacting the local school district to confirm school assignments for this home.
Get a cash offer in 3 minutes
Find out how much your home could sell for in as little as 3 minutes with a no-obligation cash offer.
Estimated market value
$542,800
Get a cash offer in 3 minutes
Find out how much your home could sell for in as little as 3 minutes with a no-obligation cash offer.
Estimated market value
$542,800
- Texas
- Dallas County
- Richardson
- 75081
- Richland Park
- 531 Stillmeadow Dr
Nearby cities
Nearby neighborhoods
Nearby zip codes
Other Richardson Topics
