Skip main navigation
Off market
  • $1,002,000

    531 Stone Ln, East Hardwick, VT 05836

    5beds
    5,026sqft
    SingleFamily
    Built in 1990
    80 Acres Lot
    $1,002,000 Zestimate®
    $199/sqft
    $4,746 Estimated rent

    Home value

    $1,002,000

    $902,000 - $1.10M

    $4,746/mo

    Zestimate® history
    Loading
    Loading...

    Owner options

    List your home for rent

    $4,746/mo

    Rent Zestimate®

    Find your next renter with Zillow Rental Manager. Plus, with online applications, you can quickly screen prospective tenants – for free.

    Learn more

    $4,746/mo

    Rent Zestimate®

    Refinance and save

    $5,764/mo

    Est. payment

    Refinancing to a lower rate could help reduce your monthly payments and save thousands over the life of the loan.

    See today's rates

    $5,764/mo

    Est. payment

    Explore your selling options

    Work with a Zillow partner agent

    Leverage their expertise and Zillow's premium Showcase listings to get your home seen by more buyers.

    Get started

    List with your own agent

    Get your home in front of millions of buyers by listing it on Zillow.

    Learn how to do it

    Sell it yourself

    Take full control of how buyers see your home on Zillow by listing For Sale by Owner (FSBO).

    List your home

    What's special

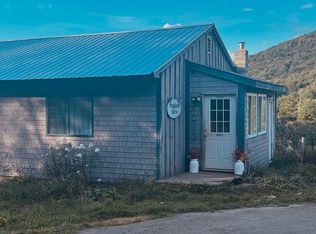
    Here's a rare opportunity to own your own private mountaintop with a fully equipped five bedroom, five bathroom, two kitchen, resort like paradise on 80+/- acres and a huge pond all at the end of a privately maintained road. Access to vast snowmobile trails, close proximity to skiing, stowe mt. and jay peak. Absolutely stunning westernly views year round! Equipped with a whole house automatic generator. Additional equipment is available for purchase. There is an attached finished three bay garage with radiant heat, a huge second floor space that could be finished as an apartment, man cave or home office? The walk out basement has a full kitchen, laundry room, large bathroom, a living room with a beautiful stone hearth and a pellet stove. The first floor has another kitchen, guest bath and an office and dining room. The living room's ceiling is vaulted and open to the second floor with a beautiful field stone fireplace, You may access a large deck and enjoy the peaceful mountain view and sunsets. Gorgeous cherry hardwood flooring spreads throughout the main level with a slate floor in the mudroom and covered entry. On the second floor is the master suite and two more bedrooms and a full bath. Third floor includes two bedrooms and another bathroom with skylights. Amazing landscaping and places to entertain, trails to explore throughout the property, There is an additional detached heated three bay shop with power and water, with second floor storage. Endless possibilities here. Shown by appointment only, more pictures and virtual walk through available upon request.

    This property is off market, which means it's not currently listed for sale or rent on Zillow. This may be different from what's available on other websites or public sources.

    Facts & features

    Interior

    Bedrooms & bathrooms
    • Bedrooms: 5
    • Bathrooms: 3
    • Full bathrooms: 3
    • 3/4 bathrooms: 1
    • 1/2 bathrooms: 1
    Heating
    • Forced air, Radiant, Stove, Gas, Wood / Pellet
    Cooling
    • None
    Appliances
    • Included: Dishwasher, Dryer, Freezer, Garbage disposal, Microwave, Range / Oven, Refrigerator, Washer
    Features
    • Flooring: Tile, Carpet, Hardwood, Slate
    • Basement: Finished
    • Has fireplace: Yes
    • Furnished: Yes
    Interior area
    • Total interior livable area: 5,026 sqft

    Property

    Parking
    • Total spaces: 12
    • Parking features: Garage - Attached, Garage - Detached, Off-street
    Features
    • Exterior features: Wood
    • Has view: Yes
    • View description: Mountain
    Lot
    • Size: 80 Acres
    Details
    • Parcel number: 67821510057

    Construction

    Type & style
    • Home type: SingleFamily
    Materials
    • Roof: Metal
    Condition
    • Year built: 1990

    Utilities & green energy

    • Electric: Circuit Breaker(s), 200 Amp, Generator
    • Sewer: Concrete, Private, 1000 Gallon
    • Utilities for property: Satellite, Telephone At Site, Gas - Underground, Satellite Internet

    Community & neighborhood

    Location
    • Region: East Hardwick

    Other

    Other facts
    • Appliances: Dishwasher, Dryer, Microwave, Refrigerator, Washer, Range - Gas, Exhaust Hood, Stove - Gas, Cooktop - Gas
    • Basement Description: Finished, Concrete, Stairs - Interior, Daylight, Walkout
    • Construction: Wood Frame
    • Electric: Circuit Breaker(s), 200 Amp, Generator
    • Features - Exterior: Deck, Porch - Covered, Shed, Barn, Patio, Balcony, Garden Space, Storage, Docks
    • Features - Interior: Dining Area, Furnished, Master BR w/ BA, Laundry - 1st Floor, Skylight, Kitchen/Family, Cathedral Ceiling, Hearth, Draperies, Fireplace - Gas, Soaking Tub, Storage - Indoor, In-Law/Accessory Dwelling
    • Foundation: Concrete
    • Flooring: Carpet, Hardwood, Vinyl, Tile, Slate/Stone
    • Lot Description: View, Landscaped, Wooded, Country Setting, Sloping, Mountain View, Secluded, Pond, Farm - Horse/Animal, Farm, Timber
    • Roads: Gravel, Private, Dead End, Shared, Privately Maintained
    • Sewer: Concrete, Private, 1000 Gallon
    • Heat Fuel: Gas - LP/Bottle, Pellet
    • Water: Drilled Well, Private
    • Roof: Standing Seam, Metal
    • Garage: Yes
    • SqFt-Apx Fin AG Source: Municipal
    • Water Heater: Off Boiler, Owned
    • Driveway: Gravel
    • SqFt-Apx Fin BG Source: Municipal
    • Equipment: Central Vacuum, Satellite, Stove-Pellet, Generator - Standby
    • Basement: Yes
    • Water Body Type: Pond
    • Features - Accessibility: 1st Floor Full Bathroom, Paved Parking
    • Basement Access Type: Interior
    • Room 1 Type: Kitchen
    • Room 13 Level: 2
    • Room 17 Level: 3
    • Garage Description: Direct Entry, Barn, Storage Above
    • Room 6 Level: 1
    • Room 11 Level: 2
    • Room 18 Type: Bath - 3/4
    • Room 4 Level: Basement
    • Room 7 Level: 1
    • Heating: Hot Air, Gas Heater
    • Room 5 Level: 1
    • Construction Status: Existing
    • Total Stories: 2.5
    • Room 9 Level: 1
    • Style: Contemporary
    • Exterior: Board and Batten
    • Surveyed: Yes
    • Room 8 Level: 1
    • Room 12 Level: 2
    • Room 10 Level: 1
    • Room 14 Level: 2
    • Room 15 Level: 2
    • Room 18 Level: 3
    • Room 16 Level: 3
    • Room 6 Type: Kitchen
    • Owned Land: Yes
    • Garage Type: Attached
    • Room 3 Level: Basement
    • Room 1 Level: Basement
    • Room 2 Level: Basement
    • Zillow Group: Yes
    • SqFt-Apx Unfn AG Source: Municipal
    • Room 4 Type: Bath - Full
    • Easements: Unknown
    • Room 11 Type: Bath - Full
    • Room 14 Type: Bedroom
    • Room 9 Type: Den
    • Room 10 Type: Office/Study
    • Room 13 Type: Bedroom
    • Room 2 Type: Family Room
    • Room 12 Type: Bedroom
    • Room 8 Type: Living Room
    • Room 5 Type: Bath - 1/2
    • Room 3 Type: Laundry Room
    • Room 15 Type: Bath - 3/4
    • Room 16 Type: Bedroom
    • Room 7 Type: Dining Room
    • Room 17 Type: Bedroom
    • Rooms: Level 1: Level 1: Dining Room, Level 1: Kitchen, Level 1: Living Room, Level 1: Office/Study, Level 1: Bath - 1/2, Level 1: Den
    • Rooms: Level 2: Level 2: Bedroom, Level 2: Bath - Full, Level 2: Bath - 3/4
    • Rooms: Level B: Level B: Family Room, Level B: Bath - Full, Level B: Kitchen, Level B: Laundry Room
    • Rooms: Level 3: Level 3: Bedroom, Level 3: Bath - 3/4
    • Utilities: Satellite, Telephone At Site, Gas - Underground, Satellite Internet
    • Continue to Show?: Yes
    • Listing Status: Active Under Contract
    • Water Access Details: Directly Adjoining

    Price history

    DateEventPrice
    4/11/2022Sold$750,000+63%$149/sqft
    Source: Public Record Report a problem
    9/11/2020Sold$460,000+0.1%$92/sqft
    Source: PrimeMLS #4814813 Report a problem
    7/6/2020Listed for sale$459,500-20.1%$91/sqft
    Source: BHHS Vermont Realty Group/Montpelier #4814813 Report a problem
    7/24/2019Listing removed$575,000$114/sqft
    Source: Pall Spera Company Realtors-Stowe #4708583 Report a problem
    7/24/2018Listed for sale$575,000$114/sqft
    Source: Pall Spera Company Realtors-Stowe #4708583 Report a problem

    Public tax history

    YearProperty taxesTax assessment
    2024-- $624,000
    2023-- $624,000
    2022-- $624,000 +18.5%
    2021-- $526,700
    2020-- $526,700
    2019-- $526,700
    2018-- $526,700 +5.3%
    2017-- $500,300
    2016-- $500,300 +11309.4%
    2015-- $4,385 +0.2%
    2014-- $4,377 +3.8%
    2013-- $4,216
    2012-- $4,216
    2011-- $4,216 +2%
    2010-- $4,132
    2009-- $4,132
    2008-- $4,132
    2007-- $4,132
    2006-- $4,132 +62.6%
    2003$5,481 $2,541

    Find assessor info on the county website

    Neighborhood: 05836

    Nearby schools

    GreatSchools rating
    Get pre-qualified for a loan
    At Zillow Home Loans, we can pre-qualify you in as little as 5 minutes with no impact to your credit score.

    An equal housing lender. NMLS #10287.

    Sell for more on Zillow
    Get a Zillow Showcase℠ listing at no additional cost and you could sell for .
    $1,002,000
    2% more
    +$20,040
    With Zillow Showcase(estimated)
    $1,022,040