Home has been professional painted and new carpet to be installed. 531 Stonegate offers a rare opportunity to own a meticulously maintained, one-owner all-brick estate set on 1.03 beautifully landscaped acres in one of the area’s most sought-after locations. This expansive two-story residence, complete with a fully finished basement, blends refined living, generous scale, and timeless craftsmanship.
Designed for both everyday comfort and elegant entertaining, the home features five spacious bedrooms and four-and-a-half baths, offering an exceptional amount of thoughtfully designed living space. Rich architectural details and quality construction are evident throughout, complemented by two fireplaces that anchor inviting living areas. A three-car garage provides ample storage, while a dedicated home gym adds modern convenience.
Outdoor living is equally impressive. Step onto the expansive 20’ x 16’ deck or relax on the covered patio featuring a hot tub, all overlooking a private, black aluminum–fenced backyard—an ideal setting for both quiet evenings and gatherings with guests. The lower level enhances functionality with a generous 11’ x 20’ basement storage area, ensuring organization without sacrificing living space.
Rarely does a property of this caliber, condition, and location become available. 531 Stonegate is a true estate offering that delivers space, privacy, and enduring quality in a setting designed to be enjoyed for years to come.
Closed
$800,000
531 Stonegate Dr, Clarksville, TN 37043
5beds
6,231sqft
Single Family Residence, Residential
Built in 2013
1.03 Acres Lot
$800,400 Zestimate®
$128/sqft
$5,164 Estimated rent
Home value
$800,400
$760,000 - $840,000
$5,164/mo
Zestimate® history
Owner options
List your home for rent
$5,164/mo
Rent Zestimate®
Find your next renter with Zillow Rental Manager. Plus, with online applications, you can quickly screen prospective tenants – for free.
$5,164/mo
Rent Zestimate®
Refinance and save
$4,672/mo
Est. payment
Refinancing to a lower rate could help reduce your monthly payments and save thousands over the life of the loan.
$4,672/mo
Est. payment
Explore your selling options
Work with a Zillow partner agent
Leverage their expertise and Zillow's premium Showcase listings to get your home seen by more buyers.
Get startedList with your own agent
Get your home in front of millions of buyers by listing it on Zillow.
Learn how to do itSell it yourself
Take full control of how buyers see your home on Zillow by listing For Sale by Owner (FSBO).
List your homeWhat's special
Zillow last checked:
Listing updated:
Listed by:
Kim Weyrauch 931-237-6727,
Keller Williams Realty Clarksville
Bought with:
Gharib Haji, 339859
Coldwell Banker Commercial Legacy Group
Source: RealTracs MLS as distributed by MLS GRID,MLS#: 3066711
Facts & features
Interior
Bedrooms & bathrooms
- Bedrooms: 5
- Bathrooms: 6
- Full bathrooms: 5
- 1/2 bathrooms: 1
- Main level bedrooms: 1
Bedroom 1
- Features: Suite
- Level: Suite
- Area: 900 Square Feet
- Dimensions: 30x30
Bedroom 2
- Features: Bath
- Level: Bath
- Area: 156 Square Feet
- Dimensions: 13x12
Bedroom 3
- Features: Bath
- Level: Bath
- Area: 196 Square Feet
- Dimensions: 14x14
Bedroom 4
- Area: 156 Square Feet
- Dimensions: 12x13
Primary bathroom
- Features: Suite
- Level: Suite
Dining room
- Features: Formal
- Level: Formal
- Area: 240 Square Feet
- Dimensions: 15x16
Other
- Features: Other
- Level: Other
- Area: 644 Square Feet
- Dimensions: 28x23
Kitchen
- Area: 315 Square Feet
- Dimensions: 15x21
Living room
- Features: Great Room
- Level: Great Room
- Area: 384 Square Feet
- Dimensions: 24x16
Other
- Features: Bedroom 5
- Level: Bedroom 5
- Area: 182 Square Feet
- Dimensions: 14x13
Other
- Features: Breakfast Room
- Level: Breakfast Room
- Area: 240 Square Feet
- Dimensions: 15x16
Heating
- Central
Cooling
- Ceiling Fan(s), Central Air
Appliances
- Included: Double Oven, Gas Range, Dishwasher, Microwave, Refrigerator, Stainless Steel Appliance(s)
Features
- Air Filter, Built-in Features, Ceiling Fan(s), Central Vacuum, Entrance Foyer, Extra Closets, High Ceilings, Open Floorplan, Pantry, Walk-In Closet(s), Kitchen Island
- Flooring: Carpet, Other, Tile
- Basement: Finished
- Number of fireplaces: 2
- Fireplace features: Living Room
Interior area
- Total structure area: 6,231
- Total interior livable area: 6,231 sqft
- Finished area above ground: 4,246
- Finished area below ground: 1,985
Property
Parking
- Total spaces: 9
- Parking features: Garage Door Opener, Garage Faces Side, Concrete, Driveway
- Garage spaces: 3
- Uncovered spaces: 6
Features
- Levels: Three Or More
- Stories: 2
- Patio & porch: Patio, Covered, Porch, Deck
- Has spa: Yes
- Spa features: Private
- Fencing: Back Yard
Lot
- Size: 1.03 Acres
- Dimensions: 165
- Features: Rolling Slope
- Topography: Rolling Slope
Details
- Parcel number: 063065B A 00800 00011065B
- Special conditions: Standard
- Other equipment: Air Purifier
Construction
Type & style
- Home type: SingleFamily
- Architectural style: Contemporary
- Property subtype: Single Family Residence, Residential
Materials
- Brick
- Roof: Asphalt
Condition
- New construction: No
- Year built: 2013
Utilities & green energy
- Sewer: Septic Tank
- Water: Public
- Utilities for property: Water Available
Community & HOA
Community
- Subdivision: Greystone
HOA
- Has HOA: No
Location
- Region: Clarksville
Financial & listing details
- Price per square foot: $128/sqft
- Tax assessed value: $890,500
- Annual tax amount: $6,634
- Date on market: 12/18/2025
Price history
| Date | Event | Price |
|---|---|---|
| 6/3/2026 | Sold | $800,000-10.1%$128/sqft |
Source:  RealTracs MLS as distributed by MLS GRID #3066711 Report a problem RealTracs MLS as distributed by MLS GRID #3066711 Report a problem | ||
| 5/2/2026 | Contingent | $889,900$143/sqft |
Source: RealTracs MLS as distributed by MLS GRID #3066711 Report a problem | ||
| 4/15/2026 | Price change | $889,900-1.1%$143/sqft |
Source: RealTracs MLS as distributed by MLS GRID #3066711 Report a problem | ||
| 3/6/2026 | Price change | $899,900-2.7%$144/sqft |
Source: RealTracs MLS as distributed by MLS GRID #3066711 Report a problem | ||
| 2/6/2026 | Listed for sale | $925,000+2542.9%$148/sqft |
Source: RealTracs MLS as distributed by MLS GRID #3066711 Report a problem | ||
| 1/15/2013 | Sold | $35,000-11.4%$6/sqft |
Source: Public Record Report a problem | ||
| 6/25/2007 | Sold | $39,500$6/sqft |
Source: Public Record Report a problem | ||
| 9/13/2005 | Sold | $39,500$6/sqft |
Source: Public Record Report a problem | ||
Public tax history
| Year | Property taxes | Tax assessment |
|---|---|---|
| 2024 | $6,634 +8% | $222,625 +52.9% |
| 2023 | $6,143 | $145,575 |
| 2022 | $6,143 +41% | $145,575 -0.1% |
| 2021 | $4,357 -25.6% | $145,725 |
| 2020 | $5,858 +0% | $145,725 |
| 2019 | $5,857 | $145,725 +27.7% |
| 2018 | $5,857 +40.2% | $114,075 -16.2% |
| 2017 | $4,177 -28.8% | $136,050 |
| 2016 | $5,864 +0.5% | $136,050 -1.7% |
| 2015 | $5,835 +1.4% | $138,450 |
| 2014 | $5,757 +1014.1% | $138,450 +1073.3% |
| 2013 | $517 | $11,800 +0% |
| 2011 | $517 +6.3% | $11,797 |
| 2010 | $486 | $11,797 |
| 2009 | $486 | $11,797 |
| 2008 | -- | $11,797 |
| 2007 | $525 +0% | $11,797 |
| 2006 | $525 +10.8% | $11,797 +18% |
| 2005 | $474 +5.6% | $9,998 |
| 2004 | $449 | $9,998 |
| 2002 | $449 | $9,998 |
| 2001 | -- | $9,998 -75% |
| 2000 | -- | $39,990 |
Find assessor info on the county website
Neighborhood: 37043
Nearby homes
- $709,800-- bd4 ba3.2k sqft381 Louis Ussery Rd, Clarksville, TN 37043Off Market
- $571,400-- bd5 ba3.1k sqft541 Stonegate Dr, Clarksville, TN 37043Off Market
- $611,1004 bd4 ba3.5k sqft391 Louis Ussery Rd, Clarksville, TN 37043Off Market
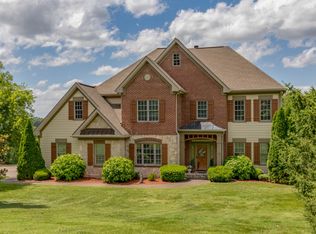
- $981,6000.96 Acres340 Ussery Rd, Clarksville, TN 37043Off Market
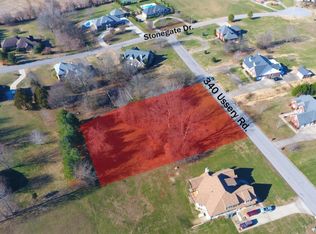
- $--0.96 Acres340 Ussery Rd LOT 24, Clarksville, TN 37043Off Market
- $684,6004 bd4 ba3.8k sqft551 Stonegate Dr, Clarksville, TN 37043Off Market
- $1,021,5004 bd5 ba6.4k sqft520 Stonegate Dr, Clarksville, TN 37043Off Market
- $774,3003 bd3 ba5.9k sqft530 Stonegate Dr, Clarksville, TN 37043Off Market
Nearby schools
GreatSchools rating
- 7/10Moore Magnet Elementary SchoolGrades: PK-5Distance: 1.6 mi
- 7/10Rossview Middle SchoolGrades: 6-8Distance: 3.7 mi
- 8/10Rossview High SchoolGrades: 9-12Distance: 3.7 mi
Schools provided by the listing agent
- Elementary: Moore Elementary
- Middle: Rossview Middle
- High: Rossview High
Source: RealTracs MLS as distributed by MLS GRID. This data may not be complete. We recommend contacting the local school district to confirm school assignments for this home.
Get a cash offer in 3 minutes
Find out how much your home could sell for in as little as 3 minutes with a no-obligation cash offer.
Estimated market value
$800,400
Get a cash offer in 3 minutes
Find out how much your home could sell for in as little as 3 minutes with a no-obligation cash offer.
Estimated market value
$800,400
- Tennessee
- Montgomery County
- Clarksville
- 37043
- 531 Stonegate Dr
Nearby cities
Nearby neighborhoods
Nearby zip codes
Other Clarksville Topics
