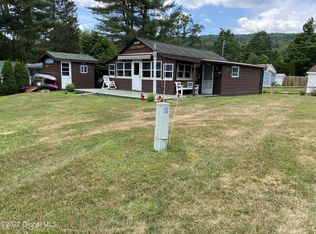
Enjoy the beauty of lakefront living in this charming waterfront home, featuring gorgeous wood floors, a spacious family room addition, and direct access to the lake with your own private dock. Relax by the cozy fireplace, admire the beautiful stained-glass windows, or entertain with the custom dining table that easily converts into additional sleeping space for guests.
Step outside onto the deck and take in the peaceful waterfront views, all within a quiet lakeside community. Thoughtfully equipped for comfort and convenience, the home includes hickory kitchen cabinets, a fireplace insert, replacement windows, air conditioning units, a Generac whole-house generator, gutter leaf guards, and a television.
Whether you're looking for the perfect summer retreat or a cozy year-round residence, this lakefront property is ready to enjoy. Home is being sold as-is.
Pending
$189,000
531 Sullivan Way, Cambridge, NY 12816
2beds
1,044sqft
Single Family Residence, Residential
Built in 1950
5,227 Square Feet Lot
$176,900 Zestimate®
$181/sqft
$-- HOA
What's special
Cozy fireplaceWaterfront homeFireplace insertBeautiful stained-glass windowsGutter leaf guardsAir conditioning unitsReplacement windows
- 66 days
- 419
- 28
Zillow last checked:
Listing updated:
Listed by:
Markers Octagon Realty 518-686-4200,
Kendal F Baker 518-542-9389
Source: Global MLS,MLS#: 202613086
Facts & features
Interior
Bedrooms & bathrooms
- Bedrooms: 2
- Bathrooms: 1
- Full bathrooms: 1
Bedroom
- Level: First
Bedroom
- Level: First
Den
- Level: First
Family room
- Level: First
Kitchen
- Level: First
Living room
- Level: First
Heating
- Fireplace Insert, Forced Air, Propane, Wood
Cooling
- Window Unit(s)
Appliances
- Included: Dishwasher, Range, Refrigerator, Washer/Dryer
- Laundry: Common Area, Main Level
Features
- High Speed Internet, Ceiling Fan(s), Vaulted Ceiling(s), Eat-in Kitchen, Kitchen Island, Built-in Features
- Flooring: Carpet, Ceramic Tile, Hardwood, Laminate
- Basement: None
- Number of fireplaces: 1
- Fireplace features: Insert, Living Room, Wood Burning
Interior area
- Total structure area: 1,044
- Total interior livable area: 1,044 sqft
- Finished area above ground: 1,044
- Finished area below ground: 0
Video & virtual tour
Property
Parking
- Total spaces: 2
- Parking features: Off Street
Features
- Patio & porch: Deck
- Exterior features: Lighting, Dock
- Fencing: None
- Has view: Yes
- View description: Water
- Has water view: Yes
- Water view: Water
- Waterfront features: Pond, Stairway
- Body of water: Schoolhouse Pond
Lot
- Size: 5,227 Square Feet
- Features: Level, Road Frontage, Steep Slope, Views, Landscaped
Details
- Additional structures: Shed(s)
- Parcel number: 534200 231.20142
- Zoning description: Single Residence
- Special conditions: Standard
Construction
Type & style
- Home type: SingleFamily
- Architectural style: Camp
- Property subtype: Single Family Residence, Residential
Materials
- Stucco
- Foundation: Slab
- Roof: Asphalt
Condition
- New construction: No
- Year built: 1950
Utilities & green energy
- Electric: Single Phase, 100 Amp Service, 220 Volts, Circuit Breakers, Generator
- Sewer: Holding Tank
- Utilities for property: Cable Available
Community & HOA
HOA
- Has HOA: No
Location
- Region: Cambridge
Financial & listing details
- Price per square foot: $181/sqft
- Tax assessed value: $98,765
- Annual tax amount: $1,978
- Date on market: 8/3/2026
Estimated market value
$176,900
$168,000 - $186,000
$1,824/mo
Price history
| Date | Event | Price |
|---|---|---|
| 9/16/2026 | Pending sale | $189,000$181/sqft |
Source:  Global MLS #202613086 Report a problem Global MLS #202613086 Report a problem | ||
| 8/3/2026 | Listed for sale | $189,000-5%$181/sqft |
Source: Global MLS #202613086 Report a problem | ||
| 7/23/2026 | Listing removed | $199,000$191/sqft |
Source: Global MLS #202613086 Report a problem | ||
| 3/10/2026 | Listed for sale | $199,000$191/sqft |
Source: Global MLS #202613086 Report a problem | ||
| 11/30/2025 | Listing removed | $199,000$191/sqft |
Source: Global MLS #202518660 Report a problem | ||
| 6/16/2025 | Listed for sale | $199,000$191/sqft |
Source: Global MLS #202518660 Report a problem | ||
| 6/4/2025 | Pending sale | $199,000$191/sqft |
Source: Global MLS #202518660 Report a problem | ||
| 6/2/2025 | Listed for sale | $199,000+261.8%$191/sqft |
Source: Global MLS #202518660 Report a problem | ||
| 2/21/2003 | Sold | $55,000$53/sqft |
Source: Global MLS #2219308 Report a problem | ||
Public tax history
| Year | Property taxes | Tax assessment |
|---|---|---|
| 2025 | -- | $80,000 |
| 2024 | -- | $80,000 |
| 2023 | -- | $80,000 |
| 2022 | -- | $80,000 +238.3% |
| 2021 | -- | $23,650 |
| 2020 | -- | $23,650 |
| 2019 | -- | $23,650 |
| 2018 | -- | $23,650 |
| 2017 | $1,840 | $23,650 |
| 2016 | -- | $23,650 |
| 2015 | -- | $23,650 |
| 2014 | -- | $23,650 |
| 2013 | -- | $23,650 |
| 2012 | -- | $23,650 |
| 2011 | -- | $23,650 |
| 2010 | -- | $23,650 |
| 2009 | -- | $23,650 +9.2% |
| 2008 | -- | $21,650 |
| 2007 | -- | $21,650 |
| 2006 | -- | $21,650 |
| 2005 | -- | $21,650 |
| 2004 | -- | $21,650 |
| 2003 | -- | $21,650 |
| 2002 | -- | $21,650 |
| 2001 | -- | $21,650 |
| 2000 | -- | $21,650 |
Find assessor info on the county website