Skip main navigation
Closed
  • Listing Provided by: MO Realty
    Bought with: EXP Realty, LLC
    Price Unknown

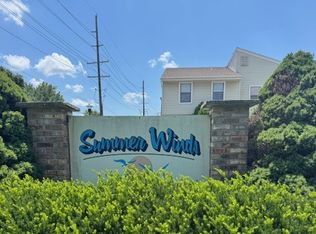
    531 Summer Winds Ln, Saint Peters, MO 63376

    2beds
    1,868sqft
    Single Family Residence
    Built in ----
    -- sqft lot
    $207,000 Zestimate®
    $--/sqft
    $2,018 Estimated rent

    Home value

    $207,000

    $195,000 - $221,000

    $2,018/mo

    Zestimate® history
    Loading
    Loading...

    Owner options

    List your home for rent

    $2,018/mo

    Rent Zestimate®

    Find your next renter with Zillow Rental Manager. Plus, with online applications, you can quickly screen prospective tenants – for free.

    Learn more

    $2,018/mo

    Rent Zestimate®

    Refinance and save

    $190/mo

    Est. payment

    Refinancing to a lower rate could help reduce your monthly payments and save thousands over the life of the loan.

    See today's rates

    $190/mo

    Est. payment

    Explore your selling options

    Work with a Zillow partner agent

    Leverage their expertise and Zillow's premium Showcase listings to get your home seen by more buyers.

    Get started

    List with your own agent

    Get your home in front of millions of buyers by listing it on Zillow.

    Learn how to do it

    Sell it yourself

    Take full control of how buyers see your home on Zillow by listing For Sale by Owner (FSBO).

    List your home

    What's special

    Updated hall bathGranite countertopMaster bedroomUpdated master bathWalk in closetHardwood floorsExtra room
    This is a beautiful condo that shows like a new place. There is a nice size living room on the main floor with a sliding door that leads to a private patio. The kitchen has all new cabinets plus ceramic tile back splash, granite countertop and all new S.S. appliances. The is also a breakfast nook. Down the leads to a updated hall bath with a shower, ceramic tile floor and new vanity. The master bedroom is large enough for a king size bed, plus extra space. There is a nice walk in closet and updated master bath. The main floor has hardwood floors throughout. Downstairs there is a large family room and a extra room that could be used for a sleeping area. This place won’t last long.

    Zillow last checked:

    Listing updated:

    Listing Provided by:

    Steven A Roth 314-650-2836,

    MO Realty

    Bought with:

    Paula K Evans, 1999093728

    EXP Realty, LLC

    Source: MARIS,MLS#: 24061468MLS LogoOriginating MLS: St. Charles County Association of REALTORS

    Facts & features

    Interior

    Bedrooms & bathrooms
    • Bedrooms: 2
    • Bathrooms: 2
    • Full bathrooms: 2
    • Main level bathrooms: 2
    • Main level bedrooms: 2
    Primary bedroom
    • Features: Floor Covering: Wood, Wall Covering: Some
    • Level: Main
    • Area: 156
    • Dimensions: 13x12
    Bedroom
    • Features: Floor Covering: Wood, Wall Covering: Some
    • Level: Main
    • Area: 99
    • Dimensions: 11x9
    Breakfast room
    • Features: Floor Covering: Wood, Wall Covering: None
    • Level: Main
    • Area: 72
    • Dimensions: 9x8
    Family room
    • Features: Floor Covering: Wood Engineered, Wall Covering: None
    • Level: Lower
    • Area: 304
    • Dimensions: 19x16
    Kitchen
    • Features: Floor Covering: Wood, Wall Covering: None
    • Level: Main
    • Area: 80
    • Dimensions: 10x8
    Living room
    • Features: Floor Covering: Wood, Wall Covering: Some
    • Level: Main
    • Area: 209
    • Dimensions: 19x11
    Recreation room
    • Features: Floor Covering: Wood Engineered, Wall Covering: None
    • Level: Lower
    • Area: 216
    • Dimensions: 18x12
    Heating
    • Forced Air, Electric
    Cooling
    • Ceiling Fan(s), Central Air, Electric
    Appliances
    • Included: Dishwasher, Disposal, Ice Maker, Microwave, Electric Range, Electric Oven, Refrigerator, Stainless Steel Appliance(s), Electric Water Heater
    Features
    • Open Floorplan, Walk-In Closet(s), Breakfast Bar, Breakfast Room, Custom Cabinetry, Granite Counters, Solid Surface Countertop(s), High Speed Internet, Tub
    • Flooring: Hardwood
    • Doors: Panel Door(s), Sliding Doors
    • Windows: Insulated Windows
    • Basement: Full,Partially Finished,Sleeping Area,Sump Pump
    • Has fireplace: No
    • Fireplace features: Recreation Room, None
    Interior area
    • Total structure area: 1,868
    • Total interior livable area: 1,868 sqft
    • Finished area above ground: 968
    • Finished area below ground: 900

    Property

    Parking
    • Parking features: Off Street
    Features
    • Levels: One
    • Patio & porch: Patio
    Lot
    • Features: Adjoins Government Land, Level
    Details
    • Parcel number: 20062591903000F.0000000
    • Special conditions: Standard

    Construction

    Type & style
    • Home type: SingleFamily
    • Architectural style: Traditional,Ranch
    • Property subtype: Single Family Residence
    Materials
    • Vinyl Siding

    Utilities & green energy

    • Sewer: Public Sewer
    • Water: Public
    • Utilities for property: Underground Utilities

    Community & neighborhood

    Security
    • Security features: Smoke Detector(s)
    Location
    • Region: Saint Peters
    • Subdivision: Summer Winds

    HOA & financial

    HOA
    • HOA fee: $190 monthly
    • Services included: Other

    Other

    Other facts
    • Listing terms: Cash,Conventional,FHA,VA Loan
    • Ownership: Private
    • Road surface type: Asphalt

    Price history

    DateEventPrice
    11/13/2024Pending sale$194,900$104/sqft
    Source: MARIS #24061468 Report a problem
    11/12/2024Sold--
    Source: MARIS #24061468 Report a problem
    10/7/2024Contingent$194,900$104/sqft
    Source: MARIS #24061468 Report a problem
    9/27/2024Listed for sale$194,900$104/sqft
    Source: MARIS #24061468 Report a problem

    Public tax history

    YearProperty taxesTax assessment
    2025$1,995 +12.8%$28,989 +15.7%
    2024$1,768 +0.1%$25,060
    2023$1,767 +24.8%$25,060 +33.1%
    2022$1,416 $18,834
    2021-- $18,834 +17%
    2020-- $16,093
    2019$1,050 $16,093 +23.2%
    2018$1,050 +0.5%$13,067
    2017$1,045 -24.3%$13,067 -24.1%
    2016$1,380 +4.6%$17,226
    2015$1,318 -0.4%$17,226 +1.5%
    2014$1,324 $16,968
    2013-- $16,968 -5%
    2012-- $17,860 -8.8%
    2011-- $19,580
    2010-- $19,580
    2009-- $19,580 -4.2%
    2008-- $20,440 -78.7%
    2007-- $96,110
    2006-- $96,110
    2005-- $96,110 +32.3%
    2004-- $72,650
    2003-- $72,650
    2002-- --
    2001-- --

    Find assessor info on the county website

    Neighborhood: 63376

    Nearby schools

    GreatSchools rating
    Schools provided by the listing agent
    • Elementary: St. Peters/Lewis & Clark
    • Middle: Dubray Middle
    • High: Ft. Zumwalt South High

    Source: MARIS. This data may not be complete. We recommend contacting the local school district to confirm school assignments for this home.

    Get a cash offer in 3 minutes
    Find out how much your home could sell for in as little as 3 minutes with a no-obligation cash offer.
    Estimated market value
    $207,000
    Get a cash offer in 3 minutes
    Find out how much your home could sell for in as little as 3 minutes with a no-obligation cash offer.
    Estimated market value
    $207,000